Skip main navigation
Sold for $720,000
  • $720,000

    9302 DEER CREEK DRIVE, TAMPA, FL 33647

    4beds
    2,554sqft
    Single Family Residence
    Built in 1996
    0.43 Acres Lot
    $707,800 Zestimate®
    $282/sqft
    $3,601 Estimated rent

    Home value

    $707,800

    $651,000 - $772,000

    $3,601/mo

    Zestimate® history
    Loading
    Loading...

    Owner options

    List your home for rent

    $3,601/mo

    Rent Zestimate®

    Find your next renter with Zillow Rental Manager. Plus, with online applications, you can quickly screen prospective tenants – for free.

    Learn more

    $3,601/mo

    Rent Zestimate®

    Refinance and save

    $5,258/mo

    Est. payment

    Refinancing to a lower rate could help reduce your monthly payments and save thousands over the life of the loan.

    See today's rates

    $5,258/mo

    Est. payment

    Explore your selling options

    Work with a Zillow partner agent

    Leverage their expertise and Zillow's premium Showcase listings to get your home seen by more buyers.

    Get started

    List with your own agent

    Get your home in front of millions of buyers by listing it on Zillow.

    Learn how to do it

    Sell it yourself

    Take full control of how buyers see your home on Zillow by listing For Sale by Owner (FSBO).

    List your home

    What's special

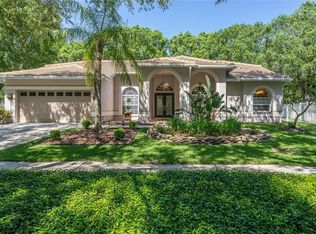
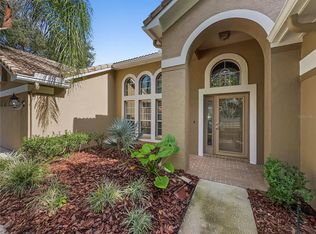
    Salt water poolNew water heaterNew exterior paintNew ac unitNew water filtration systemNew pool pumpUpdated and spacious kitchen
    Hunter's Green - in the gated neighborhood of Deer Creek. New Roof, why buy a home without a NEW ROOF? Four bedrooms, Three Bathrooms and a newly painted Three Car garage including a completely enclosed large back yard and gorgeous landscaping, .43 acres lot, one of the largest in Hunter's Green, and the Chimney completely replaced, NEW AC unit along with all new ductwork including HVAC UV Light, NEW Water Heater, NEW Water Filtration System, NEW LED lighting in the garage, NEW garage Door Openers, NEW Rollers, Springs Cords and Weatherstripping, NEW Exterior paint and Exterior Light Fixtures, NEW Outdoor fans on the lanai, The Pool Deck was resurfaced, A NEW pool pump with a new filter along with plumbing that has been converted to a salt water pool, including a pool cover with the roller, the pool was drained and painted. The pool lanai was re-screened with lower pet screens along with 2 pet doors and all sprinkler heads are new including a wifi control panel. Updated and Spacious Kitchen with lots of cabinet space, Huge Stainless Steel Refrigerator along with the other stainless steel appliances... Dishwasher, Gas Range with Hood, Microwave and Double Oven. Laminate and Tile Flooring throughout the home and bedrooms. Hunter's Green is a gated community, with two 24 hour manned gates...located in New Tampa, with easy access to USF, Tampa, Shopping, many Hospitals and 7 miles from Busch Gardens. Hunter's Green has over 40 lakes and 65 acres of protected wetlands. There are 23 villages within the gates and you can find community facilities in the building at the back park area including a playground, pickleball courts, tennis courts, basketball, volleyball area, soccer and baseball field, as well as an exercise circuit and dog park. Conveniently located with easy access to I-75, this home is just minutes from premier shopping destinations such as Wiregrass Mall, Tampa Premium Outlets, and The Grove, as well as a variety of restaurants, breweries, hospitals, and entertainment options. With no CDD Fees! Homeowners can also join the Hunter's Green Country Club for an additional fee for the golf course along with the Tennis and Athletic center, there is a pool/and slide and babysitting for the young ones, exercise classes and more.

    Zillow last checked:

    Listing updated:

    Listed by:

    Ann Carlson 813-716-5724,

    54 REALTY LLC 813-435-5411

    Bought with:

    Gail Bernucca, 679521

    COLDWELL BANKER REALTY

    Source: Stellar MLS,MLS#: TB8363523MLS LogoOriginating MLS: West Pasco

    Facts & features

    Interior

    Bedrooms & bathrooms
    • Bedrooms: 4
    • Bathrooms: 3
    • Full bathrooms: 3
    Primary bedroom
    • Features: Walk-In Closet(s)
    • Level: First
    Bedroom 2
    • Features: Built-in Closet
    • Level: First
    Bedroom 3
    • Features: Built-in Closet
    • Level: First
    Bedroom 4
    • Features: Built-in Closet
    • Level: First
    Dinette
    • Level: First
    Dining room
    • Features: No Closet
    • Level: First
    Great room
    • Level: First
    Kitchen
    • Features: Built-in Closet
    • Level: First
    Living room
    • Level: First
    Heating
    • Central
    Cooling
    • Central Air
    Appliances
    • Included: Dishwasher, Dryer, Microwave, Range, Range Hood, Refrigerator, Washer
    • Laundry: Laundry Room
    Features
    • Ceiling Fan(s), Kitchen/Family Room Combo, Living Room/Dining Room Combo, Open Floorplan, Primary Bedroom Main Floor, Solid Wood Cabinets, Split Bedroom, Stone Counters, Thermostat, Walk-In Closet(s)
    • Flooring: Laminate
    • Doors: Sliding Doors
    • Windows: Blinds
    • Has fireplace: Yes
    • Fireplace features: Wood Burning
    Interior area
    • Total structure area: 3,437
    • Total interior livable area: 2,554 sqft

    Property

    Parking
    • Total spaces: 3
    • Parking features: Garage - Attached
    • Attached garage spaces: 3
    • Details: Garage Dimensions: 20x30
    Features
    • Levels: One
    • Stories: 1
    • Patio & porch: Covered, Rear Porch, Screened
    • Exterior features: Irrigation System, Lighting, Sidewalk
    • Has private pool: Yes
    • Pool features: Gunite, In Ground, Salt Water, Screen Enclosure
    • Fencing: Fenced,Masonry
    Lot
    • Size: 0.43 Acres
    • Dimensions: 126 x 148
    • Residential vegetation: Mature Landscaping, Trees/Landscaped
    Details
    • Parcel number: A17272023Q00000000001.0
    • Zoning: PD-A
    • Special conditions: None

    Construction

    Type & style
    • Home type: SingleFamily
    • Architectural style: Florida
    • Property subtype: Single Family Residence
    Materials
    • Block, Stucco
    • Foundation: Block
    • Roof: Tile
    Condition
    • New construction: No
    • Year built: 1996

    Utilities & green energy

    • Sewer: Public Sewer
    • Water: Public
    • Utilities for property: Cable Available, Cable Connected, Electricity Available, Electricity Connected, Sewer Available, Sewer Connected, Street Lights, Water Available, Water Connected

    Community & HOA

    Community
    • Features: Deed Restrictions, Dog Park, Gated Community - Guard, Golf Carts OK, Park, Playground, Sidewalks, Tennis Court(s)
    • Security: Gated Community
    • Pet fee: $0 monthly
    • Subdivision: HUNTERS GREEN PRCL 14 B PHA
    HOA
    • Has HOA: Yes
    • Amenities included: Gated, Park, Pickleball Court(s), Playground, Tennis Court(s), Vehicle Restrictions
    • Services included: 24-Hour Guard, Recreational Facilities
    • HOA fee: $269 monthly
    • HOA name: JR
    • HOA phone: 813-994-4818
    • Second HOA name: Hunter's Green HOA
    • Second HOA phone: 813-991-4818
    Location
    • Region: Tampa

    Financial & listing details

    • Price per square foot: $282/sqft
    • Tax assessed value: $607,158
    • Annual tax amount: $10,418
    • Date on market: 3/21/2025
    • Cumulative days on market: 141 days
    • Listing terms: Cash,Conventional,FHA,VA Loan
    • Ownership: Fee Simple
    • Total actual rent: 0
    • Electric utility on property: Yes
    • Road surface type: Paved

    Price history

    DateEventPrice
    10/3/2025Sold$720,000-1.1%$282/sqft
    Source: Stellar MLS #TB8363523 Report a problem
    8/9/2025Pending sale$727,900$285/sqft
    Source: Stellar MLS #TB8363523 Report a problem
    6/21/2025Price change$727,900-1.6%$285/sqft
    Source: Stellar MLS #TB8363523 Report a problem
    5/22/2025Price change$739,900-1.3%$290/sqft
    Source: Stellar MLS #TB8363523 Report a problem
    5/13/2025Price change$749,900-1.2%$294/sqft
    Source: Stellar MLS #TB8363523 Report a problem
    4/14/2025Price change$759,000-2.6%$297/sqft
    Source: Stellar MLS #TB8363523 Report a problem
    3/21/2025Listed for sale$779,000+92.3%$305/sqft
    Source: Stellar MLS #TB8363523 Report a problem
    8/2/2019Sold$405,000-3.3%$159/sqft
    Source: Public Record Report a problem
    6/6/2019Pending sale$419,000$164/sqft
    Source: RE/MAX Capital Realty #T3175114 Report a problem
    5/23/2019Listed for sale$419,000+4.8%$164/sqft
    Source: RE/MAX CAPITAL REALTY #T3175114 Report a problem
    4/26/2017Listing removed$399,900$157/sqft
    Source: Keller Williams - New Tampa #T2869476 Report a problem
    4/3/2017Price change$399,900-4.6%$157/sqft
    Source: Keller Williams - New Tampa #T2869476 Report a problem
    3/13/2017Listed for sale$419,000+52.4%$164/sqft
    Source: KELLER WILLIAMS - NEW TAMPA #T2869476 Report a problem
    4/4/2009Listing removed$275,000$108/sqft
    Source: NRT Florida #T2326900 Report a problem
    8/9/2008Price change$275,000-3.5%$108/sqft
    Source: NRT Florida #T2326900 Report a problem
    7/15/2008Price change$285,000-5%$112/sqft
    Source: NRT Florida #T2311614 Report a problem
    6/27/2008Price change$300,000-7.7%$117/sqft
    Source: NRT Florida #T2311614 Report a problem
    6/20/2008Listed for sale$325,000-8.5%$127/sqft
    Source: NRT Florida #T2311614 Report a problem
    12/1/2004Sold$355,000+22.8%$139/sqft
    Source: Public Record Report a problem
    3/23/2004Sold$289,000+32%$113/sqft
    Source: Public Record Report a problem
    7/25/1998Sold$219,000-0.5%$86/sqft
    Source: Public Record Report a problem
    3/1/1996Sold$220,100+450.3%$86/sqft
    Source: Public Record Report a problem
    11/13/1995Sold$40,000$16/sqft
    Source: Public Record Report a problem

    Public tax history

    YearProperty taxesTax assessment
    2025$11,202 +7.5%$581,316 +2.9%
    2024$10,419 +2.7%$564,933 +3%
    2023$10,142 +8.3%$548,479 +25.7%
    2022$9,362 +14.6%$436,173 +10%
    2021$8,169 +7.3%$396,521 +7.4%
    2020$7,615 +60.7%$369,071 +38.1%
    2019$4,738 $267,176 +1.9%
    2018$4,738 +0.7%$262,194 -12.6%
    2017$4,705 +1.3%$299,822 +19.2%
    2016$4,645 +3%$251,519 +0.7%
    2015$4,511 -0.8%$249,771 +0.8%
    2014$4,546 $247,789 +1.5%
    2013$4,546 +0.5%$244,127 +1.7%
    2012$4,522 +1.7%$240,046 +1.7%
    2011$4,447 -8.4%$236,131 -8%
    2010$4,855 -8.7%$256,719 -7.4%
    2009$5,316 -15.5%$277,202 -13%
    2008$6,288 -0.9%$318,732 +3%
    2007$6,347 -5.6%$309,449 +2.5%
    2006$6,720 -0.1%$301,901 +2.7%
    2005$6,726 $294,014 +15.8%
    2004-- $253,913 +13.8%
    2003-- $223,117 +2.4%
    2002-- $217,888 +1.6%
    2001-- $214,457 -0.5%
    2000$4,833 $215,621
    Find assessor info on the county website

    Neighborhood: Hunters Green

    Nearby schools

    GreatSchools rating
    Schools provided by the listing agent
    • Elementary: Hunter's Green-HB
    • Middle: Benito-HB
    • High: Wharton-HB

    Source: Stellar MLS. This data may not be complete. We recommend contacting the local school district to confirm school assignments for this home.

    Get a cash offer in 3 minutes
    Find out how much your home could sell for in as little as 3 minutes with a no-obligation cash offer.
    Estimated market value
    $707,800
    Get a cash offer in 3 minutes
    Find out how much your home could sell for in as little as 3 minutes with a no-obligation cash offer.
    Estimated market value
    $707,800