Skip main navigation
Sold for $723,000
  • $723,000

    17801 Hickory Moss Pl, Tampa, FL 33647

    4beds
    3,092sqft
    Single Family Residence
    Built in 1995
    0.32 Acres Lot
    $774,300 Zestimate®
    $234/sqft
    $4,170 Estimated rent

    Home value

    $774,300

    $736,000 - $821,000

    $4,170/mo

    Zestimate® history
    Loading
    Loading...

    Owner options

    List your home for rent

    $4,170/mo

    Rent Zestimate®

    Find your next renter with Zillow Rental Manager. Plus, with online applications, you can quickly screen prospective tenants – for free.

    Learn more

    $4,170/mo

    Rent Zestimate®

    Refinance and save

    $5,138/mo

    Est. payment

    Refinancing to a lower rate could help reduce your monthly payments and save thousands over the life of the loan.

    See today's rates

    $5,138/mo

    Est. payment

    Explore your selling options

    Work with a Zillow partner agent

    Leverage their expertise and Zillow's premium Showcase listings to get your home seen by more buyers.

    Get started

    List with your own agent

    Get your home in front of millions of buyers by listing it on Zillow.

    Learn how to do it

    Sell it yourself

    Take full control of how buyers see your home on Zillow by listing For Sale by Owner (FSBO).

    List your home

    What's special

    Swimming poolImpeccable landscapingBasketball courtsFitness centerSand volleyballLinen closetsBaseball fields
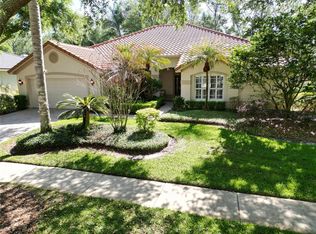
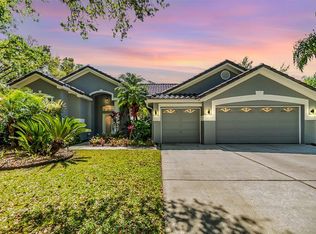
    Under contract- accepting backup offers. Inviting corner-lot home showcasing numerous modern upgrades, fenced backyard, and an enticing private pool for your ultimate relaxation. Too many updates to list! Highlights include a custom shiplap accent wall, new paint throughout entire home as well as exterior trim and soffits, vinyl privacy fence with 10 year warranty, water softener system, and new pool filter. Fresh mulch and landscaping with blue palm, century plants, hibiscus, and fragrant large gardenia bush in backyard. Kitchen features new subway tile backsplash and all new appliances- flex zone refrigerator, built in oven, microwave, and whisper quiet 39 dBA dishwasher. No lack of storage between the walk in pantry, spacious laundry room with shelving, game closet, linen closets, and 6x6 storage closet off the living room. New quartz comfort height countertops, cabinets, and custom shower glass in master bathroom. Soaring ceilings in entry and front living/dining area with new modern light features. New carpet/pads and ceiling fans in bedrooms. Pocket door conveniently separates the guest bedroom/bathroom suite area for privacy. Deer Creek neighborhood is double gated, with 63 homes. The Hunter's Green scoop: No CDD fees, beautiful sprawling live oak trees through the whole neighborhood, impeccable landscaping, and a plethora of amenities. Two playgrounds plus a 'tot lot,' (one is only short walk from this home) walking trails, 15-station fitness circuit, off leash dog park, lighted tennis and basketball courts, batting cage, soccer and baseball fields, sand volleyball, and picnic pavilion with electricity and water. Periodic neighborhood events have included fall fest, egg hunts, Christmas parties, spring and fall 'Trash & Treasure' sales, and music concerts on the lawn. You also have the option as a resident to join Hunter's Green Country Club and enjoy the lush 18 hole course, swimming pool, fitness center with classes and childcare, restaurant, and more. Flatwoods conservation park and New Tampa public library are just outside the neighborhood. Two different entrances to the neighborhood make running errands a breeze! Room Feature: Linen Closet In Bath (Bathroom 1). Bedroom Closet Type: Walk-in Closet (Primary Bedroom).

    Zillow last checked:

    Listing updated:

    Listed by:

    Emily Huskey 573-465-1108,

    KELLER WILLIAMS TAMPA PROP. 813-264-7754

    Bought with:

    Diane Olsavsky, 3558276

    FLORIDA EXECUTIVE REALTY

    Source: Stellar MLS,MLS#: T3495846MLS LogoOriginating MLS: Tampa

    Facts & features

    Interior

    Bedrooms & bathrooms
    • Bedrooms: 4
    • Bathrooms: 3
    • Full bathrooms: 3
    Rooms
    • Room types: Attic, Den/Library/Office, Family Room, Dining Room, Utility Room, Storage Rooms
    Primary bedroom
    • Features: Ceiling Fan(s), En Suite Bathroom, Walk-In Closet(s)
    • Level: First
    • Dimensions: 14x19
    Bedroom 2
    • Features: Ceiling Fan(s), Walk-In Closet(s)
    • Level: First
    • Dimensions: 13x11
    Bedroom 3
    • Features: Ceiling Fan(s), Built-in Closet
    • Level: First
    • Dimensions: 12x11
    Bedroom 4
    • Features: Ceiling Fan(s), Built-in Closet
    • Level: First
    • Dimensions: 13x11
    Bathroom 1
    • Features: Dual Sinks, En Suite Bathroom, Exhaust Fan, Makeup/Vanity Space, Split Vanities, Stone Counters, Tall Countertops, Tub with Separate Shower Stall, Water Closet/Priv Toilet
    • Level: First
    • Dimensions: 14x13
    Bathroom 2
    • Features: Exhaust Fan, Tub With Shower
    • Level: First
    • Dimensions: 9x4
    Bathroom 3
    • Level: First
    • Dimensions: 9x6
    Dinette
    • Level: First
    • Dimensions: 14x8
    Dining room
    • Level: First
    • Dimensions: 15x12
    Family room
    • Features: Ceiling Fan(s), Pantry
    • Level: First
    • Dimensions: 25x18
    Foyer
    • Level: First
    • Dimensions: 12x8
    Great room
    • Level: First
    • Dimensions: 18x16
    Kitchen
    • Features: Pantry
    • Level: First
    • Dimensions: 18x12
    Laundry
    • Features: Built-In Shelving
    • Level: First
    • Dimensions: 13x6
    Office
    • Features: Built-In Shelving, Ceiling Fan(s)
    • Level: First
    • Dimensions: 14x14
    Heating
    • Central, Electric
    Cooling
    • Central Air
    Appliances
    • Included: Oven, Cooktop, Dishwasher, Disposal, Electric Water Heater, Microwave
    • Laundry: Electric Dryer Hookup, Inside, Laundry Room
    Features
    • Ceiling Fan(s), Crown Molding, Eating Space In Kitchen, High Ceilings, Kitchen/Family Room Combo, Open Floorplan, Primary Bedroom Main Floor, Solid Surface Counters, Split Bedroom, Thermostat, Vaulted Ceiling(s), Walk-In Closet(s), In-Law Floorplan
    • Flooring: Bamboo, Carpet, Hardwood
    • Doors: Sliding Doors
    • Windows: Blinds
    • Has fireplace: No
    • Common walls with other units/homes: Corner Unit
    Interior area
    • Total structure area: 3,683
    • Total interior livable area: 3,092 sqft

    Property

    Parking
    • Total spaces: 3
    • Parking features: Driveway, Garage Door Opener
    • Attached garage spaces: 3
    • Has uncovered spaces: Yes
    Features
    • Levels: One
    • Stories: 1
    • Patio & porch: Front Porch, Rear Porch, Screened
    • Exterior features: Irrigation System, Lighting, Private Mailbox, Sidewalk
    • Has private pool: Yes
    • Pool features: In Ground, Lighting, Screen Enclosure
    • Fencing: Fenced,Vinyl
    • Has view: Yes
    • View description: Pool, Trees/Woods
    Lot
    • Size: 0.32 Acres
    • Dimensions: 107 x 130
    • Features: Corner Lot, Sidewalk
    Details
    • Parcel number: A17272023Q00000000046.0
    • Zoning: PD-A
    • Special conditions: None

    Construction

    Type & style
    • Home type: SingleFamily
    • Architectural style: Florida,Ranch,Traditional
    • Property subtype: Single Family Residence
    Materials
    • Block, Stucco
    • Foundation: Slab
    • Roof: Concrete,Tile
    Condition
    • Completed
    • New construction: No
    • Year built: 1995

    Utilities & green energy

    • Sewer: Public Sewer
    • Water: Public
    • Utilities for property: Cable Available, Electricity Connected, Natural Gas Connected, Public, Sewer Connected, Sprinkler Meter, Street Lights

    Community & HOA

    Community
    • Features: Dock, Fishing, Deed Restrictions, Dog Park, Gated Community - Guard, Golf, Park, Playground, Sidewalks
    • Security: Gated Community, Security Gate, Smoke Detector(s)
    • Pet fee: $0 monthly
    • Subdivision: HUNTERS GREEN PRCL 14 B PHA
    HOA
    • Has HOA: Yes
    • Amenities included: Basketball Court, Clubhouse, Gated, Golf Course, Park, Pickleball Court(s), Playground, Tennis Court(s), Trail(s)
    • Services included: 24-Hour Guard, Common Area Taxes, Manager, Recreational Facilities
    • HOA fee: $210 monthly
    • HOA name: DEER CREEK NEW TAMPA PROPERTY MANAGEMENT
    • HOA phone: 813-907-0445
    • Second HOA name: Hunters Green Master Association
    Location
    • Region: Tampa

    Financial & listing details

    • Price per square foot: $234/sqft
    • Tax assessed value: $608,571
    • Annual tax amount: $5,421
    • Date on market: 1/11/2024
    • Cumulative days on market: 11 days
    • Listing terms: Cash,Conventional,VA Loan
    • Ownership: Fee Simple
    • Total actual rent: 0
    • Electric utility on property: Yes
    • Road surface type: Asphalt, Paved

    Price history

    DateEventPrice
    2/27/2024Sold$723,000-2.3%$234/sqft
    Source: Stellar MLS #T3495846 Report a problem
    1/23/2024Pending sale$740,000$239/sqft
    Source: Stellar MLS #T3495846 Report a problem
    1/11/2024Listed for sale$740,000+19.4%$239/sqft
    Source: Stellar MLS #T3495846 Report a problem
    2/7/2023Sold$620,000-1.6%$201/sqft
    Source: Public Record Report a problem
    11/22/2022Pending sale$629,999$204/sqft
    Source: Stellar MLS #T3400946 Report a problem
    11/4/2022Price change$629,999-6.5%$204/sqft
    Source: Stellar MLS #T3400946 Report a problem
    9/7/2022Listed for sale$673,888-0.1%$218/sqft
    Source: Stellar MLS #T3400946 Report a problem
    9/1/2022Listing removed--
    Source: Stellar MLS #T3393080 Report a problem
    8/25/2022Price change$674,900-3.6%$218/sqft
    Source: Stellar MLS #T3393080 Report a problem
    8/5/2022Listed for sale$699,900+42.8%$226/sqft
    Source: Stellar MLS #T3393080 Report a problem
    3/14/2006Sold$490,000+68.4%$158/sqft
    Source: Stellar MLS #T2132859 Report a problem
    2/3/2003Sold$291,000+23.1%$94/sqft
    Source: Public Record Report a problem
    11/28/1995Sold$236,400$76/sqft
    Source: Public Record Report a problem

    Public tax history

    YearProperty taxesTax assessment
    2025$11,743 +5.6%$608,571 +1.2%
    2024$11,116 +105.1%$601,563 +98.8%
    2023$5,421 +4.3%$302,570 +3%
    2022$5,198 +1.2%$293,757 +3%
    2021$5,135 +2.1%$285,201 +1.4%
    2020$5,029 +2.8%$281,263 +2.3%
    2019$4,893 $274,939 +1.9%
    2018$4,893 +0.7%$269,813 -11.7%
    2017$4,860 +1.3%$305,616 +18.1%
    2016$4,798 +2.9%$258,828 +0.7%
    2015$4,661 -1%$257,029 +0.8%
    2014$4,709 +0.3%$254,989 +1.5%
    2013$4,697 +0.5%$251,221 +1.7%
    2012$4,673 +1.1%$247,022 +1.1%
    2011$4,622 -7.6%$244,232 -7.3%
    2010$5,002 -9.4%$263,561 -8%
    2009$5,520 -15.7%$286,624 -14.1%
    2008$6,549 -16.4%$333,492 -12.6%
    2007$7,831 +26.1%$381,539 +34.9%
    2006$6,211 +0.3%$282,746 +3%
    2005$6,195 $274,511 +3%
    2004-- $266,516 +8.2%
    2003-- $246,371 +12%
    2002-- $220,014 +1.6%
    2001-- $216,549 -1%
    2000$4,885 $218,779
    Find assessor info on the county website

    Neighborhood: Hunters Green

    Nearby schools

    GreatSchools rating
    Schools provided by the listing agent
    • Elementary: Hunter's Green-HB
    • Middle: Benito-HB
    • High: Wharton-HB

    Source: Stellar MLS. This data may not be complete. We recommend contacting the local school district to confirm school assignments for this home.

    Get a cash offer in 3 minutes
    Find out how much your home could sell for in as little as 3 minutes with a no-obligation cash offer.
    Estimated market value
    $774,300
    Get a cash offer in 3 minutes
    Find out how much your home could sell for in as little as 3 minutes with a no-obligation cash offer.
    Estimated market value
    $774,300