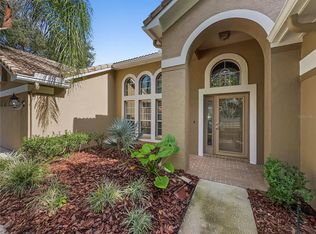
Hunters Green is a tranquil, privately gated golf course community featuring luxurious oak tree canopies along its roads. It is home to 17803 Hickory Moss Place, a stunning, meticulously maintained, and updated residence boasting four bedrooms, three bathrooms, and a study with an exquisite lanai pool area. The well-manicured walkway leads to the front, covered patio and entrance to the spacious formal living room, the perfect spot to enjoy family time with a spectacular view of the expansive lanai. The dining area adjoins the living room, both complete with engineered hardwood flooring. The Gourmet Chef's Kitchen is a culinary masterpiece, complete with a wine refrigerator and cooking island. The home has top-of-the-line KitchenAid appliances, including a double oven, microwave, gas range, and dishwasher. The large Kraftmaid cabinets have pull-out shelving, under-cabinet lighting, modern-edged quartz countertops, and a stainless-steel sink, creating a durable, clean surface. The family room adjacent to the kitchen provides a large open space for effortless entertainment. The primary suite is fit for royalty, with large sliding glass doors and ten-foot ceilings. The spa-like ensuite has been recently updated, along with his-and-her vanities, a stand-alone shower, and a soaking tub. His-and-her closets complete the primary retreat. A split floor plan offers three additional bedrooms, including a separated in-law ensuite quarters with private pool area entry. The lanai opens to a large screen enclosure, featuring a pleasant-sized pool surrounded by custom brick pavers with a private paved picnic area out back and a vinyl-fenced yard. It's the perfect entertainer's paradise. This lovely home has been professionally maintained, with notable features including New interior and exterior paint, a five-year-old roof, updated water heater, generator switch, plantation shutters, and luxurious high-end engineered wood flooring. Standout features of Hunter's Green community include 15 acres of recreational facilities, such as lighted tennis and pickleball courts, basketball and sand volleyball courts, soccer and baseball fields, a batting cage, an off-leash dog park, jogging paths, multiple playgrounds, a lighted picnic pavilion, and a 15-station parkour fitness course. Additionally, the Hunter's Green Country Club offers memberships ranging from social to full golf memberships, providing access to the amenities offered by the sports and golf clubs, including a junior Olympic size pool, waterslide, and shaded poolside cabana for the ultimate pool experience. There is also miniature golf, new locker rooms, fitness equipment, and a cafe. The 18-hole golf course is a Tom Fazio design. The clubhouse offers multiple dining options.
Sold for $700,000
$700,000
17803 Hickory Moss Pl, Tampa, FL 33647
4beds
2,474sqft
Single Family Residence
Built in 1996
0.25 Acres Lot
$697,100 Zestimate®
$283/sqft
$3,501 Estimated rent
Home value
$697,100
$655,000 - $746,000
$3,501/mo
Zestimate® history
Owner options
List your home for rent
$3,501/mo
Rent Zestimate®
Find your next renter with Zillow Rental Manager. Plus, with online applications, you can quickly screen prospective tenants – for free.
$3,501/mo
Rent Zestimate®
Refinance and save
$5,132/mo
Est. payment
Refinancing to a lower rate could help reduce your monthly payments and save thousands over the life of the loan.
$5,132/mo
Est. payment
Explore your selling options
Work with a Zillow partner agent
Leverage their expertise and Zillow's premium Showcase listings to get your home seen by more buyers.
Get startedList with your own agent
Get your home in front of millions of buyers by listing it on Zillow.
Learn how to do itSell it yourself
Take full control of how buyers see your home on Zillow by listing For Sale by Owner (FSBO).
List your homeWhat's special
Vinyl-fenced yardModern-edged quartz countertopsCooking islandThree bathroomsFour bedroomsGas rangeTen-foot ceilings
Zillow last checked:
Listing updated:
Listed by:
Chris Remmert 813-732-4649,
CENTURY 21 EXECUTIVE TEAM 813-961-8637
Bought with:
Quenton Richardson, 3270269
BHHS FLORIDA PROPERTIES GROUP
Vanesha Richardson, 3446831
BHHS FLORIDA PROPERTIES GROUP
Source: Stellar MLS,MLS#: TB8492665 Originating MLS: Suncoast Tampa
Originating MLS: Suncoast Tampa
Facts & features
Interior
Bedrooms & bathrooms
- Bedrooms: 4
- Bathrooms: 3
- Full bathrooms: 3
Rooms
- Room types: Attic, Dining Room, Utility Room
Primary bedroom
- Features: En Suite Bathroom, Built-in Closet
- Level: First
- Area: 165 Square Feet
- Dimensions: 15x11
Bedroom 1
- Features: Ceiling Fan(s), Built-in Closet
- Level: First
- Area: 140 Square Feet
- Dimensions: 14x10
Bedroom 2
- Features: Ceiling Fan(s), Built-in Closet
- Level: First
- Area: 132 Square Feet
- Dimensions: 11x12
Bedroom 3
- Features: Ceiling Fan(s), Built-in Closet
- Level: First
- Area: 110 Square Feet
- Dimensions: 11x10
Primary bathroom
- Level: First
- Area: 130 Square Feet
- Dimensions: 13x10
Bathroom 1
- Features: Single Vanity
- Level: First
- Area: 42 Square Feet
- Dimensions: 7x6
Bathroom 2
- Features: Tub With Shower
- Level: First
- Area: 40 Square Feet
- Dimensions: 8x5
Dinette
- Level: First
- Area: 64 Square Feet
- Dimensions: 8x8
Dining room
- Level: First
- Area: 110 Square Feet
- Dimensions: 10x11
Family room
- Level: First
- Area: 252 Square Feet
- Dimensions: 18x14
Kitchen
- Level: First
- Area: 90 Square Feet
- Dimensions: 9x10
Laundry
- Level: First
- Area: 44 Square Feet
- Dimensions: 11x4
Living room
- Level: First
- Area: 121 Square Feet
- Dimensions: 11x11
Office
- Level: First
- Area: 110 Square Feet
- Dimensions: 11x10
Heating
- Central
Cooling
- Central Air
Appliances
- Included: Oven, Dishwasher, Disposal, Dryer, Exhaust Fan, Microwave, Range, Range Hood, Refrigerator, Washer, Wine Refrigerator
- Laundry: Electric Dryer Hookup, Inside, Laundry Room, Washer Hookup
Features
- Cathedral Ceiling(s), Ceiling Fan(s), Kitchen/Family Room Combo, Living Room/Dining Room Combo, Solid Surface Counters, In-Law Floorplan
- Flooring: Carpet, Engineered Hardwood, Tile
- Doors: Sliding Doors
- Has fireplace: No
Interior area
- Total structure area: 3,393
- Total interior livable area: 2,474 sqft
Property
Parking
- Total spaces: 2
- Parking features: Driveway, Garage Door Opener
- Attached garage spaces: 2
- Has uncovered spaces: Yes
- Details: Garage Dimensions: 20x20
Features
- Levels: One
- Stories: 1
- Patio & porch: Covered, Front Porch, Patio, Screened
- Exterior features: Garden, Irrigation System, Lighting, Private Mailbox, Rain Gutters, Sidewalk
- Has private pool: Yes
- Pool features: Gunite, Lighting, Screen Enclosure
- Fencing: Vinyl
- Has view: Yes
- View description: Trees/Woods
Lot
- Size: 0.25 Acres
- Dimensions: 85 x 130
- Features: City Lot, Landscaped, Level, Near Golf Course
- Residential vegetation: Mature Landscaping, Oak Trees, Trees/Landscaped
Details
- Parcel number: A17272023Q00000000045.0
- Zoning: PD-A
- Special conditions: None
Construction
Type & style
- Home type: SingleFamily
- Architectural style: Florida
- Property subtype: Single Family Residence
Materials
- Stucco, Wood Frame
- Foundation: Slab
- Roof: Tile
Condition
- Completed
- New construction: No
- Year built: 1996
Utilities & green energy
- Sewer: Public Sewer
- Water: Public
- Utilities for property: Cable Connected, Natural Gas Available, Public, Sewer Connected, Street Lights, Underground Utilities, Water Connected
Community & HOA
Community
- Features: Dog Park, Gated Community - Guard, Golf Carts OK, Golf, Park, Playground, Sidewalks, Special Community Restrictions, Tennis Court(s)
- Security: Gated Community, Smoke Detector(s)
- Pet fee: $0 monthly
- Subdivision: HUNTERS GREEN PRCL 14 B PHA
HOA
- Has HOA: Yes
- Amenities included: Fence Restrictions, Gated, Maintenance, Park, Recreation Facilities, Security, Tennis Court(s)
- Services included: 24-Hour Guard, Maintenance Grounds, Recreational Facilities, Security
- HOA fee: $365 monthly
- HOA name: Barry Preush
- Second HOA name: Hunters Green
Location
- Region: Tampa
Financial & listing details
- Price per square foot: $283/sqft
- Tax assessed value: $516,436
- Annual tax amount: $5,145
- Date on market: 4/17/2026
- Cumulative days on market: 9 days
- Listing terms: Cash,Conventional,FHA,VA Loan
- Ownership: Fee Simple
- Total actual rent: 0
- Road surface type: Paved
Price history
| Date | Event | Price |
|---|---|---|
| 5/29/2026 | Sold | $700,000+0.1%$283/sqft |
Source:  Stellar MLS #TB8492665 Report a problem Stellar MLS #TB8492665 Report a problem | ||
| 4/27/2026 | Pending sale | $699,000$283/sqft |
Source: Stellar MLS #TB8492665 Report a problem | ||
| 4/17/2026 | Listed for sale | $699,000+3.6%$283/sqft |
Source: Stellar MLS #TB8492665 Report a problem | ||
| 5/16/2025 | Sold | $675,000-4.9%$273/sqft |
Source: Stellar MLS #TB8362852 Report a problem | ||
| 4/21/2025 | Pending sale | $710,000$287/sqft |
Source: Stellar MLS #TB8362852 Report a problem | ||
| 4/2/2025 | Listed for sale | $710,000-2.6%$287/sqft |
Source: Stellar MLS #TB8362852 Report a problem | ||
| 9/28/2024 | Listing removed | $729,000$295/sqft |
Source: Stellar MLS #T3543632 Report a problem | ||
| 8/2/2024 | Listed for sale | $729,000+86.9%$295/sqft |
Source: Stellar MLS #T3543632 Report a problem | ||
| 9/21/2005 | Sold | $390,000+85.7%$158/sqft |
Source: Stellar MLS #T2114219 Report a problem | ||
| 11/17/1999 | Sold | $210,000+1.4%$85/sqft |
Source: Public Record Report a problem | ||
| 4/26/1996 | Sold | $207,000$84/sqft |
Source: Public Record Report a problem | ||
Public tax history
| Year | Property taxes | Tax assessment |
|---|---|---|
| 2025 | $5,360 +9.6% | $516,436 +88.1% |
| 2024 | $4,888 +3.4% | $274,501 +3% |
| 2023 | $4,729 +4.6% | $266,506 +3% |
| 2022 | $4,521 +1.3% | $258,744 +3% |
| 2021 | $4,465 +2.3% | $251,208 +1.4% |
| 2020 | $4,363 +3% | $247,740 +2.3% |
| 2019 | $4,237 | $242,170 +1.9% |
| 2018 | $4,237 +0.7% | $237,655 -11.5% |
| 2017 | $4,206 +1.3% | $268,609 +17.8% |
| 2016 | $4,151 +3% | $227,979 +0.7% |
| 2015 | $4,031 -0.7% | $226,394 +0.8% |
| 2014 | $4,061 | $224,597 +1.5% |
| 2013 | $4,061 +0.5% | $221,278 +1.7% |
| 2012 | $4,038 +1.8% | $217,579 +1.7% |
| 2011 | $3,968 -9.6% | $213,935 -9% |
| 2010 | $4,391 -4.3% | $235,104 -3.5% |
| 2009 | $4,590 -15.1% | $243,531 -13.2% |
| 2008 | $5,404 -24% | $280,691 -13% |
| 2007 | $7,107 -12.5% | $322,741 -4.8% |
| 2006 | $8,118 +63.2% | $339,095 +51.4% |
| 2005 | $4,975 | $223,965 +3% |
| 2004 | -- | $217,442 +1.9% |
| 2003 | -- | $213,388 +2% |
| 2002 | -- | $209,174 +2.5% |
| 2001 | -- | $204,161 +3.7% |
| 2000 | $5,182 | $196,894 |
Find assessor info on the county website
Neighborhood: Hunters Green
Nearby homes
- $660,9003 bd3 ba3k sqft17805 Hickory Moss Pl, Tampa, FL 33647Off Market
- $723,0004 bd3 ba3k sqft17801 Hickory Moss Pl, Tampa, FL 33647Sold
- $716,8005 bd3 ba3.4k sqft17807 Hickory Moss Pl, Tampa, FL 33647Off Market
- $650,0004 bd3 ba2.7k sqft17804 Hickory Moss Pl, Tampa, FL 33647Sold

- $738,7004 bd3 ba3.4k sqft17806 Hickory Moss Pl, Tampa, FL 33647Off Market
- $667,4004 bd3 ba2.6k sqft17802 Hickory Moss Pl, Tampa, FL 33647Off Market
- $638,1004 bd3 ba2.5k sqft17809 Hickory Moss Pl, Tampa, FL 33647Off Market
- $671,0005 bd3 ba2.8k sqft17814 Eagle Trace St, Tampa, FL 33647Off Market
Nearby schools
GreatSchools rating
- 8/10Hunter's Green Elementary SchoolGrades: PK-5Distance: 0.6 mi
- 9/10Benito Middle SchoolGrades: 6-8Distance: 0.8 mi
- 3/10Wharton High SchoolGrades: 9-12Distance: 2 mi
Schools provided by the listing agent
- Elementary: Hunter's Green-HB
- Middle: Benito-HB
- High: Wharton-HB
Source: Stellar MLS. This data may not be complete. We recommend contacting the local school district to confirm school assignments for this home.
Get a cash offer in 3 minutes
Find out how much your home could sell for in as little as 3 minutes with a no-obligation cash offer.
Estimated market value
$697,100
Get a cash offer in 3 minutes
Find out how much your home could sell for in as little as 3 minutes with a no-obligation cash offer.
Estimated market value
$697,100
- Florida
- Hillsborough County
- Tampa
- 33647
- Hunters Green
- 17803 Hickory Moss Pl
Nearby cities
Nearby neighborhoods
Nearby zip codes
Other Tampa Topics
