Skip main navigation
Sold for $650,000
  • $650,000

    17804 Hickory Moss Pl, Tampa, FL 33647

    4beds
    2,799sqft
    Single Family Residence
    Built in 1995
    0.3 Acres Lot
    $703,700 Zestimate®
    $232/sqft
    $3,885 Estimated rent

    Home value

    $703,700

    $669,000 - $746,000

    $3,885/mo

    Zestimate® history
    Loading
    Loading...

    Owner options

    List your home for rent

    $3,885/mo

    Rent Zestimate®

    Find your next renter with Zillow Rental Manager. Plus, with online applications, you can quickly screen prospective tenants – for free.

    Learn more

    $3,885/mo

    Rent Zestimate®

    Refinance and save

    $4,768/mo

    Est. payment

    Refinancing to a lower rate could help reduce your monthly payments and save thousands over the life of the loan.

    See today's rates

    $4,768/mo

    Est. payment

    Explore your selling options

    Work with a Zillow partner agent

    Leverage their expertise and Zillow's premium Showcase listings to get your home seen by more buyers.

    Get started

    List with your own agent

    Get your home in front of millions of buyers by listing it on Zillow.

    Learn how to do it

    Sell it yourself

    Take full control of how buyers see your home on Zillow by listing For Sale by Owner (FSBO).

    List your home

    What's special

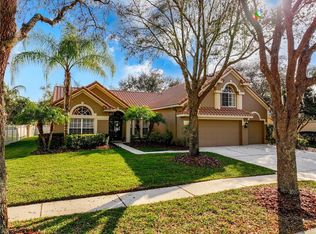
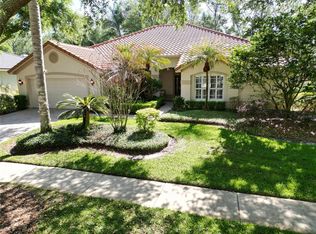
    Welcome to 17804 Hickory Moss Drive, a beautifully appointed former model 4-bedroom, 3-bathroom home with an additional office, perfectly situated in the Hunter's Green community of Tampa. This expansive 2,799-square-foot residence offers a harmonious blend of elegance and comfort, ideal for both family living and entertaining. As you step inside, you'll be greeted by a formal living and dining area that sets the tone for the home's refined atmosphere. The heart of the home is the spacious kitchen, featuring a large center island, ample counter space, built in wine rack, desk and modern appliances, seamlessly flowing into the inviting family room. Here, three towering windows bathe the space in natural light, creating the perfect spot for gatherings or quiet evenings. The master suite is a true retreat, offering plenty of space, a walk-in closet, and a luxurious en-suite bathroom with dual vanities, a soaking tub, and a separate shower. The additional bedrooms are generously sized, providing comfort and privacy for family members or guests, while the home office offers a quiet space for work or study. Outside, the corner lot boasts a fully fenced yard, ensuring privacy. The home features a large lanai perfect for entertaining. The home is complemented by a three-car garage for ample storage and convenience. Living in Hunter's Green means access to a wealth of community amenities, including well-maintained tennis courts, playgrounds, and scenic walking trails that wind through this lush, gated community. For those seeking an elevated lifestyle, the Hunter's Green Country Club is available for an additional fee, offering exclusive access to an 18-hole championship golf course, fitness center, dining facilities, and a vibrant social calendar. This home offers the perfect blend of luxury, comfort, and convenience in one of Tampa's most desirable communities—don’t miss your chance to make 17804 Hickory Moss Drive your forever home; schedule your private tour today!

    Zillow last checked:

    Listing updated:

    Listed by:

    Whitney Lohr 813-394-0759,

    BHHS FLORIDA PROPERTIES GROUP 813-907-8200

    Bought with:

    Manny Quiros, 3036791

    RE/MAX HERITAGE PROFESSIONALS

    Source: Stellar MLS,MLS#: T3550365MLS LogoOriginating MLS: Pinellas Suncoast

    Facts & features

    Interior

    Bedrooms & bathrooms
    • Bedrooms: 4
    • Bathrooms: 3
    • Full bathrooms: 3
    Primary bedroom
    • Features: Walk-In Closet(s)
    • Level: First
    Dining room
    • Level: First
    Kitchen
    • Level: First
    Living room
    • Level: First
    Office
    • Level: First
    Heating
    • Central
    Cooling
    • Wall/Window Unit(s)
    Appliances
    • Included: Dishwasher, Microwave, Range, Refrigerator
    • Laundry: Inside, Laundry Room
    Features
    • Ceiling Fan(s), Eating Space In Kitchen, Kitchen/Family Room Combo, Walk-In Closet(s)
    • Flooring: Carpet, Hardwood
    • Doors: Sliding Doors
    • Windows: Shutters
    • Has fireplace: Yes
    Interior area
    • Total structure area: 3,961
    • Total interior livable area: 2,799 sqft

    Property

    Parking
    • Total spaces: 3
    • Parking features: Garage - Attached
    • Attached garage spaces: 3
    Features
    • Levels: One
    • Stories: 1
    • Exterior features: Irrigation System, Private Mailbox, Sidewalk
    • Has private pool: Yes
    • Pool features: Gunite, Screen Enclosure
    • Has spa: Yes
    Lot
    • Size: 0.3 Acres
    • Dimensions: 99 x 130
    • Features: Corner Lot
    Details
    • Parcel number: A17272023Q00000000062.0
    • Zoning: PD-A
    • Special conditions: None

    Construction

    Type & style
    • Home type: SingleFamily
    • Property subtype: Single Family Residence
    Materials
    • Stucco
    • Foundation: Slab
    • Roof: Tile
    Condition
    • New construction: No
    • Year built: 1995

    Utilities & green energy

    • Sewer: Public Sewer
    • Water: Public
    • Utilities for property: Public

    Community & HOA

    Community
    • Features: Deed Restrictions, Dog Park, Gated Community - Guard, Golf, Park, Playground, Special Community Restrictions
    • Pet fee: $0 monthly
    • Subdivision: HUNTER'S GREEN, HUNTERS GREEN
    HOA
    • Has HOA: Yes
    • Amenities included: Basketball Court, Fence Restrictions, Gated, Park, Pickleball Court(s), Playground, Tennis Court(s)
    • HOA fee: $321 monthly
    • HOA name: Amber Nelson
    • HOA phone: 813-991-4818
    • Second HOA name: Hunters Green
    Location
    • Region: Tampa

    Financial & listing details

    • Price per square foot: $232/sqft
    • Tax assessed value: $581,112
    • Annual tax amount: $5,482
    • Date on market: 8/22/2024
    • Cumulative days on market: 4 days
    • Listing terms: Cash,Conventional,FHA,VA Loan
    • Ownership: Fee Simple
    • Total actual rent: 0
    • Road surface type: Paved

    Price history

    DateEventPrice
    9/23/2024Sold$650,000$232/sqft
    Source: Stellar MLS #T3550365 Report a problem
    8/27/2024Pending sale$650,000$232/sqft
    Source: Stellar MLS #T3550365 Report a problem
    8/22/2024Listed for sale$650,000+120.6%$232/sqft
    Source: Stellar MLS #T3550365 Report a problem
    11/2/2001Sold$294,700+5.3%$105/sqft
    Source: Public Record Report a problem
    11/6/1996Sold$280,000$100/sqft
    Source: Public Record Report a problem

    Public tax history

    YearProperty taxesTax assessment
    2025$9,440 +66.8%$492,490 +56.4%
    2024$5,658 +3.2%$314,935 +3%
    2023$5,482 +4.3%$305,762 +3%
    2022$5,258 +1.2%$296,856 +3%
    2021$5,195 +2.1%$288,210 +1.4%
    2020$5,088 +2.8%$284,231 +2.3%
    2019$4,951 $277,841 +1.9%
    2018$4,951 +0.7%$272,660 -11.8%
    2017$4,918 +1.3%$309,306 +18.3%
    2016$4,855 +2.9%$261,559 +0.7%
    2015$4,717 -0.8%$259,741 +0.8%
    2014$4,753 $257,680 +1.5%
    2013$4,753 +0.5%$253,872 +1.7%
    2012$4,729 +1%$249,628 +1.1%
    2011$4,682 -8.3%$247,026 -8%
    2010$5,105 -3.8%$268,372 -3%
    2009$5,306 -1.2%$276,715 +0.1%
    2008$5,372 -1.7%$276,439 +3%
    2007$5,467 -5.4%$268,387 +2.5%
    2006$5,781 -0.2%$261,841 +2.5%
    2005$5,795 $255,483 +3%
    2004-- $248,042 +1.9%
    2003-- $243,417 +2.1%
    2002-- $238,404 +7.7%
    2001-- $221,461 -1.3%
    2000$5,006 $224,355
    Find assessor info on the county website

    Neighborhood: Hunters Green

    Nearby schools

    GreatSchools rating
    Schools provided by the listing agent
    • Elementary: Hunter's Green-HB
    • Middle: Benito-HB
    • High: Wharton-HB

    Source: Stellar MLS. This data may not be complete. We recommend contacting the local school district to confirm school assignments for this home.

    Get a cash offer in 3 minutes
    Find out how much your home could sell for in as little as 3 minutes with a no-obligation cash offer.
    Estimated market value
    $703,700
    Get a cash offer in 3 minutes
    Find out how much your home could sell for in as little as 3 minutes with a no-obligation cash offer.
    Estimated market value
    $703,700