Welcome to 9343 Amison Circle, Unit 101—the largest floor plan in the community, beautifully updated and truly move-in ready. This light-filled and elegant end-unit offers the perfect blend of style, comfort, and convenience in the heart of Parker.
Inside, you’ll find fresh interior paint, new blinds, and modern ceiling fans that create a bright and welcoming atmosphere. The engineered hardwood floors flow seamlessly through the main level, while the kitchen shines with soft-close cabinets, quartz countertops, a stylish backsplash, and brand-new appliances installed in 2024. Every detail has been thoughtfully updated to combine function and elegance.
The home offers four spacious bedrooms and four bathrooms, including a private basement bedroom with an en suite bath that’s perfect for guests or multi-generational living. Upstairs, the primary suite features a fully renovated bathroom, while the secondary bathroom has also been refreshed with modern finishes. With new carpet (2024), an updated furnace (2024), a water heater (2018), and a washer and dryer (2024), this home is truly move-in ready from top to bottom.
Residents enjoy access to a community pool as well as the coveted Stonegate amenities, including parks, trails, and tennis courts. The HOA maintains the exterior, giving you peace of mind and more time to enjoy your home. Conveniently located within walking distance to both the elementary and high school, and with plenty of guest parking, this property offers everyday ease and long-term value.
If you’re looking for a spacious, updated, and turnkey home in a vibrant community, 9343 Amison Circle, Unit 101 checks every box.
Sold for $475,000
$475,000
9343 Amison Circle #101, Parker, CO 80134
4beds
2,252sqft
Townhouse
Built in 2004
-- sqft lot
$-- Zestimate®
$211/sqft
$3,040 Estimated rent
Home value
Not available
Estimated sales range
Not available
$3,040/mo
Zestimate® history
Owner options
List your home for rent
$3,040/mo
Rent Zestimate®
Find your next renter with Zillow Rental Manager. Plus, with online applications, you can quickly screen prospective tenants – for free.
$3,040/mo
Rent Zestimate®
Refinance and save
$3,335/mo
Est. payment
Refinancing to a lower rate could help reduce your monthly payments and save thousands over the life of the loan.
$3,335/mo
Est. payment
Explore your selling options
Work with a Zillow partner agent
Leverage their expertise and Zillow's premium Showcase listings to get your home seen by more buyers.
Get startedList with your own agent
Get your home in front of millions of buyers by listing it on Zillow.
Learn how to do itSell it yourself
Take full control of how buyers see your home on Zillow by listing For Sale by Owner (FSBO).
List your homeWhat's special
Stylish backsplashRefreshed with modern finishesElegant end-unitPrimary suiteFresh interior paintWasher and dryerPrivate basement bedroom
Zillow last checked:
Listing updated:
Listed by:
Erin Posey 510-414-8014 erinposey@compass.com,
Compass - Denver
Bought with:
Kayla Schmitz, 100052713
Compass - Denver
Source: REcolorado as distributed by MLS GRID,MLS#: 2356109
Facts & features
Interior
Bedrooms & bathrooms
- Bedrooms: 4
- Bathrooms: 4
- Full bathrooms: 2
- 3/4 bathrooms: 1
- 1/2 bathrooms: 1
- Main level bathrooms: 1
Bedroom
- Level: Upper
Bedroom
- Level: Upper
Bedroom
- Level: Basement
Bathroom
- Level: Main
Bathroom
- Level: Upper
Bathroom
- Level: Basement
Other
- Level: Upper
Other
- Level: Upper
Dining room
- Level: Main
Family room
- Level: Main
Kitchen
- Level: Main
Heating
- Forced Air, Natural Gas
Cooling
- Central Air
Appliances
- Included: Dishwasher, Dryer, Microwave, Oven, Range, Refrigerator, Washer
Features
- Built-in Features, Ceiling Fan(s), Eat-in Kitchen, Five Piece Bath, Open Floorplan, Pantry, Primary Suite, Quartz Counters, Walk-In Closet(s)
- Flooring: Carpet, Wood
- Windows: Double Pane Windows
- Basement: Finished
- Number of fireplaces: 1
- Fireplace features: Gas, Living Room
- Common walls with other units/homes: End Unit
Interior area
- Total structure area: 2,252
- Total interior livable area: 2,252 sqft
- Finished area above ground: 1,739
- Finished area below ground: 463
Property
Parking
- Total spaces: 2
- Parking features: Garage - Attached
- Attached garage spaces: 2
Features
- Levels: Two
- Stories: 2
- Entry location: Ground
- Patio & porch: Covered, Deck, Patio
- Exterior features: Balcony, Rain Gutters
- Pool features: Outdoor Pool
Lot
- Features: Corner Lot, Landscaped, Near Public Transit
Details
- Parcel number: R0450937
- Zoning: PDU
- Special conditions: Standard
Construction
Type & style
- Home type: Townhouse
- Property subtype: Townhouse
- Attached to another structure: Yes
Materials
- Frame, Other, Rock, Wood Siding
- Foundation: Slab
- Roof: Composition
Condition
- Year built: 2004
Utilities & green energy
- Water: Public
Community & HOA
Community
- Subdivision: Highlands At Stonegate
HOA
- Has HOA: Yes
- Amenities included: Playground, Pool, Tennis Court(s)
- Services included: Maintenance Grounds, Maintenance Structure, Recycling, Snow Removal, Trash
- HOA fee: $550 monthly
- HOA name: M&M Management
- HOA phone: 866-611-5864
- Second HOA fee: $60 annually
- Second HOA name: Stonegate Village Metro District
- Second HOA phone: 303-224-0004
Location
- Region: Parker
Financial & listing details
- Price per square foot: $211/sqft
- Tax assessed value: $338,852
- Annual tax amount: $3,541
- Date on market: 8/30/2025
- Listing terms: Cash,Conventional,VA Loan
- Exclusions: Sellers Personal Property
- Ownership: Individual
Price history
| Date | Event | Price |
|---|---|---|
| 9/26/2025 | Sold | $475,000$211/sqft |
Source:  REcolorado as distributed by MLS GRID #2356109 Report a problem REcolorado as distributed by MLS GRID #2356109 Report a problem | ||
| 9/12/2025 | Pending sale | $475,000$211/sqft |
Source: REcolorado as distributed by MLS GRID #2356109 Report a problem | ||
| 8/30/2025 | Listed for sale | $475,000+6.7%$211/sqft |
Source: REcolorado as distributed by MLS GRID #2356109 Report a problem | ||
| 7/31/2023 | Sold | $445,000+85.5%$198/sqft |
Source: HomeSmart Intl Solds #3361994_80134_101 Report a problem | ||
| 9/12/2014 | Sold | $239,900-0.9%$107/sqft |
Source: Agent Provided Report a problem | ||
| 6/24/2014 | Listed for sale | $242,000+3%$107/sqft |
Source: iseemedia #8103354 Report a problem | ||
| 8/24/2013 | Listing removed | $235,000$104/sqft |
Source: Innovative Real Estate #1223929 Report a problem | ||
| 8/23/2013 | Listed for sale | $235,000+1.3%$104/sqft |
Source: Innovative Real Estate #1223929 Report a problem | ||
| 8/5/2013 | Sold | $232,000-1.3%$103/sqft |
Source: Agent Provided Report a problem | ||
| 6/22/2013 | Listed for sale | $235,000+27%$104/sqft |
Source: Innovative Real Estate #1201052 Report a problem | ||
| 10/9/2011 | Listing removed | $185,000$82/sqft |
Source: Coldwell Banker Residential Brokerage - Southeast Metro at DTC #1003002 Report a problem | ||
| 6/3/2011 | Listed for sale | $185,000$82/sqft |
Source: Coldwell Banker Residential Brokerage - Southeast Metro at DTC #1003002 Report a problem | ||
| 4/27/2011 | Listing removed | $185,000$82/sqft |
Source: Coldwell Banker Residential BK #955153 Report a problem | ||
| 12/19/2010 | Listed for sale | $185,000$82/sqft |
Source: Coldwell Banker Residential BK #955153 Report a problem | ||
Public tax history
| Year | Property taxes | Tax assessment |
|---|---|---|
| 2021 | -- | $24,230 |
Find assessor info on the county website
Neighborhood: Stonegate
Nearby homes
- $387,5002 bd3 ba1.3k sqft9351 Amison Cir APT 104, Parker, CO 80134Sold

- $424,9003 bd4 ba1.7k sqft9355 Amison Cir APT 101, Parker, CO 80134Off Market
- $307,8843 bd4 ba1.3k sqft9355 Amison Cir APT 102, Parker, CO 80134Off Market

- $307,7023 bd4 ba1.4k sqft9355 Amison Cir APT 103, Parker, CO 80134Off Market
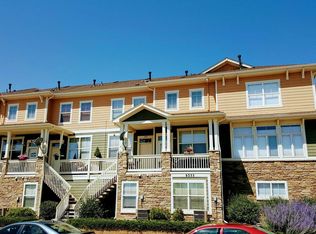
- $304,4763 bd3 ba1.4k sqft9355 Amison Cir APT 104, Parker, CO 80134Off Market
- $317,5223 bd4 ba1.5k sqft9355 Amison Cir APT 105, Parker, CO 80134Off Market
- $322,0953 bd3 ba2.2k sqft9355 Amison Cir APT 106, Parker, CO 80134Off Market
- $225,5001 bd1 ba876 sqft9350 Amison Cir APT 102, Parker, CO 80134Pending
Nearby schools
GreatSchools rating
- 7/10Mammoth Heights Elementary SchoolGrades: PK-6Distance: 0.3 mi
- 4/10Sierra Middle SchoolGrades: 7-8Distance: 1.6 mi
- 8/10Chaparral High SchoolGrades: 9-12Distance: 0.6 mi
Schools provided by the listing agent
- Elementary: Mammoth Heights
- Middle: Sierra
- High: Chaparral
- District: Douglas RE-1
Source: REcolorado as distributed by MLS GRID. This data may not be complete. We recommend contacting the local school district to confirm school assignments for this home.


Get pre-qualified for a loan
At Zillow Home Loans, we can pre-qualify you in as little as 5 minutes with no impact to your credit score.An equal housing lender. NMLS #10287.
- Colorado
- Douglas County
- Parker
- 80134
- Stonegate
- 9343 Amison Circle Unit 101
Nearby cities
Nearby neighborhoods
Nearby zip codes
Other Parker Topics
