Location, Location, Location! Welcome to this beautifully maintained home with a unique second-level entry. Step inside to a cozy living room featuring a warm fireplace and built-in shelves—perfect for relaxing or entertaining. New carpet in the family room adds a fresh touch of comfort. The open dining area flows seamlessly into a well-appointed kitchen, complete with freshly painted cabinets, granite countertops, and abundant storage—ideal for everyday living and hosting guests. Upstairs, you’ll find two spacious master bedrooms. One offers a sleek 3/4 en-suite bath with a glass-door shower, while the other features a full en-suite with a double-sink vanity and generous cabinet space. A conveniently located laundry closet keeps the space neat and tucked away. The lower level provides access to the attached 2-car garage and includes a versatile bonus room—perfect for a home office, gym, or extra living space to suit your needs. Incudes a humidifier, installed in 2018. As well as a new AC and water heater! Located near E-470 and Parker Road, this home offers quick access to major routes and is just minutes from grocery stores, restaurants, and entertainment. Don’t miss your chance to make this comfortable and conveniently located home yours!
Sold for $387,500
$387,500
9351 Amison Circle #104, Parker, CO 80134
2beds
1,377sqft
Condominium
Built in 2004
-- sqft lot
$-- Zestimate®
$281/sqft
$2,358 Estimated rent
Home value
Not available
Estimated sales range
Not available
$2,358/mo
Zestimate® history
Owner options
List your home for rent
$2,358/mo
Rent Zestimate®
Find your next renter with Zillow Rental Manager. Plus, with online applications, you can quickly screen prospective tenants – for free.
$2,358/mo
Rent Zestimate®
Refinance and save
$2,680/mo
Est. payment
Refinancing to a lower rate could help reduce your monthly payments and save thousands over the life of the loan.
$2,680/mo
Est. payment
Explore your selling options
Work with a Zillow partner agent
Leverage their expertise and Zillow's premium Showcase listings to get your home seen by more buyers.
Get startedList with your own agent
Get your home in front of millions of buyers by listing it on Zillow.
Learn how to do itSell it yourself
Take full control of how buyers see your home on Zillow by listing For Sale by Owner (FSBO).
List your homeWhat's special
Glass-door showerAbundant storageOpen dining areaFull en-suiteVersatile bonus roomGranite countertopsBuilt-in shelves
Zillow last checked:
Listing updated:
Listed by:
Lina Krylov 720-495-4013 Lina@KrylovGroup.com,
Keller Williams Integrity Real Estate LLC
Bought with:
Michael Sandoval, 40018895
Compass - Denver
Source: REcolorado as distributed by MLS GRID,MLS#: 2550142
Facts & features
Interior
Bedrooms & bathrooms
- Bedrooms: 2
- Bathrooms: 3
- Full bathrooms: 1
- 3/4 bathrooms: 1
- 1/2 bathrooms: 1
- Main level bathrooms: 1
Bedroom
- Description: Spacious Master Bedroom Filled With Natural Light And Ample Closet Space.
- Level: Upper
Bedroom
- Description: The Second Master Bedroom Is Full Of Natural Light And Generous Closet Space.
- Level: Upper
Bathroom
- Description: Perfectly Located And Convenient Half Bath.
- Level: Main
Bathroom
- Description: En-Suite Full Bath Featuring Cabinet Storage And A Clean, Functional Layout.
- Level: Upper
Bathroom
- Description: Second En-Suite 3/4 Bath With A Sleek Glass-Door Shower. Ideal For Comfort And Privacy.
- Level: Upper
Bonus room
- Description: This Versatile Bonus Room Is Perfect For A Home Office, Gym, Or Extra Living Space To Fill Your Needs.
- Level: Lower
Dining room
- Description: Dining Room With Ample Space For Gatherings, With A Seamless Flow From The Kitchen.
- Level: Main
Family room
- Description: Cozy Family Room Features A Charming Fireplace Accompanied By Custom Built-In Shelves, Perfect For Storage And Display.
- Level: Main
Kitchen
- Description: Bright And Functional Kitchen Featuring Freshly Painted Cabinets, Granite Countertops, And A Convenient Eat-In Bar.
- Level: Main
Laundry
- Description: This Laundry Closet Includes Shelving, As Well As The Washer And Drying. Everything You Need In A Compact, Organized Space.
- Level: Upper
Heating
- Forced Air, Natural Gas
Cooling
- Central Air
Appliances
- Included: Dishwasher, Disposal, Dryer, Microwave, Oven, Refrigerator, Washer
- Laundry: In Unit
Features
- Ceiling Fan(s), Eat-in Kitchen, Granite Counters, Walk-In Closet(s)
- Flooring: Carpet, Vinyl, Wood
- Windows: Window Coverings
- Basement: Partial
- Number of fireplaces: 1
- Fireplace features: Family Room, Gas
- Common walls with other units/homes: 2+ Common Walls
Interior area
- Total structure area: 1,377
- Total interior livable area: 1,377 sqft
- Finished area above ground: 1,201
- Finished area below ground: 156
Property
Parking
- Total spaces: 2
- Parking features: Garage - Attached
- Attached garage spaces: 2
Features
- Levels: Two
- Stories: 2
- Patio & porch: Covered, Front Porch, Patio
- Exterior features: Balcony, Rain Gutters
Lot
- Features: Landscaped
Details
- Parcel number: R0450934
- Special conditions: Standard
Construction
Type & style
- Home type: Condo
- Property subtype: Condominium
- Attached to another structure: Yes
Materials
- Frame, Wood Siding
- Roof: Composition
Condition
- Updated/Remodeled
- Year built: 2004
Utilities & green energy
- Sewer: Public Sewer
- Water: Public
- Utilities for property: Cable Available, Electricity Connected, Natural Gas Connected
Community & HOA
Community
- Security: Smoke Detector(s)
- Subdivision: Stonegate
HOA
- Has HOA: Yes
- Amenities included: Clubhouse, Pool
- Services included: Maintenance Grounds, Maintenance Structure, Snow Removal, Trash
- HOA fee: $355 monthly
- HOA name: Highlands at Stonegate North Condominium
- HOA phone: 866-611-5864
- Second HOA fee: $60 annually
- Second HOA name: Stonegate Village Master Association
- Second HOA phone: 303-224-0004
Location
- Region: Parker
Financial & listing details
- Price per square foot: $281/sqft
- Tax assessed value: $301,376
- Annual tax amount: $3,125
- Date on market: 5/1/2025
- Listing terms: Cash,Conventional,VA Loan
- Exclusions: Personal Property
- Ownership: Individual
- Electric utility on property: Yes
- Road surface type: Paved
Price history
| Date | Event | Price |
|---|---|---|
| 6/27/2025 | Sold | $387,500+0.6%$281/sqft |
Source:  REcolorado as distributed by MLS GRID #2550142 Report a problem REcolorado as distributed by MLS GRID #2550142 Report a problem | ||
| 5/29/2025 | Pending sale | $385,000$280/sqft |
Source: REcolorado as distributed by MLS GRID #2550142 Report a problem | ||
| 5/9/2025 | Price change | $385,000-2.5%$280/sqft |
Source: REcolorado as distributed by MLS GRID #2550142 Report a problem | ||
| 5/1/2025 | Listed for sale | $395,000+31.7%$287/sqft |
Source: REcolorado as distributed by MLS GRID #2550142 Report a problem | ||
| 12/3/2023 | Listing removed | -- |
Source: Zillow Rentals Report a problem | ||
| 11/17/2023 | Price change | $2,600-1.9%$2/sqft |
Source: Zillow Rentals Report a problem | ||
| 10/28/2023 | Listed for rent | $2,650+32.5%$2/sqft |
Source: Zillow Rentals Report a problem | ||
| 2/26/2021 | Listing removed | -- |
Source: Owner Report a problem | ||
| 7/17/2020 | Listing removed | $2,000$1/sqft |
Source: Owner Report a problem | ||
| 7/10/2020 | Listed for rent | $2,000$1/sqft |
Source: Owner Report a problem | ||
| 6/18/2019 | Sold | $300,000$218/sqft |
Source: HomeSmart Intl Solds #8842995_80134_103 Report a problem | ||
| 3/9/2019 | Listing removed | $2,000$1/sqft |
Source: R.O.C. Properties Report a problem | ||
| 2/21/2019 | Listed for rent | $2,000$1/sqft |
Source: R.O.C. Properties Report a problem | ||
| 1/19/2019 | Listing removed | $2,000$1/sqft |
Source: R.O.C. Properties Report a problem | ||
| 12/26/2018 | Listed for rent | $2,000$1/sqft |
Source: R.O.C. Properties Report a problem | ||
| 12/19/2018 | Sold | $300,000-1.6%$218/sqft |
Source: Agent Provided Report a problem | ||
| 11/24/2018 | Pending sale | $305,000$221/sqft |
Source: Keller Williams Real Estate LLC #8941085 Report a problem | ||
| 11/15/2018 | Listed for sale | $305,000$221/sqft |
Source: Keller Williams Real Estate LLC #8941085 Report a problem | ||
Public tax history
| Year | Property taxes | Tax assessment |
|---|---|---|
| 2021 | -- | $21,550 |
Find assessor info on the county website
Neighborhood: Stonegate
Nearby homes
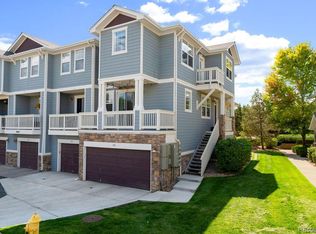
- $475,0004 bd4 ba2.2k sqft9343 Amison Cir APT 101, Parker, CO 80134Sold
- $289,2762 bd3 ba1.3k sqft9351 Amison Cir APT 103, Parker, CO 80134Off Market

- $295,7242 bd3 ba1.3k sqft9351 Amison Cir APT 105, Parker, CO 80134Off Market
- $366,7002 bd3 ba1.2k sqft9343 Amison Cir APT 104, Parker, CO 80134Off Market
- $302,9342 bd3 ba1.2k sqft9351 Amison Cir APT 102, Parker, CO 80134Off Market
- $247,1423 bd3 ba1.6k sqft9351 Amison Cir APT 101, Parker, CO 80134Off Market
- $338,2534 bd4 ba2.2k sqft9351 Amison Cir APT 106, Parker, CO 80134Off Market
- $295,5592 bd3 ba1.3k sqft9343 Amison Cir APT 102, Parker, CO 80134Off Market
Nearby schools
GreatSchools rating
- 7/10Mammoth Heights Elementary SchoolGrades: PK-6Distance: 0.2 mi
- 4/10Sierra Middle SchoolGrades: 7-8Distance: 1.6 mi
- 8/10Chaparral High SchoolGrades: 9-12Distance: 0.6 mi
Schools provided by the listing agent
- Elementary: Mammoth Heights
- Middle: Sierra
- High: Chaparral
- District: Douglas RE-1
Source: REcolorado as distributed by MLS GRID. This data may not be complete. We recommend contacting the local school district to confirm school assignments for this home.


Get pre-qualified for a loan
At Zillow Home Loans, we can pre-qualify you in as little as 5 minutes with no impact to your credit score.An equal housing lender. NMLS #10287.
- Colorado
- Douglas County
- Parker
- 80134
- Stonegate
- 9351 Amison Circle Unit 104
Nearby cities
Nearby neighborhoods
Nearby zip codes
Other Parker Topics
