Welcome to this stunning mountain contemporary home, nestled within the highly sought-after gated community of Heritage Hills. This exquisite custom-built residence exemplifies exceptional craftsmanship, refined design, and an abundance of natural light. Upon entry, you’ll be captivated by the hand-crafted hickory plank flooring, stunning wrought iron railings, and quartz countertops throughout. A remarkable three-story courtyard lies at the heart of the home, featuring multiple decks -- perfect for year-round entertaining and dining, rain or shine. The main floor offers a thoughtful layout, including a dedicated office, powder room, guest suite with private bath, formal dining room with a pass-through butler’s pantry featuring a wine fridge and a custom walk-in pantry, a gourmet kitchen, an inviting great room with a fireplace, and a spacious mudroom. The chef’s kitchen boasts a gas cooktop, a built-in hood, and premium stainless steel appliances. Upstairs, the primary suite features a luxurious five-piece bath and an expansive walk-in closet with custom built-ins. Three additional en-suite bedrooms each offer private baths and walk-in closets, along with a loft that opens to the courtyard balcony and a generously sized laundry room with cabinetry and a sink. The walk-out basement provides ample space for entertaining, including a large recreation room, a full wet bar, a home theater with a drop-down screen and projector, a game area, and a separate fitness room. This energy-efficient home is equipped with a three-zone HVAC system, with a dedicated furnace for each level. The oversized insulated garages accommodate four vehicles, and are drywalled and finished. Heritage Hills offers an array of community amenities, including two pools, a clubhouse, tennis / pickleball courts, soccer field and parks.
Sold for $2,095,000
$2,095,000
9343 Vista Hill Lane, Lone Tree, CO 80124
5beds
6,581sqft
Single Family Residence
Built in 2015
0.25 Acres Lot
$2,081,700 Zestimate®
$318/sqft
$6,959 Estimated rent
Home value
$2,081,700
$1.98M - $2.19M
$6,959/mo
Zestimate® history
Owner options
List your home for rent
$6,959/mo
Rent Zestimate®
Find your next renter with Zillow Rental Manager. Plus, with online applications, you can quickly screen prospective tenants – for free.
$6,959/mo
Rent Zestimate®
Refinance and save
$10,119/mo
Est. payment
Refinancing to a lower rate could help reduce your monthly payments and save thousands over the life of the loan.
$10,119/mo
Est. payment
Explore your selling options
Work with a Zillow partner agent
Leverage their expertise and Zillow's premium Showcase listings to get your home seen by more buyers.
Get startedList with your own agent
Get your home in front of millions of buyers by listing it on Zillow.
Learn how to do itSell it yourself
Take full control of how buyers see your home on Zillow by listing For Sale by Owner (FSBO).
List your homeWhat's special
Walk-out basementGenerously sized laundry roomCourtyard balconyThree-story courtyardPrivate bathsFormal dining roomLuxurious five-piece bath
Zillow last checked:
Listing updated:
Listed by:
Rachel Sartin 720-434-4319 rachel@corken.co,
Corken + Company Real Estate Group, LLC
Bought with:
Kylie Russell, 40037823
LIV Sotheby's International Realty
Source: REcolorado as distributed by MLS GRID,MLS#: 2877213
Facts & features
Interior
Bedrooms & bathrooms
- Bedrooms: 5
- Bathrooms: 7
- Full bathrooms: 4
- 3/4 bathrooms: 2
- 1/2 bathrooms: 1
- Main level bathrooms: 2
- Main level bedrooms: 1
Bedroom
- Level: Main
Bedroom
- Level: Upper
Bedroom
- Level: Upper
Bedroom
- Level: Upper
Bathroom
- Level: Main
Bathroom
- Description: Ensuite
- Level: Main
Bathroom
- Description: Ensuite
- Level: Upper
Bathroom
- Description: Ensuite
- Level: Upper
Bathroom
- Description: Ensuite
- Level: Upper
Bathroom
- Level: Basement
Other
- Level: Upper
Other
- Level: Upper
Dining room
- Level: Main
Family room
- Level: Main
Game room
- Level: Basement
Great room
- Level: Basement
Gym
- Level: Basement
Kitchen
- Level: Main
Loft
- Level: Upper
Media room
- Level: Basement
Office
- Level: Main
Heating
- Forced Air, Natural Gas
Cooling
- Central Air
Appliances
- Included: Bar Fridge, Cooktop, Dishwasher, Disposal, Microwave, Oven, Range Hood, Refrigerator, Washer, Wine Cooler
Features
- Ceiling Fan(s), Eat-in Kitchen, Entrance Foyer, Five Piece Bath, High Ceilings, Kitchen Island, Open Floorplan, Pantry, Primary Suite, Quartz Counters, Smoke Free, Walk-In Closet(s), Wired for Data
- Flooring: Carpet, Tile, Wood
- Basement: Partial
- Number of fireplaces: 2
- Fireplace features: Family Room, Gas Log, Outside
Interior area
- Total structure area: 6,581
- Total interior livable area: 6,581 sqft
- Finished area above ground: 4,412
- Finished area below ground: 1,864
Property
Parking
- Total spaces: 4
- Parking features: Dry Walled, Floor Coating, Insulated Garage, Lighted, Oversized
- Attached garage spaces: 4
Features
- Levels: Two
- Stories: 2
- Patio & porch: Covered, Deck, Front Porch, Patio
- Exterior features: Private Yard
- Fencing: Full
Lot
- Size: 0.25 Acres
- Features: Landscaped, Level, Master Planned, Near Public Transit, Sprinklers In Front, Sprinklers In Rear
Details
- Parcel number: R0482135
- Special conditions: Standard
Construction
Type & style
- Home type: SingleFamily
- Architectural style: Traditional
- Property subtype: Single Family Residence
Materials
- Frame, Stone, Stucco
- Roof: Concrete
Condition
- Year built: 2015
Utilities & green energy
- Sewer: Public Sewer
- Water: Public
Community & HOA
Community
- Security: Smoke Detector(s)
- Subdivision: Heritage Hills
HOA
- Has HOA: Yes
- Amenities included: Gated, Playground, Pool, Tennis Court(s)
- HOA fee: $180 annually
- HOA name: Heritage Hills
- HOA phone: 970-875-7047
Location
- Region: Lone Tree
Financial & listing details
- Price per square foot: $318/sqft
- Tax assessed value: $2,025,549
- Annual tax amount: $16,641
- Date on market: 6/17/2025
- Listing terms: 1031 Exchange,Cash,Conventional,Jumbo,VA Loan
- Exclusions: Seller's Personal Property
- Ownership: Individual
Price history
| Date | Event | Price |
|---|---|---|
| 12/15/2025 | Sold | $2,095,000-4.6%$318/sqft |
Source:  REcolorado as distributed by MLS GRID #2877213 Report a problem REcolorado as distributed by MLS GRID #2877213 Report a problem | ||
| 10/30/2025 | Pending sale | $2,197,000$334/sqft |
Source: REcolorado as distributed by MLS GRID #2877213 Report a problem | ||
| 10/24/2025 | Price change | $2,197,0000%$334/sqft |
Source: REcolorado as distributed by MLS GRID #2877213 Report a problem | ||
| 8/18/2025 | Price change | $2,197,5000%$334/sqft |
Source: REcolorado as distributed by MLS GRID #2877213 Report a problem | ||
| 6/27/2025 | Listed for sale | $2,198,000+2.2%$334/sqft |
Source: REcolorado as distributed by MLS GRID #2877213 Report a problem | ||
| 4/17/2023 | Sold | $2,150,000+46.3%$327/sqft |
Source: Public Record Report a problem | ||
| 11/12/2019 | Sold | $1,470,000-1.9%$223/sqft |
Source: Public Record Report a problem | ||
| 11/11/2019 | Pending sale | $1,499,000$228/sqft |
Source: LIV Sotheby's International Realty #7289854 Report a problem | ||
| 6/12/2019 | Price change | $1,499,000-9.2%$228/sqft |
Source: LIV Sotheby's International Realty #7289854 Report a problem | ||
| 4/9/2019 | Listed for sale | $1,650,000-7.8%$251/sqft |
Source: LIV Sotheby's International Realty #7289854 Report a problem | ||
| 3/6/2019 | Listing removed | $1,790,000$272/sqft |
Source: Robert Mansour #863430 Report a problem | ||
| 2/20/2019 | Price change | $1,790,000-3.2%$272/sqft |
Source: ROBERT MANSOUR #5988862 Report a problem | ||
| 9/29/2018 | Listed for sale | $1,850,000+31.4%$281/sqft |
Source: ROBERT MANSOUR #4886332 Report a problem | ||
| 11/24/2015 | Sold | $1,408,058+1036.2%$214/sqft |
Source: Public Record Report a problem | ||
| 6/24/2015 | Sold | $123,925$19/sqft |
Source: Public Record Report a problem | ||
Public tax history
| Year | Property taxes | Tax assessment |
|---|---|---|
| 2025 | $16,641 -0.8% | $126,600 -10.8% |
| 2024 | $16,772 +34.7% | $141,930 -1% |
| 2023 | $12,450 -2.7% | $143,310 +44.7% |
| 2022 | $12,792 | $99,060 -2.8% |
| 2021 | -- | $101,910 +7.9% |
| 2020 | $11,894 -3.4% | $94,480 |
| 2019 | $12,307 -8.5% | $94,480 -7.7% |
| 2018 | $13,452 +8.1% | $102,410 |
| 2017 | $12,449 +2.6% | $102,410 +195.4% |
| 2016 | $12,136 +184.8% | $34,670 |
| 2015 | $4,262 +86.9% | $34,670 -1.4% |
| 2014 | $2,280 | $35,180 |
| 2013 | -- | $35,180 |
Find assessor info on the county website
Neighborhood: Heritage Hills
Nearby homes
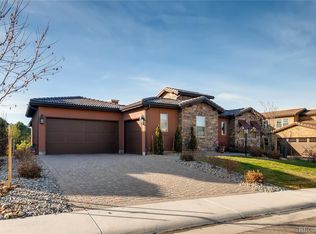
- $1,769,1004 bd5 ba4.8k sqft9353 Vista Hill Ln, Lone Tree, CO 80124Off Market
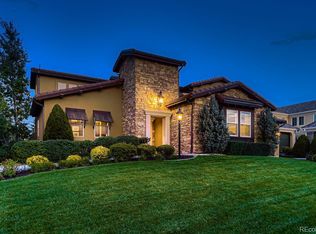
- $2,057,9006 bd7 ba4.4k sqft9363 Vista Hill Ln, Lone Tree, CO 80124Off Market
- $1,950,0004 bd4 ba5.3k sqft9344 Vista Hill Ln, Lone Tree, CO 80124Sold
- $2,059,7005 bd-- ba4.4k sqft9354 Vista Hill Ln, Lone Tree, CO 80124Off Market
- $2,400,8005 bd7 ba4.6k sqft9615 Vista Hill Trl, Lone Tree, CO 80124Off Market
- $1,781,8003 bd4 ba3.3k sqft9643 Vista Hill Trl, Lone Tree, CO 80124Off Market
- $1,973,7004 bd5 ba5.6k sqft9364 Vista Hill Ln, Lone Tree, CO 80124Off Market
- $1,956,0002 bd3 ba3.3k sqft9373 Vista Hill Ln, Lone Tree, CO 80124Off Market
Nearby schools
GreatSchools rating
- 6/10Acres Green Elementary SchoolGrades: PK-6Distance: 1.2 mi
- 5/10Cresthill Middle SchoolGrades: 7-8Distance: 2.8 mi
- 9/10Highlands Ranch High SchoolGrades: 9-12Distance: 3 mi
Schools provided by the listing agent
- Elementary: Acres Green
- Middle: Cresthill
- High: Highlands Ranch
- District: Douglas RE-1
Source: REcolorado as distributed by MLS GRID. This data may not be complete. We recommend contacting the local school district to confirm school assignments for this home.
Get a cash offer in 3 minutes
Find out how much your home could sell for in as little as 3 minutes with a no-obligation cash offer.
Estimated market value
$2,081,700
Get a cash offer in 3 minutes
Find out how much your home could sell for in as little as 3 minutes with a no-obligation cash offer.
Estimated market value
$2,081,700
- Colorado
- Douglas County
- Lone Tree
- 80124
- Heritage Hills
- 9343 Vista Hill Lane
Nearby cities
Nearby neighborhoods
Nearby zip codes
Other Lone Tree Topics
