Tucked inside the prestigious gates of Heritage Hills, this immaculately maintained home is a true standout with no detail overlooked. A welcoming courtyard with a sitting area and stacked-stone fireplace sets the tone for the elegant inside. White oak hardwood spans the home, paired with 9’ ceilings and custom accent walls, including a dramatic stone wall in the dining room. The open floorplan flows seamlessly from the living room into the chef-inspired kitchen, complete with luxurious Taj Mahal Quartzite on the island, countertops, and backsplash, commercial-grade appliances, crown-molded cabinetry and an integrated walk-in pantry. The informal dining space, filled with natural light, offers its own stone fireplace, creating warmth and character. A main-floor office provides a quiet retreat at the front of the home. Upstairs, a loft opens to a private balcony overlooking the courtyard. The primary suite offers dual walk-in closets with a spa-like feel including two quartz vanities, freestanding tub, and frameless shower. Two additional upstairs bedrooms share a stylish bath. The finished basement adds a versatile recreation space with a custom entertainment center and built-in bunk beds, perfect for gatherings and family stays. A stylishly designed guest suite and bathroom, complete with bespoke tile and wallpaper, plus two large storage rooms, add both comfort and practicality. Modern comforts elevate daily living, including a Control4 sound system with five zones, perfect for both entertaining and relaxation, and a heated 3-car garage with ample storage. Outdoors, enjoy a covered heated patio, lush lawn, and mature trees that create both beauty and privacy. The east-facing yard captures golden afternoons and serene evenings, making it a true retreat. Positioned on a corner lot, this home blends sophistication and warmth, with Heritage Hills amenities such as a clubhouse, pool, parks, and nearby Lone Tree shopping, dining, and entertainment just minutes away.
Sold for $1,950,000
$1,950,000
9344 Vista Hill Lane, Lone Tree, CO 80124
4beds
5,342sqft
Single Family Residence
Built in 2015
0.3 Acres Lot
$1,947,100 Zestimate®
$365/sqft
$6,154 Estimated rent
Home value
$1,947,100
$1.85M - $2.04M
$6,154/mo
Zestimate® history
Owner options
List your home for rent
$6,154/mo
Rent Zestimate®
Find your next renter with Zillow Rental Manager. Plus, with online applications, you can quickly screen prospective tenants – for free.
$6,154/mo
Rent Zestimate®
Refinance and save
$12,249/mo
Est. payment
Refinancing to a lower rate could help reduce your monthly payments and save thousands over the life of the loan.
$12,249/mo
Est. payment
Explore your selling options
Work with a Zillow partner agent
Leverage their expertise and Zillow's premium Showcase listings to get your home seen by more buyers.
Get startedList with your own agent
Get your home in front of millions of buyers by listing it on Zillow.
Learn how to do itSell it yourself
Take full control of how buyers see your home on Zillow by listing For Sale by Owner (FSBO).
List your homeWhat's special
Zillow last checked:
Listing updated:
Listed by:
Jim Romano 303-809-8822 JROMANO@ELITEHOMESALESTEAM.COM,
RE/MAX Professionals
Bought with:
Mike Kornelsen, 100069766
Coldwell Banker Global Luxury Denver
Source: REcolorado as distributed by MLS GRID,MLS#: 5690743
Facts & features
Interior
Bedrooms & bathrooms
- Bedrooms: 4
- Bathrooms: 4
- Full bathrooms: 1
- 3/4 bathrooms: 2
- 1/2 bathrooms: 1
- Main level bathrooms: 1
Bedroom
- Description: Carpet, Two Crown Molded Windows With Shades, Bypass Closet With Built-In Storage, Iron Overhead Light, Adjoined Bathroom Access
- Level: Upper
- Area: 132 Square Feet
- Dimensions: 11 x 12
Bedroom
- Description: Carpet, Wood Accent Wall, Window With Shades, Small Chandelier, Bypass Closet With Built-In Storage, Adjoined Bathroom Access
- Level: Upper
- Area: 143 Square Feet
- Dimensions: 13 x 11
Bedroom
- Description: Carpet, Window With Shades, Built-In Desk Cubby, French Doors To Oversized Closet, Recessed Lighting
- Level: Basement
- Area: 238 Square Feet
- Dimensions: 14 x 17
Bathroom
- Description: Tile Floor, Pedestal Sink, Two Iron Sconce Lights, Lower Wall Wainscoting With Upper Wall Wallpaper, Crown Molded Window With Blinds, Recessed Lighting
- Level: Main
Bathroom
- Description: Adjoined Bathroom. Dual Quartz Vanity With Storage, Two Stainless Steel Vanity Lights, Accent Wallpaper, Separate Water Closet With Frameless Glass Walk-In Shower, Open Storage Shelving, Crown Molded Window With Blinds
- Level: Upper
Bathroom
- Description: Accented Tile Floor, Quartz Vanity With Storage, Two Iron And Gold Sconce Lights, Frameless Glass Walk-In Shower With Shower Light, Full Wall Wainscoting Accent, Recessed Lighting
- Level: Basement
Other
- Description: Carpet, Large Crown Molded Window With Plantation Shutters, Two Clerestory Windows With Plantation Shutters, Crown Molded Ceiling, Recessed Lighting
- Level: Upper
- Area: 238 Square Feet
- Dimensions: 14 x 17
Other
- Description: Tile Floor, Two Quartz Vanities With Storage, One Vanity Features A Make Up Station, Iron Vanity Lights, Standing Tub, Iron Chandelier, Two Crown Molded Windows With Plantation Shutters, Two Walk-In Closets With Built-In Storage, Frameless Glass Tiled Walk-In Shower, Private Water Closet, Recessed Lighting
- Level: Upper
Dining room
- Description: White Oak Hardwood Floor, Arched Accent Wall Entry, Open Entry To Living Room, Crown Molded Ceiling, Wood And Iron Chandelier, Stone Accent Wall, Sliding Doors To Front Courtyard
- Level: Main
- Area: 192 Square Feet
- Dimensions: 12 x 16
Dining room
- Description: Informal Dining Room. White Oak Hardwood Flooring, Three Large Crown Molded Windows And Two Smaller Windows With Shades, Wrought-Iron Chandelier, Stone Fireplace With Molded Mantel And Stone Hearth, Crown Molded Ceiling, Sliding Door To Backyard
- Level: Main
- Area: 208 Square Feet
- Dimensions: 16 x 13
Kitchen
- Description: Expansive Taj Mahal Quartzite With Breakfast Bar Seating And Storage, Farmhouse Sink Built Into Island, Subzero Refrigerator, 48 Inch Wolf Range With Double Oven And 6 Burners, Infrared Grill, Corrugated Metal Range Hood, Crown Molded Cabinets With Soft Close Cabinets And Drawers, Gold Accented Hanging Island Lights, Recessed Lighting, Butler’s Cubby With Quartzite Counter, Glass Cabinets And Storage. 10x6 Walk-In Pantry With Integrated Door
- Level: Main
- Area: 306 Square Feet
- Dimensions: 17 x 18
Laundry
- Description: Tile Floor, Expansive Quartz Counter With Utility Sink And Storage, Built-In Cabinets With Hanging Rack, Two Flush Mount Overhead Lights
- Level: Upper
- Area: 66 Square Feet
- Dimensions: 6 x 11
Living room
- Description: Wood Beam Ceiling, White Oak Hardwood Floor, Floor-To-Ceiling Cast Stone Gas Fireplace With Mantel, Four Crown Molded Windows With Plantation Shutters, Recessed Lighting, Open To Dining Room, Space For Two Seating Areas
- Level: Main
- Area: 480 Square Feet
- Dimensions: 30 x 16
Living room
- Description: Carpet, Tray Ceiling With Partial Wood Accent, Large Crown Molded Built-In Entertainment Center With Storage And Open Shelving, Built-In Bunk Beds, Recessed Lighting, Window With Shades, Built-In Sound System, Sliding Barn Door To Rest Of Basement
- Level: Basement
- Area: 506 Square Feet
- Dimensions: 23 x 22
Loft
- Description: White Oak Hardwood Flooring, Open Wall With Plantation Shutters Overlooking Stairwell, Crown Molded Window With Plantation Shutters, Door To Balcony Overlooking Courtyard, Recessed Lighting
- Level: Upper
- Area: 210 Square Feet
- Dimensions: 15 x 14
Office
- Description: Glass Door Entry, Carpet, Crown Molded Ceiling, Two Windows To Front Yard With Blinds, Two Windows To Courtyard With Blinds, Wood And Iron Chandelier
- Level: Main
- Area: 180 Square Feet
- Dimensions: 12 x 15
Utility room
- Description: Finished Storage Room, Carpet, Built-In Shelving, Crawl Space Access
- Level: Basement
- Area: 60 Square Feet
- Dimensions: 6 x 10
Utility room
- Description: Unfinished Storage Room With Built-In Shelving
- Level: Basement
- Area: 221 Square Feet
- Dimensions: 13 x 17
Heating
- Forced Air
Cooling
- Central Air
Appliances
- Included: Dishwasher, Double Oven, Dryer, Microwave, Range, Refrigerator, Washer
- Laundry: In Unit
Features
- Built-in Features, Eat-in Kitchen, Entrance Foyer, Five Piece Bath, High Ceilings, Jack & Jill Bathroom, Kitchen Island, Open Floorplan, Pantry, Primary Suite, Quartz Counters, Smoke Free, Sound System, Walk-In Closet(s)
- Flooring: Carpet, Tile, Wood
- Windows: Window Coverings
- Basement: Bath/Stubbed,Crawl Space,Finished,Partial
- Number of fireplaces: 3
- Fireplace features: Dining Room, Gas, Living Room, Outside
Interior area
- Total structure area: 5,342
- Total interior livable area: 5,342 sqft
- Finished area above ground: 3,446
- Finished area below ground: 1,535
Property
Parking
- Total spaces: 3
- Parking features: Dry Walled, Floor Coating, Heated Garage, Oversized
- Attached garage spaces: 3
Features
- Levels: Two
- Stories: 2
- Patio & porch: Covered, Front Porch, Patio
- Exterior features: Balcony, Lighting, Private Yard, Rain Gutters
- Fencing: Full
- Has view: Yes
- View description: Mountain(s)
Lot
- Size: 0.3 Acres
- Features: Corner Lot, Landscaped, Level, Near Public Transit, Sprinklers In Front, Sprinklers In Rear
Details
- Parcel number: R0482136
- Special conditions: Standard
Construction
Type & style
- Home type: SingleFamily
- Architectural style: Traditional
- Property subtype: Single Family Residence
Materials
- Stone, Stucco
- Foundation: Concrete Perimeter
Condition
- Updated/Remodeled
- Year built: 2015
Utilities & green energy
- Sewer: Public Sewer
- Water: Public
- Utilities for property: Cable Available, Natural Gas Connected
Community & HOA
Community
- Security: Carbon Monoxide Detector(s), Security System, Smoke Detector(s)
- Subdivision: Heritage Hills
HOA
- Has HOA: Yes
- Amenities included: Clubhouse, Gated, Park, Playground, Pool, Tennis Court(s)
- Services included: Maintenance Grounds, Road Maintenance, Sewer, Snow Removal
- HOA fee: $180 annually
- HOA name: Heritage Hills HOA
- HOA phone: 303-779-5710
Location
- Region: Lone Tree
Financial & listing details
- Price per square foot: $365/sqft
- Tax assessed value: $1,721,325
- Annual tax amount: $13,940
- Date on market: 9/4/2025
- Listing terms: Cash,Conventional
- Exclusions: Seller's Personal Property And Staging Items
- Ownership: Individual
- Electric utility on property: Yes
- Road surface type: Paved
Price history
| Date | Event | Price |
|---|---|---|
| 10/3/2025 | Sold | $1,950,000+5.4%$365/sqft |
Source:  REcolorado as distributed by MLS GRID #5690743 Report a problem REcolorado as distributed by MLS GRID #5690743 Report a problem | ||
| 9/8/2025 | Pending sale | $1,850,000$346/sqft |
Source: REcolorado as distributed by MLS GRID #5690743 Report a problem | ||
| 9/4/2025 | Listed for sale | $1,850,000+57.2%$346/sqft |
Source: REcolorado as distributed by MLS GRID #5690743 Report a problem | ||
| 8/13/2015 | Sold | $1,176,545+954.7%$220/sqft |
Source: Public Record Report a problem | ||
| 3/23/2015 | Sold | $111,550$21/sqft |
Source: Public Record Report a problem | ||
Public tax history
| Year | Property taxes | Tax assessment |
|---|---|---|
| 2025 | $13,940 -0.8% | $107,580 -10% |
| 2024 | $14,050 +26.6% | $119,500 -1% |
| 2023 | $11,099 -2.7% | $120,650 +36.6% |
| 2022 | $11,403 | $88,310 -2.8% |
| 2021 | -- | $90,850 +10.3% |
| 2020 | $10,367 -0.4% | $82,350 |
| 2019 | $10,408 -8.5% | $82,350 -4.9% |
| 2018 | $11,377 +8.1% | $86,610 |
| 2017 | $10,528 +129.5% | $86,610 +128.1% |
| 2016 | $4,587 -1.7% | $37,970 |
| 2015 | $4,668 +104.7% | $37,970 +7.9% |
| 2014 | $2,280 | $35,180 |
| 2013 | -- | $35,180 |
Find assessor info on the county website
Neighborhood: Heritage Hills
Nearby homes
- $2,102,3005 bd-- ba4.4k sqft9354 Vista Hill Ln, Lone Tree, CO 80124Off Market
- $2,730,0006 bd7 ba6.7k sqft9697 Vista Hill Trl, Lone Tree, CO 80124Sold
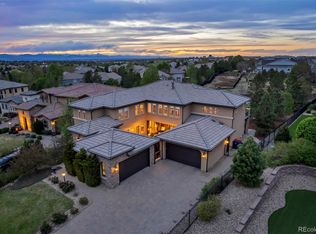
- $2,009,9003 bd3 ba3.4k sqft9361 Vista Hill Way, Lone Tree, CO 80124Off Market
- $1,989,5004 bd5 ba5.6k sqft9364 Vista Hill Ln, Lone Tree, CO 80124Off Market
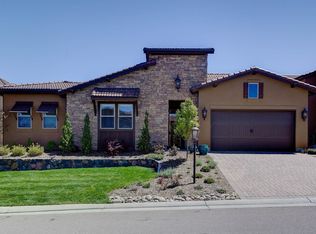
- $2,095,0005 bd7 ba6.5k sqft9343 Vista Hill Ln, Lone Tree, CO 80124Sold
- $1,950,0005 bd5 ba6k sqft9347 Vista Hill Way, Lone Tree, CO 80124Sold
- $1,779,7004 bd5 ba4.8k sqft9353 Vista Hill Ln, Lone Tree, CO 80124Off Market
- $1,954,7004 bd4 ba3.8k sqft9671 Vista Hill Trl, Lone Tree, CO 80124Off Market
Nearby schools
GreatSchools rating
- 6/10Acres Green Elementary SchoolGrades: PK-6Distance: 1.2 mi
- 5/10Cresthill Middle SchoolGrades: 7-8Distance: 2.9 mi
- 9/10Highlands Ranch High SchoolGrades: 9-12Distance: 3 mi
Schools provided by the listing agent
- Elementary: Acres Green
- Middle: Cresthill
- High: Highlands Ranch
- District: Douglas RE-1
Source: REcolorado as distributed by MLS GRID. This data may not be complete. We recommend contacting the local school district to confirm school assignments for this home.
Get a cash offer in 3 minutes
Find out how much your home could sell for in as little as 3 minutes with a no-obligation cash offer.
Estimated market value
$1,947,100
Get a cash offer in 3 minutes
Find out how much your home could sell for in as little as 3 minutes with a no-obligation cash offer.
Estimated market value
$1,947,100
- Colorado
- Douglas County
- Lone Tree
- 80124
- Heritage Hills
- 9344 Vista Hill Lane
Nearby cities
Nearby neighborhoods
Nearby zip codes
Other Lone Tree Topics
