STUNNING CUSTOM HOME IN THE EXCLUSIVE HERITAGE HILLS NEIGHBORHOOD. Situated on one of the largest lots in this sought-after gated community, this beautifully updated contemporary home offers sophisticated living and exceptional spaces for entertaining. Featuring stunning modern wood flooring on every level, complemented by rich dark wood trim and doors. The high-end custom kitchen includes premium KitchenAid appliances, a butler’s pantry, abundant storage, and generous workspace, opening seamlessly to a bright great room filled with natural light. The main level walks out to the expansive back patio and yard perfect for outdoor entertaining and relaxing. Additional main-floor features include a private office, an en-suite bedroom, and a covered/heated deck overlooking the serene basement courtyard. Upstairs are four spacious bedrooms, highlighted by a luxurious primary suite with a private sitting area, large walk-in closet with custom cabinetry, upper deck, and a stunning five-piece bath with steam shower. The three additional upper-level bedrooms each feature private en suite bathrooms. The fully finished basement is an entertainer’s dream, featuring a high-end custom bar with wine fridge, dishwasher, ice maker, bar seating, large gaming area, wine cellar, and family room. The lower level also includes a sixth bedroom, 3/4 bath, ample storage, and walk-out access to a private courtyard with outdoor fireplace. Outside, the expansive flat lot offers exceptional privacy with mature trees, professional landscaping, and a fully fenced backyard. Enjoy a huge patio with built-in grill, outdoor kitchen, putting green, spacious lawn, multiple garden beds for flowers, herbs, fire-pit, and private hot tub area with outdoor TV. The entire home is equipped with a Control4 smart system integrating security, audio/video, surround sound, and lighting. Heritage Hills offers a premier lifestyle with gated access, 2 community pools, park, tennis, basketball, and pickle ball courts.
Sold for $2,730,000
$2,730,000
9697 Vista Hill Trail, Lone Tree, CO 80124
6beds
6,745sqft
Single Family Residence
Built in 2016
0.56 Acres Lot
$2,729,400 Zestimate®
$405/sqft
$7,336 Estimated rent
Home value
$2,729,400
$2.59M - $2.87M
$7,336/mo
Zestimate® history
Owner options
List your home for rent
$7,336/mo
Rent Zestimate®
Find your next renter with Zillow Rental Manager. Plus, with online applications, you can quickly screen prospective tenants – for free.
$7,336/mo
Rent Zestimate®
Refinance and save
$17,076/mo
Est. payment
Refinancing to a lower rate could help reduce your monthly payments and save thousands over the life of the loan.
$17,076/mo
Est. payment
Explore your selling options
Work with a Zillow partner agent
Leverage their expertise and Zillow's premium Showcase listings to get your home seen by more buyers.
Get startedList with your own agent
Get your home in front of millions of buyers by listing it on Zillow.
Learn how to do itSell it yourself
Take full control of how buyers see your home on Zillow by listing For Sale by Owner (FSBO).
List your homeWhat's special
Zillow last checked:
Listing updated:
Listed by:
Justin Grimm 720-236-6665 justin@mycasa.com,
Mycasa Llc
Bought with:
David DiPetro, 100073648
Compass - Denver
Source: REcolorado as distributed by MLS GRID,MLS#: 5689204
Facts & features
Interior
Bedrooms & bathrooms
- Bedrooms: 6
- Bathrooms: 7
- Full bathrooms: 2
- 3/4 bathrooms: 4
- 1/2 bathrooms: 1
- Main level bathrooms: 2
- Main level bedrooms: 1
Bedroom
- Description: Large Primary With Separate Sitting Room
- Features: Primary Suite
- Level: Upper
Bedroom
- Level: Upper
Bedroom
- Level: Upper
Bedroom
- Level: Upper
Bedroom
- Level: Main
Bedroom
- Level: Basement
Bathroom
- Features: Primary Suite
- Level: Upper
Bathroom
- Features: En Suite Bathroom
- Level: Upper
Bathroom
- Features: En Suite Bathroom
- Level: Upper
Bathroom
- Features: En Suite Bathroom
- Level: Upper
Bathroom
- Features: En Suite Bathroom
- Level: Main
Bathroom
- Level: Main
Bathroom
- Level: Basement
Loft
- Level: Upper
Office
- Level: Main
Other
- Level: Basement
Heating
- Forced Air
Cooling
- Central Air
Appliances
- Included: Bar Fridge, Cooktop, Dishwasher, Disposal, Double Oven, Dryer, Gas Water Heater, Humidifier, Microwave, Refrigerator, Washer, Wine Cooler
Features
- Audio/Video Controls, Built-in Features, Eat-in Kitchen, Five Piece Bath, Kitchen Island, Open Floorplan, Pantry, Radon Mitigation System, Smart Thermostat, Smoke Free, Stone Counters, Wet Bar, Wired for Data
- Flooring: Carpet, Tile, Wood
- Windows: Double Pane Windows, Window Coverings
- Basement: Finished,Full
- Number of fireplaces: 3
- Fireplace features: Family Room, Outside, Master Bedroom
Interior area
- Total structure area: 6,745
- Total interior livable area: 6,745 sqft
- Finished area above ground: 4,576
- Finished area below ground: 1,749
Property
Parking
- Total spaces: 4
- Parking features: Dry Walled, Electric Vehicle Charging Station(s), Floor Coating
- Attached garage spaces: 4
Features
- Levels: Two
- Stories: 2
- Entry location: Ground
- Patio & porch: Covered, Deck, Patio
- Exterior features: Balcony, Barbecue, Fire Pit, Garden, Gas Grill, Gas Valve, Lighting, Private Yard
- Has spa: Yes
- Spa features: Spa/Hot Tub, Heated
- Fencing: Full
Lot
- Size: 0.56 Acres
- Features: Corner Lot, Irrigated, Landscaped, Level, Many Trees
Details
- Parcel number: R0490748
- Special conditions: Standard
Construction
Type & style
- Home type: SingleFamily
- Architectural style: Contemporary
- Property subtype: Single Family Residence
Materials
- Frame, Stone, Stucco
- Foundation: Structural
- Roof: Concrete
Condition
- Updated/Remodeled
- Year built: 2016
Utilities & green energy
- Electric: 220 Volts in Garage
- Sewer: Public Sewer
- Water: Public
Community & HOA
Community
- Security: Carbon Monoxide Detector(s), Security System, Smart Cameras, Smart Security System, Smoke Detector(s), Video Doorbell
- Subdivision: Heritage Hills
HOA
- Has HOA: Yes
- Amenities included: Clubhouse, Gated, Park, Playground, Pool, Tennis Court(s)
- Services included: Maintenance Grounds
- HOA fee: $180 annually
- HOA name: Heritage Hills HOA
- HOA phone: 720-639-2949
Location
- Region: Lone Tree
Financial & listing details
- Price per square foot: $405/sqft
- Tax assessed value: $2,345,339
- Annual tax amount: $19,094
- Date on market: 4/22/2026
- Listing terms: Cash,Conventional
- Exclusions: Seller Personal Property
- Ownership: Individual
Price history
| Date | Event | Price |
|---|---|---|
| 7/2/2026 | Sold | $2,730,000-5%$405/sqft |
Source:  REcolorado as distributed by MLS GRID #5689204 Report a problem REcolorado as distributed by MLS GRID #5689204 Report a problem | ||
| 6/15/2026 | Pending sale | $2,875,000$426/sqft |
Source: REcolorado as distributed by MLS GRID #5689204 Report a problem | ||
| 6/4/2026 | Price change | $2,875,000-2.5%$426/sqft |
Source: REcolorado as distributed by MLS GRID #5689204 Report a problem | ||
| 4/22/2026 | Listed for sale | $2,950,000+18%$437/sqft |
Source: REcolorado as distributed by MLS GRID #5689204 Report a problem | ||
| 8/5/2021 | Sold | $2,500,000+11.6%$371/sqft |
Source: Public Record Report a problem | ||
| 8/24/2020 | Listing removed | $2,240,000$332/sqft |
Source: Christie's International Real Estate Colorado Llc #7893413 Report a problem | ||
| 7/15/2019 | Price change | $2,240,000-0.4%$332/sqft |
Source: Keller Williams Realty DTC LLC #9311686 Report a problem | ||
| 3/18/2019 | Listed for sale | $2,250,000+29%$334/sqft |
Source: Keller Williams DTC #9311686 Report a problem | ||
| 10/26/2016 | Sold | $1,743,976+847.5%$259/sqft |
Source: Public Record Report a problem | ||
| 3/17/2016 | Sold | $184,058$27/sqft |
Source: Public Record Report a problem | ||
Public tax history
| Year | Property taxes | Tax assessment |
|---|---|---|
| 2025 | $19,050 -0.8% | $146,580 -9.5% |
| 2024 | $19,199 +35% | $161,950 -1% |
| 2023 | $14,217 -2.7% | $163,510 +44.5% |
| 2022 | $14,608 | $113,120 -2.8% |
| 2021 | -- | $116,380 -12.4% |
| 2020 | $16,728 +21.9% | $132,880 |
| 2019 | $13,723 -8.5% | $132,880 +16.4% |
| 2018 | $15,000 +8.1% | $114,190 |
| 2017 | $13,881 +581.2% | $114,190 +1812.7% |
| 2016 | $2,038 | $5,970 |
Find assessor info on the county website
Neighborhood: Heritage Hills
Nearby homes
- $1,954,7004 bd4 ba3.8k sqft9671 Vista Hill Trl, Lone Tree, CO 80124Off Market
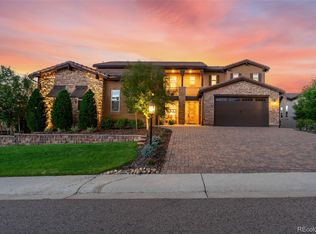
- $1,950,0005 bd5 ba6k sqft9347 Vista Hill Way, Lone Tree, CO 80124Sold
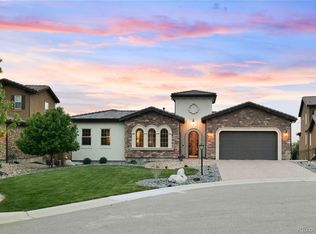
- $2,100,0004 bd5 ba5.6k sqft9329 Vista Hill Way, Lone Tree, CO 80124Sold
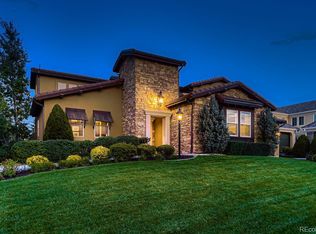
- $1,950,0004 bd4 ba5.3k sqft9344 Vista Hill Ln, Lone Tree, CO 80124Sold
- $1,812,9003 bd4 ba3.3k sqft9643 Vista Hill Trl, Lone Tree, CO 80124Off Market
- $2,111,2005 bd5 ba6k sqft9315 Vista Hill Way, Lone Tree, CO 80124Off Market
- $2,009,9003 bd3 ba3.4k sqft9361 Vista Hill Way, Lone Tree, CO 80124Off Market
- $2,102,3005 bd-- ba4.4k sqft9354 Vista Hill Ln, Lone Tree, CO 80124Off Market
Nearby schools
GreatSchools rating
- 6/10Acres Green Elementary SchoolGrades: PK-6Distance: 1.2 mi
- 5/10Cresthill Middle SchoolGrades: 7-8Distance: 2.9 mi
- 9/10Highlands Ranch High SchoolGrades: 9-12Distance: 3 mi
Schools provided by the listing agent
- Elementary: Acres Green
- Middle: Cresthill
- High: Highlands Ranch
- District: Douglas RE-1
Source: REcolorado as distributed by MLS GRID. This data may not be complete. We recommend contacting the local school district to confirm school assignments for this home.
Get a cash offer in 3 minutes
Find out how much your home could sell for in as little as 3 minutes with a no-obligation cash offer.
Estimated market value
$2,729,400
Get a cash offer in 3 minutes
Find out how much your home could sell for in as little as 3 minutes with a no-obligation cash offer.
Estimated market value
$2,729,400
- Colorado
- Douglas County
- Lone Tree
- 80124
- Heritage Hills
- 9697 Vista Hill Trail
Nearby cities
Nearby neighborhoods
Nearby zip codes
Other Lone Tree Topics
