Settled on a quiet cul de sac in the prestigious gated community of Heritage Hills sits this immaculate ranch boasting sweeping mountain views. Your first introduction is through a custom wrought iron gate into the private interior courtyard which ushers you towards the stone Rotunda entrance to your home. Step into the open great room donned by a stately wood beamed ceiling and noticeably illuminated by three large picture windows perfectly framing the Front Range. Rich Hickory hardwood flooring guides you into a gourmet kitchen presenting an expansive central island, a line-up of appliances to fulfill every chef's dream, and a huge, hidden, walk-in pantry with custom built-in storage. The adjoining morning room leads out onto the covered deck where you can take in those spectacular mountain views. Lower the electronic privacy screens, light the fireplace and enjoy outdoor living while you watch the latest F1 race or cook an amazing meal on your outdoor kitchen with EVO grill and custom hood. Access the formal dining room through a butler's pantry with custom cabinets and wine refrigerator. A serene, private primary suite provides a soothing place to unwind in its own wing of the home, with a luxurious 5-piece bath offering a freestanding 5' soaking tub, two vanities and a spacious, custom tiled Euro glass shower. Two secondary bedrooms with en suite bathrooms, laundry room and study complete the main floor.
The finished walkout basement is fully equipped for entertaining, showcased by a gorgeous wine grotto featuring a Sub-Zero wine cooler holding 150 bottles, but was also planned with relaxation in mind. In addition to a generous rec space, exercise room and guest suite, locate a unique, heated workshop complete with three workbenches and custom LED lighting. Enjoy a Colorado sunset while you work on your short game on the putting green or relax on the covered lower-level paver patio. Perfectly crafted to make lasting memories with friends and family.
Sold for $2,100,000
$2,100,000
9329 Vista Hill Way, Lone Tree, CO 80124
4beds
5,607sqft
Single Family Residence
Built in 2017
0.27 Acres Lot
$2,103,500 Zestimate®
$375/sqft
$7,261 Estimated rent
Home value
$2,103,500
$1.98M - $2.25M
$7,261/mo
Zestimate® history
Owner options
List your home for rent
$7,261/mo
Rent Zestimate®
Find your next renter with Zillow Rental Manager. Plus, with online applications, you can quickly screen prospective tenants – for free.
$7,261/mo
Rent Zestimate®
Refinance and save
$13,372/mo
Est. payment
Refinancing to a lower rate could help reduce your monthly payments and save thousands over the life of the loan.
$13,372/mo
Est. payment
Explore your selling options
Work with a Zillow partner agent
Leverage their expertise and Zillow's premium Showcase listings to get your home seen by more buyers.
Get startedList with your own agent
Get your home in front of millions of buyers by listing it on Zillow.
Learn how to do itSell it yourself
Take full control of how buyers see your home on Zillow by listing For Sale by Owner (FSBO).
List your homeWhat's special
Heated workshopImmaculate ranchSpectacular mountain viewsHeritage hillsCovered deckExercise roomCustom hood
Zillow last checked:
Listing updated:
Listed by:
Craig Penn 303-941-6687 cpenn1408@gmail.com,
Compass - Denver
Bought with:
Anne Dresser Kocur, 219351
LIV Sotheby's International Realty
Source: REcolorado as distributed by MLS GRID,MLS#: 9683524
Facts & features
Interior
Bedrooms & bathrooms
- Bedrooms: 4
- Bathrooms: 5
- Full bathrooms: 1
- 3/4 bathrooms: 3
- 1/2 bathrooms: 1
- Main level bathrooms: 4
- Main level bedrooms: 3
Primary bedroom
- Description: Carpet, Built-In Bar With Cabinet Storage, Plantation Shutters, Door To Covered Deck And Ceiling Fan.
- Level: Main
- Area: 238 Square Feet
- Dimensions: 17 x 14
Bedroom
- Description: Carpet, Ceiling Fan, Plantation Shutters On Both Windows, Walk-In Closet With Custom Built-Ins And En Suite Bathroom.
- Level: Main
- Area: 143 Square Feet
- Dimensions: 13 x 11
Bedroom
- Description: Carpet, Plantation Shutters On Both Windows, Closet With Custom Built-Ins And En Suite Bathroom.
- Level: Main
- Area: 144 Square Feet
- Dimensions: 12 x 12
Bedroom
- Description: Carpet, Ceiling Fan, Plantation Shutters And Large Walk-In Closet With Custom Shelving.
- Level: Basement
- Area: 238 Square Feet
- Dimensions: 17 x 14
Primary bathroom
- Description: 5-Piece Bathroom With Tile Floor, 5 Foot Soaking Tub, Two Slab Granite Vanities With Framed Mirrors And Soft Close Cabinet And Drawers, Euro-Glass Shower Door And Walk-In Closet With Custom Built-Ins.
- Level: Main
Bathroom
- Description: Tile Floor, Custom Granite Vanity With Washbowl Sink And Framed Mirror.
- Level: Main
Bathroom
- Description: En Suite Bathroom Includes Tile Floors, Slab Granite Countertops, Framed Mirror, Full Height Tile In Shower With Shampoo Shelf.
- Level: Main
Bathroom
- Description: Tile Floors, Slab Granite Countertops With Slow Close Cabinets, Framed Mirror And Full Height Backsplash In Shower With Shampoo Shelf.
- Level: Main
Bathroom
- Description: Tile Floor, Granite Vanity With Soft Close Cabinets, Framed Mirror, Shelving And Full Height Shower Backsplash With Shampoo Shelf.
- Level: Basement
Bonus room
- Description: Recreation Room: Carpet, Sliding Glass Door To Covered Walkout Level Patio, Mountain Views, Mounted Tv Included.
- Level: Basement
- Area: 598 Square Feet
- Dimensions: 26 x 23
Dining room
- Description: Hickory Hardwood Floor, Sliding Glass Door To Interior Front Courtyard, Wrought Iron Chandelier, Display Arch With Accent Lighting, And Butler Pantry With Wine Refrigerator, Slab Granite Countertops, Upper Cabinets With Glass Front Doors And Soft Close Lower Cabinets For Additional Storage.
- Level: Main
- Area: 180 Square Feet
- Dimensions: 15 x 12
Exercise room
- Description: This Flex Space Is Perfect For A Home Gym With Hickory Hardwood Floors, Mounted Tv Which Is Included And Gorgeous Mountain Views.
- Level: Basement
- Area: 224 Square Feet
- Dimensions: 16 x 14
Great room
- Description: Hickory Hardwood Floor, Wood Box Beams On Ceiling, Three Picture Windows With Stunning Views, Gas Log Fireplace With Stone Surround And Wood Mantel, Built-In Storage Cabinets, Mounted Tv Is Included.
- Level: Main
- Area: 572 Square Feet
- Dimensions: 26 x 22
Kitchen
- Description: Hickory Hardwood Floor, Slab Granite Countertops, Oversized Island With Additional Cabinet Storage, Huge Walk-In Pantry With Custom Shelving, Soft-Close 42 Inch Upper Cabinets, Wood Paneled 42 Inch Refrigerator, 36 Inch Range With Double Ovens And Faux-Finished Stainless Steel Hood, Pullout Trash Drawer, Wood Paneled Dishwasher And Microwave Oven.
- Level: Main
- Area: 308 Square Feet
- Dimensions: 22 x 14
Laundry
- Description: Tile Floor, Front-Load Washer And Dryer Included, Utility Sink, Handing Rod, Cabinet Storage And Plantation Shutters.
- Level: Main
Office
- Description: Hickory Hardwood Floor, Access To The Front Courtyard, Built-In Desk With Slab Granite Countertops, Upper Cabinets, And Slow Close Drawers, Three Arched Windows With Custom Plantation Shutters.
- Level: Main
- Area: 204 Square Feet
- Dimensions: 17 x 12
Sun room
- Description: Morning Room: Hickory Hardwood Floor, Flooded With Light From The Five Windows With Custom Shades, Sliding Glass Door To Covered Deck, Built-In Work Station With Slab Granite Countertops And Soft Close Cabinet Storage.
- Level: Main
- Area: 165 Square Feet
- Dimensions: 15 x 11
Other
- Description: Wine Grotto With Stone Floor, Custom Stone Walls, Built-In Wine Storage System On Back Wall, And 150 Bottle Sub-Zero Wine Cooler.
- Level: Basement
Workshop
- Description: Custom Workshop Is Partially Finished With Concrete Floors And Built-In Saw Dust Collection System.
- Level: Basement
- Area: 160 Square Feet
- Dimensions: 16 x 10
Workshop
- Description: Workshop Is Partially Finished With Concrete Floor, Full Electrical Install, Led Lighting And Heat.
- Level: Basement
- Area: 630 Square Feet
- Dimensions: 35 x 18
Heating
- Forced Air, Natural Gas
Cooling
- Central Air
Appliances
- Included: Dishwasher, Disposal, Double Oven, Dryer, Gas Water Heater, Humidifier, Microwave, Range, Range Hood, Refrigerator, Washer, Wine Cooler
Features
- Built-in Features, Ceiling Fan(s), Eat-in Kitchen, Entrance Foyer, Five Piece Bath, Granite Counters, High Ceilings, High Speed Internet, Kitchen Island, Open Floorplan, Pantry, Primary Suite, Smart Thermostat, Smoke Free, Solid Surface Counters, Walk-In Closet(s)
- Flooring: Carpet, Tile, Wood
- Windows: Skylight(s), Window Coverings
- Basement: Interior Entry,Partial,Walk-Out Access
- Number of fireplaces: 2
- Fireplace features: Gas Log, Great Room, Outside
Interior area
- Total structure area: 5,607
- Total interior livable area: 5,607 sqft
- Finished area above ground: 3,337
- Finished area below ground: 1,570
Property
Parking
- Total spaces: 3
- Parking features: Dry Walled, Floor Coating, Insulated Garage, Lighted, Oversized, Storage, Tandem
- Attached garage spaces: 3
- Has uncovered spaces: Yes
Features
- Levels: One
- Stories: 1
- Patio & porch: Covered, Deck, Patio
- Exterior features: Gas Grill, Lighting
- Fencing: Full
- Has view: Yes
- View description: Mountain(s)
Lot
- Size: 0.27 Acres
- Features: Cul-De-Sac, Landscaped, Near Public Transit
Details
- Parcel number: R0490750
- Special conditions: Standard
Construction
Type & style
- Home type: SingleFamily
- Architectural style: Mountain Contemporary
- Property subtype: Single Family Residence
Materials
- Frame, Stone, Stucco
- Foundation: Structural
- Roof: Concrete
Condition
- Updated/Remodeled
- Year built: 2017
Details
- Builder model: Plan 4 ranch
- Builder name: Celebrity Communities
Utilities & green energy
- Sewer: Public Sewer
- Water: Public
- Utilities for property: Cable Available, Electricity Connected, Internet Access (Wired), Natural Gas Connected, Phone Connected
Community & HOA
Community
- Security: Security System, Video Doorbell
- Subdivision: Heritage Hills
HOA
- Has HOA: Yes
- Amenities included: Clubhouse, Gated, Park, Playground, Pool, Tennis Court(s)
- Services included: Insurance, Maintenance Grounds, Maintenance Structure, Road Maintenance, Snow Removal, Trash
- HOA fee: $180 annually
- HOA name: Heritage Hills HOA
- HOA phone: 303-369-0800
Location
- Region: Lone Tree
Financial & listing details
- Price per square foot: $375/sqft
- Tax assessed value: $1,884,719
- Annual tax amount: $14,725
- Date on market: 4/12/2024
- Listing terms: Cash,Conventional,Jumbo,VA Loan
- Exclusions: All Personal Property. Workshop Tools Are Negotiable.
- Ownership: Individual
- Electric utility on property: Yes
- Road surface type: Paved
Price history
| Date | Event | Price |
|---|---|---|
| 6/14/2024 | Sold | $2,100,000+2.4%$375/sqft |
Source:  REcolorado as distributed by MLS GRID #9683524 Report a problem REcolorado as distributed by MLS GRID #9683524 Report a problem | ||
| 4/15/2024 | Pending sale | $2,050,000$366/sqft |
Source: REcolorado as distributed by MLS GRID #9683524 Report a problem | ||
| 4/11/2024 | Listed for sale | $2,050,000+3.8%$366/sqft |
Source: REcolorado as distributed by MLS GRID #9683524 Report a problem | ||
| 3/19/2022 | Listing removed | -- |
Source:  RE/MAX International Report a problem RE/MAX International Report a problem | ||
| 3/10/2022 | Listed for sale | $1,975,000+28.7%$352/sqft |
Source: RE/MAX International #8616289 Report a problem | ||
| 8/4/2017 | Sold | $1,534,523+692%$274/sqft |
Source: Public Record Report a problem | ||
| 12/22/2016 | Sold | $193,750$35/sqft |
Source: Public Record Report a problem | ||
Public tax history
| Year | Property taxes | Tax assessment |
|---|---|---|
| 2025 | $14,611 -0.8% | $117,790 -5.8% |
| 2024 | $14,725 +22.2% | $125,070 -1% |
| 2023 | $12,052 -2.7% | $126,280 +31.7% |
| 2022 | $12,384 | $95,890 -2.8% |
| 2021 | -- | $98,660 -10.3% |
| 2020 | $13,845 +22.8% | $109,980 |
| 2019 | $11,276 -8.5% | $109,980 +17.2% |
| 2018 | $12,325 +462.7% | $93,830 +420.7% |
| 2017 | $2,191 +45.9% | $18,020 +202.3% |
| 2016 | $1,501 | $5,960 |
Find assessor info on the county website
Neighborhood: Heritage Hills
Nearby homes
- $2,011,0003 bd4 ba5.9k sqft9347 Vista Hill Way, Lone Tree, CO 80124Off Market
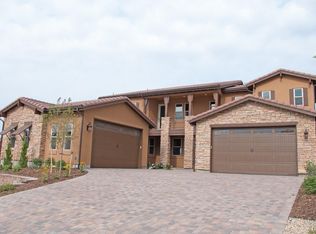
- $2,103,6005 bd5 ba6k sqft9315 Vista Hill Way, Lone Tree, CO 80124Off Market
- $2,730,0006 bd7 ba6.7k sqft9697 Vista Hill Trl, Lone Tree, CO 80124Sold
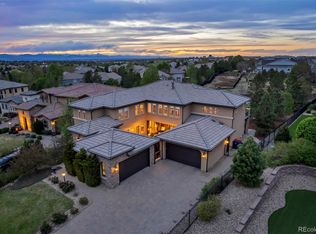
- $1,882,8005 bd5 ba5.2k sqft9308 Vista Hill Way, Lone Tree, CO 80124Off Market
- $1,977,2004 bd4 ba3.8k sqft9671 Vista Hill Trl, Lone Tree, CO 80124Off Market
- $1,914,5003 bd4 ba5.3k sqft9348 Vista Hill Way, Lone Tree, CO 80124Off Market
- $1,938,1004 bd4 ba5k sqft9330 Vista Hill Way, Lone Tree, CO 80124Off Market
- $2,600,0005 bd7 ba6.7k sqft9316 Vista Hill Way, Lone Tree, CO 80124Sold
Nearby schools
GreatSchools rating
- 6/10Cresthill Middle SchoolGrades: 7-8Distance: 2.9 mi
- 8/10Highlands Ranch High SchoolGrades: 9-12Distance: 3 mi
Schools provided by the listing agent
- Elementary: Acres Green
- Middle: Cresthill
- High: Highlands Ranch
- District: Douglas RE-1
Source: REcolorado as distributed by MLS GRID. This data may not be complete. We recommend contacting the local school district to confirm school assignments for this home.
Get a cash offer in 3 minutes
Find out how much your home could sell for in as little as 3 minutes with a no-obligation cash offer.
Estimated market value
$2,103,500
Get a cash offer in 3 minutes
Find out how much your home could sell for in as little as 3 minutes with a no-obligation cash offer.
Estimated market value
$2,103,500
- Colorado
- Douglas County
- Lone Tree
- 80124
- Heritage Hills
- 9329 Vista Hill Way
