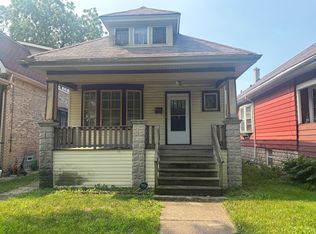
This "As-Is" Residential Opportunity is knocking at 9346 S. Woodlawn Avenue! This charming 2-bedroom, 1-bath single-family home offers incredible potential for homeowners and investors alike. Whether you're searching for your next renovation project or a property with long-term upside, this home provides the perfect canvas to bring your vision to life. With room to expand into the basement and a massive backyard that offers additional possibilities (subject to zoning and permitting), this property presents multiple ways to add value. Create additional living space, enhance the outdoor experience, or reimagine the home to maximize its potential. From an investment perspective, both EXIT strategies make sense. Renovate and hold the property as a long-term asset to benefit from future appreciation and rental income, or renovate and sell to capitalize on the continued demand for updated homes in the area. Whether you're an experienced investor or someone looking to build equity through a renovation, this property is one worth adding to your list.
Contingent
$119,900
9346 S Woodlawn Ave, Chicago, IL 60619
2beds
834sqft
:
Get pre-qualified$960/mo
Single Family Residence
Built in 1913
6,198 Square Feet Lot
$-- Zestimate®
$144/sqft
$-- HOA
What's special
Massive backyard
- --
- on Zillow |
- 259
- views |
- 12
- saves |
Zillow last checked:
Listing updated:
Listed by:
Cassandra Sneed, ABR,GREEN,SFR mscassrealestate365@gmail.com,
EXIT Strategy Realty,
Deja Sneed Harris 773-552-3352,
EXIT Strategy Realty
Source: MRED as distributed by MLS GRID,MLS#: 12699611
Facts & features
Interior
Bedrooms & bathrooms
- Bedrooms: 2
- Bathrooms: 1
- Full bathrooms: 1
Rooms
- Room types: Enclosed Porch
Primary bedroom
- Level: Main
- Area: 154 Square Feet
- Dimensions: 11X14
Bedroom 2
- Level: Main
- Area: 100 Square Feet
- Dimensions: 10X10
Enclosed porch
- Level: Main
- Area: 100 Square Feet
- Dimensions: 10X10
Kitchen
- Features: Kitchen (Eating Area-Table Space)
- Level: Main
- Area: 300 Square Feet
- Dimensions: 15X20
Living room
- Level: Main
- Area: 320 Square Feet
- Dimensions: 16X20
Heating
- Natural Gas
Cooling
- None
Features
- Basement: Unfinished,Full
Interior area
- Total structure area: 0
- Total interior livable area: 834 sqft
Property
Parking
- Total spaces: 5
- Parking features: Asphalt, Yes, Detached, Driveway, Garage
- Garage spaces: 2
- Has uncovered spaces: Yes
Accessibility
- Accessibility features: No Disability Access
Features
- Stories: 1
Lot
- Size: 6,198 Square Feet
Details
- Parcel number: 25023170420000
- Special conditions: None
Construction
Type & style
- Home type: SingleFamily
- Property subtype: Single Family Residence
Materials
- Brick
Condition
- New construction: No
- Year built: 1913
Utilities & green energy
- Sewer: Public Sewer
- Water: Lake Michigan, Public
Community & HOA
HOA
- Services included: None
Location
- Region: Chicago
Financial & listing details
- Price per square foot: $144/sqft
- Tax assessed value: $110,000
- Annual tax amount: $342
- Date on market: 7/8/2026
- Ownership: Fee Simple
Estimated market value
Not available
Estimated sales range
Not available
Not available
Price history
| Date | Event | Price |
|---|---|---|
| 7/25/2026 | Contingent | $119,900$144/sqft |
Source: EXIT Realty broker feed #12699611 Report a problem | ||
| 7/14/2026 | Listed for sale | $119,900$144/sqft |
Source: EXIT Realty broker feed #12699611 Report a problem | ||
Public tax history
| Year | Property taxes | Tax assessment |
|---|---|---|
| 2024 | $324 -5.4% | $11,000 -10.8% |
| 2023 | $342 -0.6% | $12,326 |
| 2022 | $344 +5% | $12,326 |
| 2021 | $328 -3.1% | $12,326 +18.5% |
| 2020 | $338 +0.3% | $10,401 -10% |
| 2019 | $337 +1.5% | $11,557 |
| 2018 | $332 -6.6% | $11,557 +24.7% |
| 2017 | $355 -54.3% | $9,265 |
| 2016 | $778 +4% | $9,265 |
| 2015 | $748 +0.9% | $9,265 +7.7% |
| 2014 | $741 -0.4% | $8,599 |
| 2013 | $744 -4.1% | $8,599 |
| 2012 | $776 -18.2% | $8,599 -18.8% |
| 2011 | $948 +20.3% | $10,587 |
| 2010 | $788 +16.1% | $10,587 |
| 2009 | $679 +4.8% | $10,587 -12.7% |
| 2008 | $648 +1.3% | $12,134 |
| 2007 | $640 +2.7% | $12,134 |
| 2006 | $623 -26.9% | $12,134 +70% |
| 2005 | $852 +1.9% | $7,137 |
| 2004 | $836 +4.5% | $7,137 |
| 2003 | $800 +7.8% | $7,137 +6.7% |
| 2002 | $742 -8.1% | $6,688 |
| 2001 | $808 +42.8% | $6,688 |
| 2000 | $566 | $6,688 +35.3% |
| 1999 | $566 | $4,944 |
Find assessor info on the county website
Monthly payment
Est. payment
Payment breakdown
Explore the cost of this home by adjusting the details. Changes won't be saved.Climate risks
Neighborhood: Burnside
Nearby schools
GreatSchools rating
- 3/10Washington H Elementary SchoolGrades: PK-8Distance: 0.3 mi
- NAHarlan Community Academy High SchoolGrades: 9-12Distance: 1.4 mi
Schools provided by the listing agent
- District: 299
Source: MRED as distributed by MLS GRID. This data may not be complete. We recommend contacting the local school district to confirm school assignments for this home.
- $174,3004 bd2 ba1k sqft9348 S Woodlawn Ave, Chicago, IL 60619Off Market
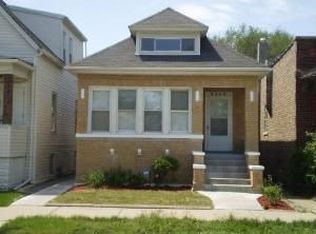
- $23,2503,100 Square Feet9342 S Woodlawn Ave, Chicago, IL 60619Off Market
- $222,1004 bd2 ba1k sqft9338 S Woodlawn Ave, Chicago, IL 60619Off Market
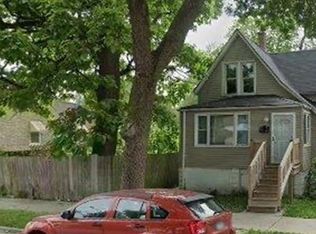
- $144,8004 bd2 ba-- sqft9352 S Woodlawn Ave, Chicago, IL 60619For Sale
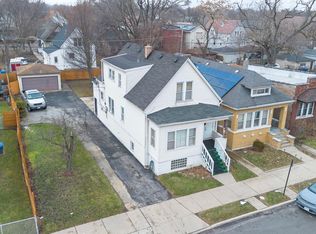
- $161,700-- bd-- ba-- sqft9356 S Woodlawn Ave, Chicago, IL 60619Off Market
- $109,0003 bd1 ba994 sqft9336 S Woodlawn Ave, Chicago, IL 60619Off Market
- $168,1004 bd2 ba1.2k sqft9334 S Woodlawn Ave, Chicago, IL 60619Off Market
- $105,1003 bd1 ba770 sqft9358 S Woodlawn Ave, Chicago, IL 60619Off Market
A local agent can set up tours, give advice and negotiate with sellers.
Similar homes
- $120,0002 bd1 ba954 sqft9960 S Van Vlissingen Rd, Chicago, IL 60617Active
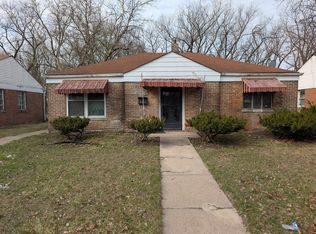 MLS ID #12603668, Michael Tassone, DNV Solutions LLC. MRED as distributed by MLS GRID
 - $79,0002 bd1 ba924 sqft7930 S Maryland Ave, Chicago, IL 60619Active
 MLS ID #12707229, Dan Nelson, Compass. MRED as distributed by MLS GRID
 - $150,0002 bd1 ba915 sqft9552 S Greenwood Ave, Chicago, IL 60628Active
 MLS ID #12713940, Samantha Swaney, GC Realty and Development. MRED as distributed by MLS GRID
 - $132,5003 bd1 ba1.2k sqft1309 W 98th St, Chicago, IL 60643Active
 MLS ID #12709958, Felix Marquez, xr realty. MRED as distributed by MLS GRID
 - $119,0002 bd1 ba1k sqft950 E 86th St APT 105, Chicago, IL 60619ActiveMLS ID #12644701, Ola Sanni, Century 21 S.G.R., Inc.. MRED as distributed by MLS GRID
- $125,0002 bd1 ba1k sqft10201 S Princeton Ave, Chicago, IL 60628ActiveMLS ID #12655658, Andrew Taylor, Kale Realty. MRED as distributed by MLS GRID
- $115,0003 bd2 ba1.2k sqft11432 S Wentworth Ave, Chicago, IL 60628ActiveMLS ID #12558867, Francisco Segovia, Kale Realty. MRED as distributed by MLS GRID
- $130,0004 bd2 ba1.2k sqft8127 S Coles Ave, Chicago, IL 60617ActiveMLS ID #12059657, Kuchambi C Myhand, Manage Chicago, Inc.. MRED as distributed by MLS GRID
- $155,0002 bd2 ba1k sqft10553 S Calumet Ave, Chicago, IL 60628ActiveMLS ID #12668272, Andre Mitchell, Keller Williams ONEChicago. MRED as distributed by MLS GRID
- $85,0002 bd2 ba1.2k sqft8433 S Wolcott Ave, Chicago, IL 60620ActiveMLS ID #12714119, Tamika Marks, Trademarks & Associates. MRED as distributed by MLS GRID
- $119,0002 bd2 ba1k sqft14500 S State St, Riverdale, IL 60827ActiveMLS ID #12682243, Alexis Conner, Crosstown Realtors, Inc.. MRED as distributed by MLS GRID
- $139,9003 bd2 ba840 sqft10147 S State St, Chicago, IL 60628ActiveMLS ID #12613984, Deborah McGowan, Real People Realty. MRED as distributed by MLS GRID
- $78,0003 bd2 ba1.2k sqft7843 S Langley Ave, Chicago, IL 60619ActiveMLS ID #12612998, Andrew Taylor, Kale Realty. MRED as distributed by MLS GRID
- $125,0003 bd2 ba1.2k sqft12800 S Parnell Ave, Chicago, IL 60628ActiveMLS ID #12690164, Sheila Barney-Shannon, 26.2 Realty, Inc. MRED as distributed by MLS GRID
- $145,0005 bd2 ba1.2k sqft7731 S Colfax Ave, Chicago, IL 60649ActiveMLS ID #12681797, Donna Baker, Kale Realty. MRED as distributed by MLS GRID
- $106,0004 bd2 ba948 sqft8371 S Baltimore Ave, Chicago, IL 60617ActiveMLS ID #12393130, Anthony Disano, Parkvue Realty Corporation. MRED as distributed by MLS GRID
- $120,0003 bd1 ba1k sqft158 Algonquin St, Park Forest, IL 60466ActiveMLS ID #12715668, Damara Saddler, Damara Saddler. MRED as distributed by MLS GRID
- $127,0003 bd1 ba925 sqft14708 Shepard Dr, Dolton, IL 60419ActiveMLS ID #12676926, Michael Scanlon, eXp Realty. MRED as distributed by MLS GRID
- $120,0002 bd1 ba1k sqft7 N State St, Glenwood, IL 60425ActiveMLS ID #12691956, Daniel Robinson, Crosstown Realtors, Inc.. MRED as distributed by MLS GRID
- $99,9992 bd1 ba864 sqft652 E 105th Pl, Chicago, IL 60628ActiveMLS ID #12656748, Skyler Lemons, EXIT Strategy Realty. MRED as distributed by MLS GRID
