Skip main navigation
Sold for $565,000
  • $565,000

    9346 San Jose Blvd, Howey In The Hills, FL 34737

    3beds
    2,128sqft
    Single Family Residence
    Built in 2021
    8,801 Square Feet Lot
    $562,500 Zestimate®
    $266/sqft
    $2,614 Estimated rent

    Home value

    $562,500

    $518,000 - $613,000

    $2,614/mo

    Zestimate® history
    Loading
    Loading...

    Owner options

    List your home for rent

    $2,614/mo

    Rent Zestimate®

    Find your next renter with Zillow Rental Manager. Plus, with online applications, you can quickly screen prospective tenants – for free.

    Learn more

    $2,614/mo

    Rent Zestimate®

    Refinance and save

    $4,109/mo

    Est. payment

    Refinancing to a lower rate could help reduce your monthly payments and save thousands over the life of the loan.

    See today's rates

    $4,109/mo

    Est. payment

    Explore your selling options

    Work with a Zillow partner agent

    Leverage their expertise and Zillow's premium Showcase listings to get your home seen by more buyers.

    Get started

    List with your own agent

    Get your home in front of millions of buyers by listing it on Zillow.

    Learn how to do it

    Sell it yourself

    Take full control of how buyers see your home on Zillow by listing For Sale by Owner (FSBO).

    List your home

    What's special

    Spanish mediterranean homeGorgeous viewLifetime granite garage flooringOversized garageOversized laundry roomOpen floor planGolf-front home
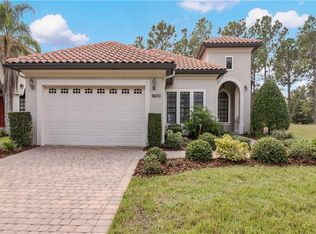
    Mission Inn Resort GOLF-FRONT home located in Beautiful Las Colinas…RARE OPPORTUNITY to own a HIGH QUALITY HOME CONSTRUCTED BY KEVCO BUILDERS.. LAKE COUNTIES LARGEST CUSTOM HOMEBUILDER… Located in the exclusive Mission Inn Resort + Club within the GATED GOLF COMMUNITY of LAS COLINAS.Enjoy Resort-Style Living every day with breathtaking sunset views over the golf course from your oversized 29x16 ft. lanai, perfectly positioned to capture southwest skies.This 3-year-young SPANISH MEDITERRANEAN home with a barreled tile roof has been METICULOUSLY MAINTAINED and is better than new with numerous luxury upgrades. Backing to a GORGEOUS VIEW overlooking the #11 Tees, the setting is serene and stunning.Originally designed as a MODEL, this home features QUALITY UPGRADES throughout, including 2 POCKET DOORS leading to the Master’s “en suite” bathroom with oversized shower and LARGE walk-in closet.The modern open floor plan balances elegance and comfort, ideal for entertaining. ALL INTERIOR DIVIDING WALLS have SOUNDPROOFING for enhanced privacy.This split 3BR 2BA design offers 2,128 sq. ft. of living space and 3,290 sq. ft. under roof, highlighted by CROWN MOLDING, 8 ft. SOLID CORE DOORS, and WOOD WINDOW SILLS throughout.The GOURMET KITCHEN is a showpiece, with 42-inch designer wood self-closing cabinetry, UPGRADED GRANITE, and premium LG Black Stainless appliances, including a Craft Ice refrigerator with door-in-door convenience.12 ft. ceilings and IMPORTED PORCELAIN wood-look floors enhance the entry, kitchen, living, and dining areas.The OVERSIZED laundry room and drop zone match the kitchen finishes for seamless design, while the OVERSIZED GARAGE (27-32 x 21) easily fits 2 vehicles plus a golf cart.KEVCO’S ENERGY EFFICIENT features include R38 ROLLED IN INSULATION, REFLECTIVE FOILED roof boards, TANKLESS hot water, and a HIGH EFFICIENCY gas furnace and AC unit.Luxury enhancements continue with LIFETIME GRANITE GARAGE FLOORING, an AIR CONDITIONED GARAGE with MINI SPLIT, and a WATER SOFTENER with WHOLE HOME FILTRATION. Additional upgrades include pull-down attic stairs, upgraded lighting and fans, rain gutters with leaf guards, expanded lanai with picture screening, premium interior paint, and designer blinds with remotes.Located on beautiful San Jose Blvd., a charming dead-end street lined with mature trees, blooming azaleas, and sidewalks on both sides.This home includes a transferable 2-10 Buyers Warranty for added peace of mind.The DESIGNER PAVER DRIVEWAY, WALKWAYS, and LANAI are framed by lush, mature landscaping and BEAUTIFUL FLOWERS for unbeatable curb appeal. The landscaping is also accented with low voltage landscape lighting.Mission Inn Resort offers world-class AMENITIES including 2 championship golf courses, clay tennis courts, pickleball, heated pool, workout facility, marina with boat rentals, fishing, scenic walking and biking trails, and 4 resort dining venues.HOA fees are $328/month which includes lawn care. This home is just 5 minutes from beautiful Hickory Point Park, which features a free boat ramp providing access to the Harris Chain of Lakes — perfect for recreational boating and excellent bass fishing. Golf or Social Membership required — details available upon request.

    Zillow last checked:

    Listing updated:

    Listing Provided by:

    Jeff Powell 407-473-8193,

    ALL FLORIDA PREMIER REALTY GROUP LLC 407-473-8193

    Bought with:

    Jeff Powell, 3193841

    ALL FLORIDA PREMIER REALTY GROUP LLC

    Source: Stellar MLS,MLS#: O6286834MLS LogoOriginating MLS: Orlando Regional

    Facts & features

    Interior

    Bedrooms & bathrooms
    • Bedrooms: 3
    • Bathrooms: 2
    • Full bathrooms: 2
    Primary bedroom
    • Description: Room1
    • Features: Walk-In Closet(s)
    • Level: First
    Great room
    • Description: Room2
    • Features: No Closet
    • Level: First
    Kitchen
    • Description: Room3
    • Features: Storage Closet
    • Level: First
    Heating
    • Electric, Heat Pump, Natural Gas
    Cooling
    • Central Air, Ductless
    Appliances
    • Included: Dishwasher, Disposal, Dryer, Microwave, Range, Refrigerator, Tankless Water Heater, Washer, Water Filtration System, Water Softener
    • Laundry: Inside, Laundry Room
    Features
    • Ceiling Fan(s), Crown Molding, Eating Space In Kitchen, High Ceilings, Kitchen/Family Room Combo, Open Floorplan, Primary Bedroom Main Floor, Solid Wood Cabinets, Stone Counters, Thermostat, Walk-In Closet(s)
    • Flooring: Carpet, Porcelain Tile
    • Doors: Sliding Doors
    • Windows: Double Pane Windows, Storm Window(s), Insulated Windows, Shades, Tinted Windows, Window Treatments
    • Has fireplace: No
    Interior area
    • Total structure area: 3,290
    • Total interior livable area: 2,128 sqft

    Property

    Parking
    • Total spaces: 2
    • Parking features: Covered, Driveway, Garage Door Opener, Golf Cart Parking, Ground Level, Off Street, Oversized
    • Attached garage spaces: 2
    • Has uncovered spaces: Yes
    Features
    • Levels: One
    • Stories: 1
    • Patio & porch: Covered, Patio, Screened
    • Exterior features: Irrigation System, Lighting, Rain Gutters, Sidewalk, Sprinkler Metered
    • Has view: Yes
    • View description: Garden, Golf Course, Park/Greenbelt, Trees/Woods, Water, Pond
    • Has water view: Yes
    • Water view: Water,Pond
    • Waterfront features: Lake, Lake Privileges, Marina Access, Pond Access
    Lot
    • Size: 8,801 sqft
    • Features: Greenbelt, City Lot, Landscaped, On Golf Course, Sidewalk, Street Dead-End
    • Residential vegetation: Mature Landscaping, Trees/Landscaped
    Details
    • Parcel number: 222025120200700300
    • Zoning: PUD
    • Special conditions: None

    Construction

    Type & style
    • Home type: SingleFamily
    • Architectural style: Mediterranean
    • Property subtype: Single Family Residence
    Materials
    • Block, Stucco
    • Foundation: Slab
    • Roof: Tile
    Condition
    • Completed
    • New construction: No
    • Year built: 2021

    Utilities & green energy

    • Sewer: Public Sewer
    • Water: Public
    • Utilities for property: BB/HS Internet Available, Cable Available, Electricity Connected, Natural Gas Connected, Public, Sewer Connected, Street Lights, Underground Utilities, Water Connected

    Community & neighborhood

    Community
    • Community features: Boat Slip, Community Boat Ramp, Fishing, Lake, Marina, Water Access, Association Recreation - Lease, Community Mailbox, Deed Restrictions, Fitness Center, Golf Carts OK, Golf, Pool, Restaurant, Sidewalks, Tennis Court(s)
    Location
    • Region: Howey In The Hills
    • Subdivision: LAS COLINAS PH II SUB

    HOA & financial

    HOA
    • Has HOA: Yes
    • HOA fee: $328 monthly
    • Amenities included: Fitness Center, Gated, Golf Course, Maintenance, Pickleball Court(s), Playground, Pool, Recreation Facilities, Tennis Court(s), Trail(s)
    • Services included: Community Pool, Maintenance Grounds, Pool Maintenance, Recreational Facilities
    • Association name: Leland Management/Monica Berrios
    • Association phone: 352-218-3827
    Other fees
    • Pet fee: $0 monthly
    Other financial information
    • Total actual rent: 0

    Other

    Other facts
    • Listing terms: Cash,Conventional,FHA,VA Loan
    • Ownership: Fee Simple
    • Road surface type: Paved

    Price history

    DateEventPrice
    8/20/2025Sold$565,000-1.7%$266/sqft
    Source: Stellar MLS #O6286834 Report a problem
    6/29/2025Pending sale$575,000$270/sqft
    Source: Stellar MLS #O6286834 Report a problem
    5/9/2025Price change$575,000-3.4%$270/sqft
    Source: Stellar MLS #O6286834 Report a problem
    4/21/2025Price change$595,000-2.9%$280/sqft
    Source: Stellar MLS #O6286834 Report a problem
    3/6/2025Listed for sale$612,500+40%$288/sqft
    Source: Stellar MLS #O6286834 Report a problem
    11/9/2024Listing removed$437,500$206/sqft
    Source: Stellar MLS #G5040120 Report a problem
    11/9/2023Listing removed--
    Source: Stellar MLS #G5040120 Report a problem
    11/10/2021Sold$437,500$206/sqft
    Source: Public Record Report a problem
    5/7/2021Pending sale$437,500$206/sqft
    Source: Stellar MLS #G5040120 Report a problem
    5/3/2021Price change$437,500+0.3%$206/sqft
    Source: Stellar MLS #G5040120 Report a problem
    4/1/2021Price change$436,000+548.8%$205/sqft
    Source: Stellar MLS #G5040120 Report a problem
    3/25/2021Listed for sale$67,200$32/sqft
    Source: Stellar MLS #G5026825 Report a problem
    3/10/2021Listing removed$67,200$32/sqft
    Source: Stellar MLS #G5026825 Report a problem
    2/5/2021Price change$67,200+5%$32/sqft
    Source: Stellar MLS #G5026825 Report a problem
    3/9/2020Listed for sale$64,000$30/sqft
    Source: MISSION INN REAL ESTATE, INC. #G5026825 Report a problem

    Public tax history

    YearProperty taxesTax assessment
    2025$2,333 +2.5%$428,360 +2.9%
    2024$2,277 -9.2%$416,290 +3%
    2023$2,508 +7.8%$404,170 +3%
    2022$2,327 +237.8%$392,398 +981%
    2021$689 +4.5%$36,300 +10%
    2020$659 +28.9%$33,000 +10%
    2019$511 +2.5%$30,000
    2018$499 $30,000
    2017$499 +0.8%$30,000
    2016$495 +9.1%$30,000
    2015$454 -4.3%$30,000
    2014$474 -53%$30,000 -54.7%
    2009$1,007 +0.1%$66,240
    2008$1,006 -0.3%$66,240
    2007$1,009 +1.5%$66,240 +9.5%
    2006$994 $60,480
    2005-- --

    Find assessor info on the county website

    Neighborhood: 34737

    Nearby schools

    GreatSchools rating
    Get a cash offer in 3 minutes
    Find out how much your home could sell for in as little as 3 minutes with a no-obligation cash offer.
    Estimated market value
    $562,500
    Get a cash offer in 3 minutes
    Find out how much your home could sell for in as little as 3 minutes with a no-obligation cash offer.
    Estimated market value
    $562,500