Waterleigh ** WHY WAIT TO BUILD? PRIME LOCATION w greenspace area in front of the home ** SELLER WILL PAY $5K OF BUYERS CLOSING COSTS ** Beautiful move in ready home with 4 bedrooms including a first floor bedroom with a walk in closet and en-suite bathroom that could be used easily as a den or another family room space ** This is Popular CLEARDEN FLOOR PLAN ** Gourmet kitchen with espresso cabinetry, granite counters, breakfast bar and spacious walk in pantry ** All black & stainless steel kitchen appliances are included - stove, refrigerator, Bosch dishwasher, microwave ** Stunning rich espresso wood staircase leading to the 15x10' loft area offers laminate floors & a ceiling fan ** 2nd floor laundry room with washer and dryer both included ** Sizable +/-13x18' master suite with ceiling fan and ensuite master bath featuring dual sinks, granite counters and a huge walk in closet ** Relax on the screened covered patio or on the front covered patio **Convenient 2 car attached with garage door opener ** Upgrades that the owner has added include the screened lanai, screened front door, whole house water softener system, rain gutters, kitchen backsplash, wood stairs, the laminate wood floor in the loft area and the Bosch energy efficient dishwasher ** All blinds, curtains, rods convey ** Amazing community amenities in Waterleigh include - LAWN CUTTING, LANDSCAPING, fertilization, irrigation/sprinkler management, Clubhouse, 3 pools, a dog park, fitness room, 6 hole mini-golf course, fitness room, sand volleyball court, tennis courts, children's playground areas, nature walking trail and observation pier, pavilion area with picnic tables ** All room measurements are approximate and taken from the builder floor plan. Buyer is responsible to verify all room measurements. Sellers will not accept any contingent offers.
Sold for $610,000
$610,000
9348 MCLAREN ALY, WINTER GARDEN, FL 34787
4beds
2,477sqft
Single Family Residence
Built in 2020
5,200 Square Feet Lot
$603,900 Zestimate®
$246/sqft
$3,333 Estimated rent
Home value
$603,900
$574,000 - $634,000
$3,333/mo
Zestimate® history
Owner options
List your home for rent
$3,333/mo
Rent Zestimate®
Find your next renter with Zillow Rental Manager. Plus, with online applications, you can quickly screen prospective tenants – for free.
$3,333/mo
Rent Zestimate®
Refinance and save
$4,625/mo
Est. payment
Refinancing to a lower rate could help reduce your monthly payments and save thousands over the life of the loan.
$4,625/mo
Est. payment
Explore your selling options
Work with a Zillow partner agent
Leverage their expertise and Zillow's premium Showcase listings to get your home seen by more buyers.
Get startedList with your own agent
Get your home in front of millions of buyers by listing it on Zillow.
Learn how to do itSell it yourself
Take full control of how buyers see your home on Zillow by listing For Sale by Owner (FSBO).
List your homeWhat's special
Spacious walk in pantryRain guttersScreened covered patioScreened lanaiEn-suite bathroomGarage door openerSand volleyball court
Zillow last checked:
Listing updated:
Listed by:
Andrew Philippone 407-574-5780,
INDEPENDENCE REALTY GROUP LLC 407-408-6662
Bought with:
Sean Faulk
LA ROSA REALTY LLC
Source: Stellar MLS,MLS#: O6185230 Originating MLS: Orlando Regional
Originating MLS: Orlando Regional
Facts & features
Interior
Bedrooms & bathrooms
- Bedrooms: 4
- Bathrooms: 4
- Full bathrooms: 3
- 1/2 bathrooms: 1
Rooms
- Room types: Family Room, Utility Room, Loft
Primary bedroom
- Features: Ceiling Fan(s), Walk-In Closet(s)
- Level: Second
- Dimensions: 13x18
Bedroom 2
- Features: Ceiling Fan(s), Walk-In Closet(s)
- Level: First
- Dimensions: 13x11
Bedroom 3
- Features: Ceiling Fan(s), Built-in Closet
- Level: Second
- Dimensions: 11x11
Bedroom 4
- Features: Ceiling Fan(s), Walk-In Closet(s)
- Level: Second
- Dimensions: 12x11
Balcony porch lanai
- Features: Ceiling Fan(s)
- Level: First
- Dimensions: 16x9
Dinette
- Level: First
- Dimensions: 12x13
Great room
- Features: Ceiling Fan(s)
- Level: First
- Dimensions: 15x17
Kitchen
- Features: Breakfast Bar, Granite Counters, Stone Counters, Pantry
- Level: First
- Dimensions: 13x13
Loft
- Features: Ceiling Fan(s)
- Level: Second
- Dimensions: 15x10
Heating
- Electric
Cooling
- Central Air
Appliances
- Included: Dishwasher, Disposal, Dryer, Electric Water Heater, Microwave, Range, Refrigerator, Washer, Water Softener
- Laundry: Electric Dryer Hookup, Inside, Laundry Room, Upper Level, Washer Hookup
Features
- Ceiling Fan(s), Kitchen/Family Room Combo, Open Floorplan, PrimaryBedroom Upstairs, Stone Counters, Thermostat, Walk-In Closet(s)
- Flooring: Carpet, Ceramic Tile, Laminate
- Doors: Sliding Doors
- Windows: Blinds, Drapes, Rods, Window Treatments
- Has fireplace: No
Interior area
- Total structure area: 3,331
- Total interior livable area: 2,477 sqft
Property
Parking
- Total spaces: 2
- Parking features: Alley Access, Driveway, Garage Door Opener
- Attached garage spaces: 2
- Has uncovered spaces: Yes
Features
- Levels: Two
- Stories: 2
- Patio & porch: Covered, Front Porch, Rear Porch, Screened
- Exterior features: Irrigation System, Lighting, Rain Gutters, Sidewalk
- Has view: Yes
- View description: Park/Greenbelt
Lot
- Size: 5,200 Square Feet
- Features: In County, Landscaped, Level, Sidewalk
- Residential vegetation: Trees/Landscaped
Details
- Parcel number: 072407750600810
- Zoning: P-D
- Special conditions: None
Construction
Type & style
- Home type: SingleFamily
- Architectural style: Colonial
- Property subtype: Single Family Residence
Materials
- Block, Stucco
- Foundation: Slab
- Roof: Shingle
Condition
- New construction: No
- Year built: 2020
Details
- Builder model: The Clearden
- Builder name: DR Horton
Utilities & green energy
- Sewer: Public Sewer
- Water: Public
- Utilities for property: BB/HS Internet Available, Cable Available, Electricity Connected, Public, Sewer Connected, Sprinkler Recycled, Water Connected
Green energy
- Water conservation: Irrigation-Reclaimed Water
Community & HOA
Community
- Features: Dog Park, Irrigation-Reclaimed Water, Sidewalks
- Security: Smoke Detector(s)
- Pet fee: $0 monthly
- Subdivision: WATERLEIGH
HOA
- Has HOA: Yes
- Amenities included: Clubhouse, Fitness Center, Other, Playground, Pool, Tennis Court(s), Trail(s)
- Services included: Community Pool, Maintenance Grounds, Manager, Other, Recreational Facilities
- HOA fee: $233 monthly
- HOA name: Natalie Elbaz
- HOA phone: 407-479-3726
Location
- Region: Winter Garden
Financial & listing details
- Price per square foot: $246/sqft
- Tax assessed value: $518,887
- Annual tax amount: $4,873
- Date on market: 3/7/2024
- Cumulative days on market: 9 days
- Listing terms: Cash,Conventional,FHA,VA Loan
- Ownership: Fee Simple
- Total actual rent: 0
- Electric utility on property: Yes
- Road surface type: Paved
Price history
| Date | Event | Price |
|---|---|---|
| 4/22/2024 | Sold | $610,000-0.8%$246/sqft |
Source:  Stellar MLS #O6185230 Report a problem Stellar MLS #O6185230 Report a problem | ||
| 3/18/2024 | Pending sale | $614,800$248/sqft |
Source: Stellar MLS #O6185230 Report a problem | ||
| 3/13/2024 | Price change | $614,8000%$248/sqft |
Source: Stellar MLS #O6185230 Report a problem | ||
| 3/7/2024 | Listed for sale | $614,900+61.4%$248/sqft |
Source: Stellar MLS #O6185230 Report a problem | ||
| 6/2/2020 | Sold | $380,990$154/sqft |
Source: Public Record Report a problem | ||
Public tax history
| Year | Property taxes | Tax assessment |
|---|---|---|
| 2024 | $5,201 +6.7% | $331,260 +3% |
| 2023 | $4,873 +4% | $321,612 +3% |
| 2022 | $4,687 +2.6% | $312,245 +3% |
| 2021 | $4,567 +222.3% | $303,150 +405.3% |
| 2020 | $1,417 +336.1% | $60,000 +200% |
| 2019 | $325 | $20,000 |
Find assessor info on the county website
Neighborhood: 34787
Nearby homes
- $515,0003 bd3 ba2k sqft9354 McLaren Aly, Winter Garden, FL 34787Sold
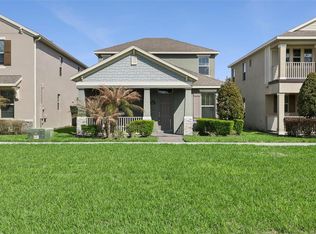
- $484,300-- bd-- ba1.9k sqft9342 McLaren Aly, Winter Garden, FL 34787Off Market
- $540,8004 bd4 ba2.5k sqft9348 McLaren Alley, Winter Garden, FL 34787Off Market
- $550,0004 bd4 ba2.4k sqft9360 McLaren Aly, Winter Garden, FL 34787Sold
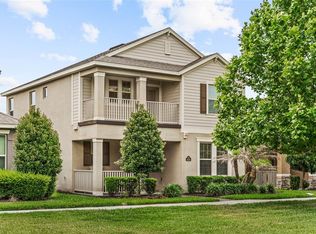
- $583,000-- bd-- ba2.6k sqft9336 McLaren Aly, Winter Garden, FL 34787Off Market
- $100-- bd-- ba-- sqft16890 Herongate Dr, Winter Garden, FL 34787Off Market
- $536,7003 bd3 ba2.3k sqft9330 McLaren Aly, Winter Garden, FL 34787Off Market
- $470,300-- bd-- ba1.9k sqft9366 McLaren Aly, Winter Garden, FL 34787Off Market
Nearby schools
GreatSchools rating
- 9/10Atwater Bay Elementary SchoolGrades: PK-5Distance: 0.3 mi
- 9/10Water Spring Middle School-0482Grades: 6-8Distance: 0.8 mi
- 6/10Horizon High SchoolGrades: 9-12Distance: 1.8 mi
Schools provided by the listing agent
- Elementary: Water Spring Elementary
- Middle: Water Spring Middle
- High: Horizon High School
Source: Stellar MLS. This data may not be complete. We recommend contacting the local school district to confirm school assignments for this home.
Get a cash offer in 3 minutes
Find out how much your home could sell for in as little as 3 minutes with a no-obligation cash offer.
Estimated market value
$603,900
Get a cash offer in 3 minutes
Find out how much your home could sell for in as little as 3 minutes with a no-obligation cash offer.
Estimated market value
$603,900
- Florida
- Orange County
- Winter Garden
- 34787
- 9348 MCLAREN ALY
