Skip main navigation
Sold for $515,000
  • $515,000

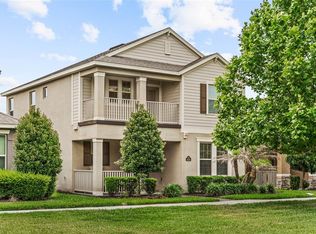
    9354 MCLAREN ALLEY, WINTER GARDEN, FL 34787

    3beds
    2,014sqft
    Single Family Residence
    Built in 2020
    5,200 Square Feet Lot
    $515,000 Zestimate®
    $256/sqft
    $2,884 Estimated rent

    Home value

    $515,000

    $474,000 - $556,000

    $2,884/mo

    Zestimate® history
    Loading
    Loading...

    Owner options

    List your home for rent

    $2,884/mo

    Rent Zestimate®

    Find your next renter with Zillow Rental Manager. Plus, with online applications, you can quickly screen prospective tenants – for free.

    Learn more

    $2,884/mo

    Rent Zestimate®

    Refinance and save

    $3,967/mo

    Est. payment

    Refinancing to a lower rate could help reduce your monthly payments and save thousands over the life of the loan.

    See today's rates

    $3,967/mo

    Est. payment

    Explore your selling options

    Work with a Zillow partner agent

    Leverage their expertise and Zillow's premium Showcase listings to get your home seen by more buyers.

    Get started

    List with your own agent

    Get your home in front of millions of buyers by listing it on Zillow.

    Learn how to do it

    Sell it yourself

    Take full control of how buyers see your home on Zillow by listing For Sale by Owner (FSBO).

    List your home

    What's special

    Clean modern feel
    Welcome to resort-style living in the HIGHLY sought-after Waterleigh community in Winter Garden! This beautifully maintained home offers the perfect blend of comfort, upgrades, and an unbeatable location just minutes from world-class attractions and everyday conveniences! Situated on a special lot with an open green area right in front of the home, you’ll enjoy a sense of space that’s perfect for families to play, neighbors to gather, or simply relaxing outdoors while enjoying the peaceful surroundings. Step inside and you’ll immediately notice the beautiful luxury vinyl plank and ceramic tile flooring throughout the home, NO carpet, giving the space a clean, modern feel while also being durable and easy to maintain. The layout is designed with convenience in mind, featuring the primary suite on the first floor, creating a peaceful retreat with privacy and easy access at the end of the day. The laundry room is also located downstairs, making daily routines simple and efficient. Upstairs, you’ll find two additional bedrooms along with a versatile loft space that can easily become a playroom, movie lounge, study area, or even a home office, perfect for growing families or anyone who wants flexible living space! One of the highlights of this home is the extended lanai with a screened birdcage enclosure, creating a comfortable outdoor living area where you can enjoy morning coffee, host weekend barbecues, or unwind in the evenings while enjoying the Florida breeze. Additional thoughtful touches include an upgraded blind for the screened door, and a Murphy bed upstairs that will remain with the home, offering extra convenience for guests or multi-use spaces. Living in Waterleigh means enjoying a lifestyle that truly feels like a year-round vacation. Residents have access to four incredible amenity centers with multiple resort-style pools, fitness centers, tennis courts, pickleball courts, sand volleyball, walking trails, and even mini putt-putt. Even better, LANDSCAPING IS INCLUDED in the HOA, allowing you to spend less time on yard work and more time enjoying the community. The home is also just a short distance from the Phase 3 amenity center, making it easy to take advantage of everything Waterleigh offers. Families love the location, especially being zoned for highly rated schools including Atwater Bay Elementary School, Water Spring Middle School and Horizon High School. Everyday conveniences are right within the community, including Publix, a nail salon, and dining options like McDonald's and Jersey Mike's! Waterleigh is also a golf-cart-friendly neighborhood. You’ll also appreciate being just minutes from entertainment and shopping like PopStroke, Cinépolis Luxury Cinemas, and TJ Maxx! Residents can even catch glimpses of the fireworks from Walt Disney World Resort lighting up the sky! If you’ve been looking for a home where comfort, community, and lifestyle come together, this is the kind of place where lasting memories are made. Schedule your private showing today!

    Zillow last checked:

    Listing updated:

    Listed by:

    Fanny Stollmeyer 704-905-0698,

    LIFESTYLE INTERNATIONAL REALTY 305-809-8085

    Bought with:

    Cristan Brumley, 3637054

    KELLER WILLIAMS REALTY AT THE PARKS

    Source: Stellar MLS,MLS#: O6390060MLS LogoOriginating MLS: Osceola

    Facts & features

    Interior

    Bedrooms & bathrooms
    • Bedrooms: 3
    • Bathrooms: 3
    • Full bathrooms: 2
    • 1/2 bathrooms: 1
    Rooms
    • Room types: Loft
    Primary bedroom
    • Features: Walk-In Closet(s)
    • Level: First
    Bedroom 2
    • Features: Built-in Closet
    • Level: Second
    Bedroom 3
    • Features: Built-in Closet
    • Level: Second
    Kitchen
    • Features: No Closet
    • Level: First
    Living room
    • Features: No Closet
    • Level: First
    Loft
    • Features: Storage Closet
    • Level: Second
    Heating
    • Central
    Cooling
    • Central Air
    Appliances
    • Included: Dishwasher, Dryer, Microwave, Range, Refrigerator, Washer
    • Laundry: Inside, Laundry Room
    Features
    • Walk-In Closet(s)
    • Flooring: Ceramic Tile, Luxury Vinyl
    • Doors: Sliding Doors
    • Has fireplace: No
    Interior area
    • Total structure area: 2,814
    • Total interior livable area: 2,014 sqft

    Property

    Parking
    • Total spaces: 2
    • Parking features: Driveway, Garage Door Opener
    • Attached garage spaces: 2
    • Has uncovered spaces: Yes
    Features
    • Levels: Two
    • Stories: 2
    • Exterior features: Irrigation System, Sidewalk
    Lot
    • Size: 5,200 Square Feet
    • Features: Level, Sidewalk
    Details
    • Parcel number: 072427750600820
    • Zoning: P-D
    • Special conditions: None

    Construction

    Type & style
    • Home type: SingleFamily
    • Property subtype: Single Family Residence
    Materials
    • Concrete, Stucco
    • Foundation: Slab
    • Roof: Shingle
    Condition
    • Completed
    • New construction: No
    • Year built: 2020
    Details
    • Builder model: CORDALE
    • Builder name: DR HORTON

    Utilities & green energy

    • Sewer: Public Sewer
    • Water: Public
    • Utilities for property: Cable Available, Electricity Available, Water Available

    Community & HOA

    Community
    • Features: Dock, Clubhouse, Community Mailbox, Dog Park, Fitness Center, Golf Carts OK, Playground, Pool, Tennis Court(s)
    • Security: Smoke Detector(s)
    • Pet fee: $0 monthly
    • Subdivision: WATERLEIGH PH 3A
    HOA
    • Has HOA: Yes
    • Amenities included: Clubhouse, Maintenance, Pickleball Court(s), Playground, Pool, Security, Tennis Court(s)
    • Services included: Maintenance Grounds, Security
    • HOA fee: $257 monthly
    • HOA name: Leland Managment / Natalie Elbaz
    Location
    • Region: Winter Garden

    Financial & listing details

    • Price per square foot: $256/sqft
    • Tax assessed value: $467,133
    • Annual tax amount: $614
    • Date on market: 3/12/2026
    • Cumulative days on market: 51 days
    • Ownership: Fee Simple
    • Total actual rent: 0
    • Electric utility on property: Yes
    • Road surface type: Paved

    Price history

    DateEventPrice
    5/21/2026Sold$515,000-2.7%$256/sqft
    Source: Stellar MLS #O6390060 Report a problem
    5/3/2026Pending sale$529,500$263/sqft
    Source: Stellar MLS #O6390060 Report a problem
    4/17/2026Price change$529,500-2.8%$263/sqft
    Source: Stellar MLS #O6390060 Report a problem
    3/12/2026Listed for sale$545,000+53.1%$271/sqft
    Source: Stellar MLS #O6390060 Report a problem
    6/2/2020Sold$356,010$177/sqft
    Source: Public Record Report a problem

    Public tax history

    YearProperty taxesTax assessment
    2024$497 -0.6%$326,821 +3%
    2023$500 +11.6%$317,302 +3%
    2022$448 +16.1%$308,060 +3.7%
    2021$386 -72.8%$297,146 +395.2%
    2020$1,417 +336.1%$60,000 +200%
    2019$325 $20,000
    Find assessor info on the county website

    Neighborhood: 34787

    Nearby schools

    GreatSchools rating
    Schools provided by the listing agent
    • Elementary: Water Spring Elementary
    • Middle: Water Spring Middle
    • High: Horizon High School

    Source: Stellar MLS. This data may not be complete. We recommend contacting the local school district to confirm school assignments for this home.

    Get a cash offer in 3 minutes
    Find out how much your home could sell for in as little as 3 minutes with a no-obligation cash offer.
    Estimated market value
    $515,000
    Get a cash offer in 3 minutes
    Find out how much your home could sell for in as little as 3 minutes with a no-obligation cash offer.
    Estimated market value
    $515,000