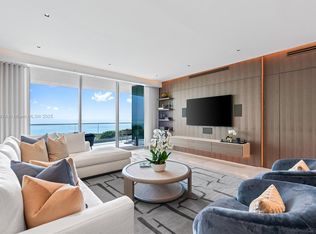
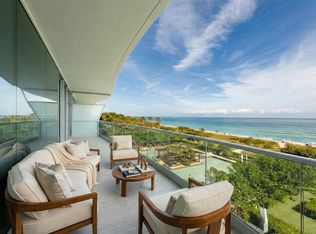
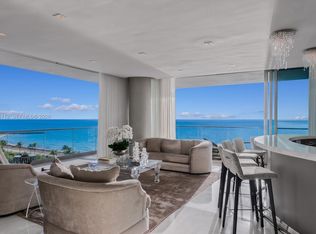
Hear the ocean waves from this direct oceanfront corner unit at Fendi Château Residences. This exceptional 3BR + media room (easily convertible to a 4th BR) offers 5 full bathrooms plus a powder room, spanning 4,487 SF with exquisite large-slab stone floors throughout. Private elevator entry opens to an elegant foyer and expansive living area surrounded by walls of glass, filling the space with natural light and leading to a 1,599 SF wraparound terrace with unobstructed ocean and city views. Designed for true indoor-outdoor living, the terrace features a hidden summer kitchen, multiple lounge areas, and breathtaking sunrise-to-sunset views from the Atlantic Ocean to the city skyline. The sleek Mia Cucina–designed chef’s kitchen features a large granite eat-in island, top-tier Gaggenau appliances, Sub-Zero refrigeration, and dual wine chillers, plus a separate breakfast area. An open dining area with a custom chandelier sits adjacent. The spacious family/media room is accessed behind a custom millwork wall with a discreet hidden door and can be easily converted into a 4th bedroom. The sumptuous principal suite boasts a custom designer walk-in closet, direct ocean terrace access, and dual spa-inspired bathrooms. Two additional west-facing bedrooms feature en-suite baths and terrace access with city views. Additional highlights include a Sonos system, blackout shades in all bedrooms, and a laundry room with a full bathroom. 5-star Fendi amenities complete this amazing offering.
Under contract
$16,750,000
9349 Collins Ave APT 801, Surfside, FL 33154
3beds
4,487sqft
Condominium
Built in 2016
-- sqft lot
$-- Zestimate®
$3,733/sqft
$-- HOA
What's special
Large granite eat-in islandDirect oceanfront corner unitPrivate elevator entrySonos systemLarge-slab stone floors throughoutSeparate breakfast areaNatural light
- 160 days
- 26
- 0
Zillow last checked:
Listing updated:
Listed by:
Jill Eber 305-915-2556,
Coldwell Banker Realty
Source: MIAMI,MLS#: A12009221 Originating MLS: A-Miami Association of REALTORS
Originating MLS: A-Miami Association of REALTORSFacts & features
Interior
Bedrooms & bathrooms
- Bedrooms: 3
- Bathrooms: 6
- Full bathrooms: 5
- 1/2 bathrooms: 1
Rooms
- Room types: Family Room, Media Room
Heating
- Central, Electric
Cooling
- Central Air, Electric
Appliances
- Included: Dishwasher, Disposal, Dryer, Electric Water Heater, Ice Maker, Microwave, Electric Range, Refrigerator, Oven, Washer
- Laundry: Laundry Room
Features
- Built-in Features, Closet Cabinetry, Elevator, Entrance Foyer, Split Bedroom
- Flooring: Other
- Windows: Sliding
- Common walls with other units/homes: Corner Unit
Interior area
- Total structure area: 6,086
- Total interior livable area: 4,487 sqft
Video & virtual tour
Property
Parking
- Total spaces: 2
- Parking features: 2 Or More Spaces, Valet, No Rv/Boats, No Trucks/Trailers
- Attached garage spaces: 2
Features
- Entry location: Foyer
- Exterior features: Balcony
- Spa features: Community
- Has view: Yes
- View description: Ocean, Skyline
- Has water view: Yes
- Water view: Ocean
- Waterfront features: Ocean Front
Lot
- Features: East Of Us1
Details
- Parcel number: 1422350490070
Construction
Type & style
- Home type: Condo
- Property subtype: Condominium
- Attached to another structure: Yes
Materials
- CBS Construction
Condition
- Year built: 2016
Community & HOA
Community
- Security: Smoke Detector, Doorman, Elevator Secure, Other
- Application fee: $250
- Pet fee: $0
- Subdivision: Fendi Chateau
HOA
- Has HOA: Yes
- Amenities included: Bike Storage, Business Center, Playground, Community Room, Elevator(s), Fitness Center, Pool, Library, Sauna, Spa/Hot Tub
Location
- Region: Surfside
Financial & listing details
- Price per square foot: $3,733/sqft
- Tax assessed value: $11,626,524
- Annual tax amount: $206,886
- Date on market: 4/29/2026
- Listing terms: All Cash,Conventional
Estimated market value
Not available
Estimated sales range
Not available
Not available
Price history
| Date | Event | Price |
|---|---|---|
| 8/14/2026 | Pending sale | $16,750,000$3,733/sqft |
Source:  MIAMI #A12009221 Report a problem MIAMI #A12009221 Report a problem | ||
| 4/29/2026 | Listed for sale | $16,750,000+53.7%$3,733/sqft |
Source: MIAMI #A12009221 Report a problem | ||
| 6/30/2022 | Sold | $10,900,000+70.3%$2,429/sqft |
Source: Public Record Report a problem | ||
| 2/9/2022 | Sold | $6,400,000-41.3%$1,426/sqft |
Source: Public Record Report a problem | ||
| 4/21/2021 | Listing removed | -- |
Source: MIAMI #A10991473 Report a problem | ||
| 4/5/2021 | Price change | $10,900,000+2.8%$2,429/sqft |
Source: MIAMI #A10991473 Report a problem | ||
| 1/30/2021 | Listed for sale | $10,600,000+81.7%$2,362/sqft |
Source: MIAMI #A10991473 Report a problem | ||
| 10/29/2020 | Listing removed | $55,000$12/sqft |
Source: BRG International , LLC #A10830279 Report a problem | ||
| 3/8/2020 | Listed for rent | $55,000$12/sqft |
Source: BRG International , LLC #A10830279 Report a problem | ||
| 10/19/2016 | Sold | $5,833,000$1,300/sqft |
Source: Public Record Report a problem | ||
Public tax history
| Year | Property taxes | Tax assessment |
|---|---|---|
| 2025 | $206,886 +5.4% | $10,821,610 +10% |
| 2024 | $196,352 +15.8% | $9,837,828 +10% |
| 2023 | $169,603 +40.7% | $8,943,480 +48.3% |
| 2022 | $120,514 +10.4% | $6,032,079 +10% |
| 2021 | $109,191 +10.7% | $5,483,709 +10% |
| 2020 | $98,680 -1% | $4,985,190 +5.8% |
| 2019 | $99,662 +13% | $4,713,080 +4.5% |
| 2018 | $88,182 | $4,510,125 -10% |
| 2017 | $88,182 | $5,011,250 |
Find assessor info on the county website
Monthly payment
Est. payment
Payment breakdown
Explore the cost of this home by adjusting the details. Changes won't be saved.Climate risks
Neighborhood: 33154
- $10,000,0003 bd5 ba3.3k sqft9349 Collins Ave APT 303, Surfside, FL 33154Sold
- $22,500,0004 bd7 ba5.7k sqft9349 Collins Ave APT 406, Surfside, FL 33154For Sale
- $13,425,0004 bd5 ba3.7k sqft9349 Collins Ave APT 205, Surfside, FL 33154For Sale

- $45,0003 bd5 ba3.3k sqft9349 Collins Ave APT 1004, Surfside, FL 33154For Rent

Similar homes
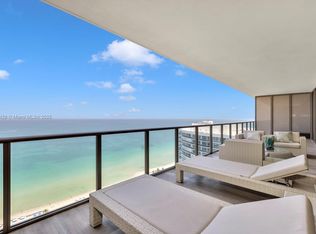
- $15,900,0004 bd5 ba3.5k sqftSt Regis Bal Harbour, Bal Harbour, FL 33154For Sale
 MLS ID #A11810428, Brenda Friend, Elite International Realty Inc. MIAMI
 - $13,425,0004 bd5 ba3.7k sqftFendi Chateau, Surfside, FL 33154For SaleMLS ID #A11906721, Tony Rodriguez Tellaheche, Prestige Realty Group, LLC. MIAMI
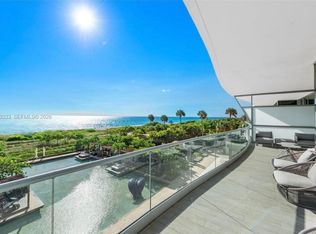
- $12,250,0003 bd5 ba3.2k sqftChateau Ocean Condo, Surfside, FL 33154For Sale
 MLS ID #A11909333, Alina Meledina, AGK Realty LLC. MIAMI
 - $12,590,0003 bd5 ba4.1k sqftOceana Bal Harbour, Bal Harbour, FL 33154For Sale
 MLS ID #A12075112, Ethan Assouline, Douglas Elliman. MIAMI
 - $22,500,0004 bd7 ba5.7k sqftFendi Château Residences, Surfside, FL 33154For SaleMLS ID #A11878687, Menachem Fellig, Compass Florida, LLC. MIAMI
- $21,900,0005 bd7 ba5.7k sqftThe Surf Club, Miami Beach, FL 33154For SaleMLS ID #A12000789, Ximena Penuela, Fort Realty, LLC. MIAMI
- $9,500,0003 bd4 ba3.8k sqftSt Regis Bal Harbour, Bal Harbour, FL 33154For SaleMLS ID #A12025086, Nelson Gonzalez PA, BHHS EWM Realty. MIAMI
- $24,995,0005 bd7 ba6.7k sqftFendi Chateau Residence, Surfside, FL 33154For SaleMLS ID #A11831654, Jonathan Mann, Coldwell Banker Realty. MIAMI
- $11,999,0003 bd4 ba2.7k sqftSt. Regis, Bal Harbour, FL 33154For SaleMLS ID #A11798399, Alla Nikulaicheva, Sky Realty Group, PA. MIAMI
- $9,000,0004 bd5 ba3.5k sqftSt Regis Bal Harbour, Miami Beach, FL 33154For SaleMLS ID #A11892069, Lana Bell, Douglas Elliman. MIAMI
- $9,000,0003 bd4 ba2.7k sqftSt Regis Condo, Miami Beach, FL 33154For SaleMLS ID #A12030953, Joelle Oiknine, One Sotheby's International Realty. MIAMI
- $10,300,0003 bd5 ba3.2k sqftOCEANA BAL HARBOUR, Bal Harbour, FL 33154For Sale
 MLS ID #B26017472, Fernando P Alves, Compass Florida, LLC. BeachesMLS
 - $17,900,0005 bd6 ba5.8k sqftBiscayne Point, Miami Beach, FL 33141For SaleMLS ID #A12087445, Dina Goldentayer, Douglas Elliman. MIAMI
- $16,950,0004 bd5 ba6.1k sqftPorsche Design Tower, Sunny Isles Beach, FL 33160For SaleMLS ID #A12031253, Enrique Tettamanti, Dezer Platinum Realty LLC. MIAMI
- $17,995,0006 bd7 ba6.5k sqftJade Signature, Sunny Isles Beach, FL 33160For SaleMLS ID #A12069469, Devin Kay, Douglas Elliman. MIAMI
- $15,750,0004 bd4 ba3.8k sqftThe Setai Miami Beach, Miami Beach, FL 33139For SaleMLS ID #A12011215, Jeffrey Miller, One Sotheby's International Realty. MIAMI
- $15,995,0004 bd6 ba3.7k sqftContinuum, Miami Beach, FL 33139For SaleMLS ID #A12083562, Raymond Jacomo, Douglas Elliman. MIAMI
- $15,500,0004 bd6 ba6.1k sqftPorsche Design Tower, Sunny Isles Beach, FL 33160For SaleMLS ID #A12056554, Melissa Barragan, Dezer Platinum Realty LLC. MIAMI
- $14,700,0004 bd6 ba4.9k sqftRegalia Condo, Sunny Isles Beach, FL 33160For SaleMLS ID #A11905030, Yorghi Abad Mitre, Algebra Realty.com. MIAMI
- $13,980,0004 bd6 ba5.5k sqftEstates At Acqualina, Sunny Isles Beach, FL 33160For SaleMLS ID #A11989912, Rafael Arias, One Sotheby's International Realty. MIAMI
