Welcome to the stunning brick ranch in the Parkwest Ridge neighborhood! This 3 bed/3 bath home, is a must see that has been meticulously maintained with an abundant of upgrades and an impressive array of features that makes it the perfect place to call home. Step inside to discover an open floor plan that offers loads of living space. Whether you're hosting a family get-together or a lively soirée with friends, this home has you covered. The entertainment spaces include a wet bar, a giant sunroom, a great room, two living rooms, a formal and in formal dining room, and a large kitchen with ample cabinet space and island. The main bedroom is located right down the hall and offers three closets and ensuite full bathroom. This home is truly turnkey, with recent upgrades including new paint, windows, doors, two fire places (one is a new gas insert and the other is wood burning), a whole house fan, central air and a new water heater.
As you step outside, you'll be greeted by a breathtaking landscape that surrounds this property. For RV enthusiasts, you'll love the large RV space that comes with a 30 Amp hookup located right on the side of the home. On top of that, there is the heated 3-Car Garage that features a new 50 Amp hookup, epoxy flooring, and ample storage space and shelving. Whether you're working on projects or simply need extra storage, this garage has it all. Sitting in an ideal location, this home offers easy access to the mountains and Denver. It is close to Red Rocks, shopping centers, restaurants, and much more. You'll be just minutes away from all the amenities and attractions that make this neighborhood so desirable!
Sold for $815,000
$815,000
9349 W Baltic Drive, Lakewood, CO 80227
3beds
3,273sqft
Single Family Residence
Built in 1977
0.38 Acres Lot
$881,100 Zestimate®
$249/sqft
$3,449 Estimated rent
Home value
$881,100
$837,000 - $934,000
$3,449/mo
Zestimate® history
Owner options
List your home for rent
$3,449/mo
Rent Zestimate®
Find your next renter with Zillow Rental Manager. Plus, with online applications, you can quickly screen prospective tenants – for free.
$3,449/mo
Rent Zestimate®
Refinance and save
$4,799/mo
Est. payment
Refinancing to a lower rate could help reduce your monthly payments and save thousands over the life of the loan.
$4,799/mo
Est. payment
Explore your selling options
Work with a Zillow partner agent
Leverage their expertise and Zillow's premium Showcase listings to get your home seen by more buyers.
Get startedList with your own agent
Get your home in front of millions of buyers by listing it on Zillow.
Learn how to do itSell it yourself
Take full control of how buyers see your home on Zillow by listing For Sale by Owner (FSBO).
List your homeWhat's special
Close to red rocksGreat roomFormal dining roomLarge rv spaceNew paintEntertainment spacesWet bar
Zillow last checked:
Listing updated:
Listed by:
Brooke Capone 720-363-6282 beelliott33@gmail.com,
Atlas Real Estate Group
Bought with:
Abell To Sell
Compass - Denver
Abigail Barratt, 100096736
Compass - Denver
Source: REcolorado as distributed by MLS GRID,MLS#: 8949562
Facts & features
Interior
Bedrooms & bathrooms
- Bedrooms: 3
- Bathrooms: 3
- Full bathrooms: 1
- 3/4 bathrooms: 1
- 1/2 bathrooms: 1
- Main level bathrooms: 3
- Main level bedrooms: 3
Primary bedroom
- Description: 3 Closets! Two Off Bedroom And A Walk-In Closet In Master Bathroom
- Level: Main
- Area: 240 Square Feet
- Dimensions: 15 x 16
Bedroom
- Description: Looks Out To Covered Patio
- Level: Main
- Area: 143 Square Feet
- Dimensions: 11 x 13
Bedroom
- Description: Could Be Used As An Office!
- Level: Main
- Area: 132 Square Feet
- Dimensions: 11 x 12
Primary bathroom
- Description: Double Sinks, Walk-In Shower And Closet
- Level: Main
- Area: 60 Square Feet
- Dimensions: 6 x 10
Bathroom
- Description: Shower And Bathtub!
- Level: Main
- Area: 80 Square Feet
- Dimensions: 10 x 8
Bathroom
- Description: Sits Off Great Room Across From Wet Bar
- Level: Main
- Area: 24 Square Feet
- Dimensions: 4 x 6
Bonus room
- Description: Finished Room With Large Egress Window And Crawl Space Access
- Level: Basement
- Area: 225 Square Feet
- Dimensions: 15 x 15
Dining room
- Description: Large Dining Room, Opens To Kitchen With Hardwood Floors
- Level: Main
- Area: 255 Square Feet
- Dimensions: 15 x 17
Dining room
- Description: Off Great Room
- Level: Main
- Area: 130 Square Feet
- Dimensions: 10 x 13
Family room
- Description: New Gas Fireplace Insert And Beautiful Bookshelf
- Level: Main
- Area: 448 Square Feet
- Dimensions: 16 x 28
Great room
- Description: Large Spacious Area With Informal Dining Room, Wet Bar, 1/2 Bath, And Wood Burning Fireplace
- Level: Main
- Area: 342 Square Feet
- Dimensions: 18 x 19
Kitchen
- Description: Hardwood Floors, Silestone Quartz Counterstop, & Island. All Appliances Are Included!
- Level: Main
- Area: 176 Square Feet
- Dimensions: 11 x 16
Laundry
- Description: Ample Cabinets And Counter Space With Sink! Washer & Dryer Included
- Level: Main
- Area: 117 Square Feet
- Dimensions: 9 x 13
Living room
- Description: Tons Of Natural Light From Large Window Looking Out To Front Patio
- Level: Main
- Area: 238 Square Feet
- Dimensions: 14 x 17
Sun room
- Description: Tons Of Natural Light, Exposed Brick. Can Be Used For Many Different Activities!
- Level: Main
- Area: 360 Square Feet
- Dimensions: 15 x 24
Utility room
- Description: Radon Mitigation System, Water Heater (2022)
- Level: Basement
Heating
- Baseboard, Forced Air
Cooling
- Attic Fan, Central Air
Appliances
- Included: Dishwasher, Disposal, Dryer, Gas Water Heater, Microwave, Oven, Range, Refrigerator, Washer
Features
- Ceiling Fan(s), Eat-in Kitchen, Five Piece Bath, Kitchen Island, No Stairs, Open Floorplan, Radon Mitigation System, Wet Bar
- Flooring: Carpet, Wood
- Basement: Finished
- Number of fireplaces: 2
- Fireplace features: Family Room, Gas, Living Room, Wood Burning
Interior area
- Total structure area: 3,273
- Total interior livable area: 3,273 sqft
- Finished area above ground: 2,801
- Finished area below ground: 472
Property
Parking
- Total spaces: 4
- Parking features: Electric Vehicle Charging Station(s), Heated Garage, Insulated Garage, Lighted, Oversized, Oversized Door, Storage
- Attached garage spaces: 3
- Details: RV Spaces: 1
Features
- Levels: One
- Stories: 1
- Patio & porch: Front Porch
- Exterior features: Garden, Private Yard
- Fencing: Full
Lot
- Size: 0.38 Acres
- Features: Landscaped, Sprinklers In Front, Sprinklers In Rear
Details
- Parcel number: 4927207013
- Special conditions: Standard
Construction
Type & style
- Home type: SingleFamily
- Property subtype: Single Family Residence
Materials
- Brick
- Foundation: Slab
- Roof: Composition
Condition
- Year built: 1977
Utilities & green energy
- Electric: 110V, 220 Volts, 220 Volts in Garage
- Sewer: Public Sewer
- Water: Public
- Utilities for property: Cable Available
Community & HOA
Community
- Security: Carbon Monoxide Detector(s), Radon Detector, Smoke Detector(s)
- Subdivision: Parkwest Ridge
HOA
- Has HOA: Yes
- HOA fee: $30 annually
- HOA name: Park West Ridge HOA
- HOA phone: 303-985-9540
Location
- Region: Lakewood
Financial & listing details
- Price per square foot: $249/sqft
- Tax assessed value: $851,973
- Annual tax amount: $3,794
- Date on market: 9/15/2023
- Listing terms: Cash,Conventional,FHA,VA Loan
- Exclusions: Seller's Personal Property - Seller Is Willing To Leave The Safe In The Basement!
- Ownership: Individual
Price history
| Date | Event | Price |
|---|---|---|
| 9/22/2023 | Sold | $815,000+42.5%$249/sqft |
Source:  REcolorado as distributed by MLS GRID #8949562 Report a problem REcolorado as distributed by MLS GRID #8949562 Report a problem | ||
| 3/24/2021 | Listing removed | -- |
Source: Owner Report a problem | ||
| 9/4/2019 | Sold | $572,000-1.2%$175/sqft |
Source: Public Record Report a problem | ||
| 6/9/2019 | Price change | $579,000-7.3%$177/sqft |
Source: Owner Report a problem | ||
| 6/8/2019 | Listed for sale | $624,900+30.2%$191/sqft |
Source: Owner Report a problem | ||
| 11/3/2017 | Sold | $480,000-7.5%$147/sqft |
Source: Public Record Report a problem | ||
| 10/25/2017 | Pending sale | $519,000$159/sqft |
Source: Golden Real Estate, Inc. #9787414 Report a problem | ||
| 10/25/2017 | Listed for sale | $519,000$159/sqft |
Source: Golden Real Estate, Inc. #9787414 Report a problem | ||
| 10/25/2017 | Listing removed | $2,800$1/sqft |
Source: Denver Rental Report a problem | ||
| 10/10/2017 | Price change | $2,800-6.7%$1/sqft |
Source: Denver Rental Report a problem | ||
| 9/29/2017 | Listed for rent | $3,000$1/sqft |
Source: Zillow Rental Manager Report a problem | ||
| 9/4/2017 | Listing removed | $519,000$159/sqft |
Source: Golden Real Estate, Inc. #9787414 Report a problem | ||
| 8/17/2017 | Listed for sale | $519,000+105.5%$159/sqft |
Source: Golden Real Estate, Inc. #9787414 Report a problem | ||
| 6/2/1998 | Sold | $252,500+26.3%$77/sqft |
Source: Public Record Report a problem | ||
| 3/15/1994 | Sold | $199,950$61/sqft |
Source: Public Record Report a problem | ||
Public tax history
| Year | Property taxes | Tax assessment |
|---|---|---|
| 2025 | $4,934 +0.5% | $53,248 -1.1% |
| 2024 | $4,910 +29.4% | $53,816 |
| 2023 | $3,794 -1.4% | $53,816 +32.6% |
| 2022 | $3,848 +5.2% | $40,584 -2.8% |
| 2021 | $3,656 | $41,752 +4.9% |
| 2020 | $3,656 +1.3% | $39,804 |
| 2019 | $3,609 +5.9% | $39,804 +9.6% |
| 2018 | $3,408 | $36,305 |
| 2017 | $3,408 +39.3% | $36,305 +2.9% |
| 2016 | $2,447 +100% | $35,290 |
| 2015 | $1,223 -41.6% | $35,290 +19.2% |
| 2014 | $2,096 -0.5% | $29,618 |
| 2013 | $2,107 -25.1% | $29,618 -1.1% |
| 2012 | $2,813 +0.6% | $29,948 |
| 2011 | $2,796 +0.2% | $29,948 +0% |
| 2010 | $2,790 +0.3% | $29,940 |
| 2009 | $2,781 +0.2% | $29,940 +0.6% |
| 2008 | $2,774 -0.5% | $29,770 |
| 2007 | $2,789 +2.4% | $29,770 +0.4% |
| 2006 | $2,724 -2.9% | $29,660 -0.6% |
| 2005 | $2,805 +9% | $29,850 |
| 2004 | $2,572 +7% | $29,850 |
| 2003 | $2,404 +1.7% | $29,850 +8.5% |
| 2002 | $2,365 +3% | $27,500 +17.4% |
| 2001 | $2,296 -0.8% | $23,420 |
| 2000 | $2,314 | $23,420 |
Find assessor info on the county website
Neighborhood: 80227
Nearby homes
- $797,6005 bd4 ba2.5k sqft9369 W Baltic Dr, Lakewood, CO 80227Off Market
- $875,0005 bd4 ba3.2k sqft9329 W Baltic Dr, Lakewood, CO 80227Pending

- $813,2004 bd3 ba3k sqft2242 S Holland St, Lakewood, CO 80227Off Market
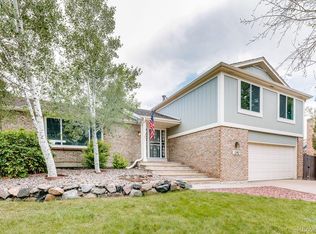
- $589,1003 bd2 ba1.6k sqft2249 S Flower Way, Lakewood, CO 80227Off Market
- $629,7003 bd3 ba1.6k sqft2239 S Flower Way, Lakewood, CO 80227Off Market
- $699,5004 bd3 ba2.2k sqft9309 W Baltic Dr, Lakewood, CO 80227Off Market
- $681,3004 bd3 ba2.4k sqft9389 W Baltic Dr, Lakewood, CO 80227Off Market
- $648,3005 bd3 ba2.8k sqft2259 S Flower Way, Lakewood, CO 80227Off Market
Nearby schools
GreatSchools rating
- 6/10Green Gables Elementary SchoolGrades: PK-5Distance: 0.5 mi
- 6/10Carmody Middle SchoolGrades: 6-8Distance: 0.3 mi
- 6/10Bear Creek High SchoolGrades: 9-12Distance: 1.3 mi
Schools provided by the listing agent
- Elementary: Green Gables
- Middle: Carmody
- High: Bear Creek
- District: Jefferson County R-1
Source: REcolorado as distributed by MLS GRID. This data may not be complete. We recommend contacting the local school district to confirm school assignments for this home.
Get a cash offer in 3 minutes
Find out how much your home could sell for in as little as 3 minutes with a no-obligation cash offer.
Estimated market value
$881,100
Get a cash offer in 3 minutes
Find out how much your home could sell for in as little as 3 minutes with a no-obligation cash offer.
Estimated market value
$881,100
- Colorado
- Jefferson County
- Lakewood
- 80227
- 9349 W Baltic Drive
Nearby cities
Nearby neighborhoods
Nearby zip codes
Other Lakewood Topics
