Beautifully renovated two-story home tucked away on a quiet cul-de-sac in one of Lakewood’s most desirable established neighborhoods—an area known for its distinctive custom homes and spacious properties. Thoughtfully updated from top to bottom while retaining its original character, this home offers the space and craftsmanship of an older custom home with the finishes and conveniences today’s buyers are looking for.
No expense was spared in the extensive renovation, including a brand-new roof, new interior and exterior paint, newly textured walls, newer windows, new flooring, upgraded carpet and pad, tile, interior doors and hardware, lighting, outlets and switches throughout. The completely remodeled kitchen is designed for both everyday living and entertaining, featuring new cabinetry with abundant storage, quartz countertops and brand-new stainless steel appliances.
Upstairs, you’ll find four HUGE bedrooms, including a spacious primary bedroom with a large walk-in closet and beautifully updated private bath featuring new tile, cabinetry and glass shower doors. An additional fully remodeled bathroom serves the other three oversized bedrooms. Need even more space? The finished basement provides incredible flexibility with an additional bedroom featuring an egress window, a newly remodeled bathroom with new tile, cabinetry and glass shower door, and a bright, spacious family room. An additional finished room is ideal for a home office, workout room, hobby space or additional bedroom.
With its cul-de-sac setting, generous room sizes, flexible living spaces and extensive list of updates, this is a rare opportunity to own a truly move-in-ready home in an established Lakewood neighborhood where homes like this are difficult to duplicate today. Conveniently located near Green Gables Elementary & Carmody Middle School,Green Mountain,Bear Creek Lake Park,Red Rocks Amphitheater, shoppping, dining, E470 and downtown.
For sale
$875,000
9329 W Baltic Drive, Lakewood, CO 80227
5beds
3,214sqft
Single Family Residence
Built in 1978
9,888 Square Feet Lot
$857,800 Zestimate®
$272/sqft
$-- HOA
What's special
- 2 days |
- 515 |
- 45 |
Zillow last checked:
Listing updated:
Listed by:
David Novak 303-929-9660 davidnovak@remax.net,
RE/MAX Professionals
Source: REcolorado as distributed by MLS GRID,MLS#: 4018864
Facts & features
Interior
Bedrooms & bathrooms
- Bedrooms: 5
- Bathrooms: 4
- Full bathrooms: 1
- 3/4 bathrooms: 2
- 1/2 bathrooms: 1
- Main level bathrooms: 1
Bedroom
- Description: Walk In Closet New Upgraded Carpet
- Features: Primary Suite
- Level: Upper
- Area: 221 Square Feet
- Dimensions: 13 x 17
Bedroom
- Description: New Lighting And Upgraded Carpet
- Level: Upper
- Area: 121 Square Feet
- Dimensions: 11 x 11
Bedroom
- Description: New Lighting And Upgraded Carpet
- Level: Upper
- Area: 168 Square Feet
- Dimensions: 14 x 12
Bedroom
- Description: New Lighting And Upgraded Carpet
- Level: Upper
- Area: 180 Square Feet
- Dimensions: 15 x 12
Bedroom
- Description: New Lighting With Upgraded Carpet
- Level: Basement
- Area: 132 Square Feet
- Dimensions: 11 x 12
Bathroom
- Description: New Cabinets And Lighting
- Level: Main
Bathroom
- Description: New Tile, Cabinets And Lighting
- Features: Primary Suite
- Level: Upper
Bathroom
- Description: New Tile, Cabinets And Lighting
- Level: Upper
Bathroom
- Description: New Tile, Cabinets And Lighting
- Level: Basement
Dining room
- Level: Main
Family room
- Description: Custom Built Ins
- Level: Main
Family room
- Level: Basement
Kitchen
- Description: New Cabinets, Hardware, Appliances, Quartz Countertops And Tile
- Level: Main
Laundry
- Level: Main
Living room
- Description: New Flooring, Paint And Lighting.
- Level: Main
Office
- Description: Can Be A Game Room Or Office Or Even Additional Bedroom
- Level: Basement
Heating
- Forced Air
Cooling
- Central Air
Appliances
- Included: Dishwasher, Disposal, Gas Water Heater, Microwave, Range, Refrigerator
Features
- Built-in Features, Eat-in Kitchen, Entrance Foyer, Primary Suite, Quartz Counters, Walk-In Closet(s)
- Flooring: Carpet, Tile, Vinyl
- Windows: Double Pane Windows
- Basement: Full
- Number of fireplaces: 1
- Fireplace features: Family Room
Interior area
- Total structure area: 3,214
- Total interior livable area: 3,214 sqft
- Finished area above ground: 2,339
- Finished area below ground: 775
Video & virtual tour
Property
Parking
- Total spaces: 2
- Parking features: Concrete
- Attached garage spaces: 2
Features
- Levels: Two
- Stories: 2
- Patio & porch: Covered, Front Porch, Patio
- Exterior features: Private Yard
- Fencing: Full
Lot
- Size: 9,888 Square Feet
- Features: Cul-De-Sac, Sprinklers In Front, Sprinklers In Rear
Details
- Parcel number: 139966
- Special conditions: Standard
Construction
Type & style
- Home type: SingleFamily
- Architectural style: Traditional
- Property subtype: Single Family Residence
Materials
- Brick, Frame, Other, Wood Siding
- Roof: Composition
Condition
- Updated/Remodeled
- Year built: 1978
Utilities & green energy
- Sewer: Public Sewer
- Water: Public
Community & HOA
Community
- Security: Carbon Monoxide Detector(s)
- Subdivision: The Ridge
HOA
- Has HOA: No
Location
- Region: Lakewood
Financial & listing details
- Price per square foot: $272/sqft
- Tax assessed value: $653,471
- Annual tax amount: $3,393
- Date on market: 8/15/2026
- Listing terms: Cash,Conventional,FHA,VA Loan
- Exclusions: All Staging Items. Staging Items Can Be For Sale Too.
- Ownership: Agent Owner
Estimated market value
$857,800
$815,000 - $901,000
$3,774/mo
Price history
| Date | Event | Price |
|---|---|---|
| 8/14/2026 | Listed for sale | $875,000+56.3%$272/sqft |
Source:  REcolorado as distributed by MLS GRID #4018864 Report a problem REcolorado as distributed by MLS GRID #4018864 Report a problem | ||
| 5/13/2026 | Sold | $560,000$174/sqft |
Source: Public Record Report a problem | ||
Public tax history
| Year | Property taxes | Tax assessment |
|---|---|---|
| 2025 | $2,828 +0.5% | $40,842 +8.8% |
| 2024 | $2,815 +13.4% | $37,548 |
| 2023 | $2,481 -1.4% | $37,548 +12.1% |
| 2022 | $2,516 +13.2% | $33,489 -2.8% |
| 2021 | $2,223 | $34,452 +9.9% |
| 2020 | $2,223 +1.3% | $31,356 |
| 2019 | $2,195 +0.9% | $31,356 +3.3% |
| 2018 | $2,175 | $30,365 |
| 2017 | $2,175 +18.8% | $30,365 +6.9% |
| 2016 | $1,830 -0.5% | $28,407 |
| 2015 | $1,840 +28.5% | $28,407 +24.8% |
| 2014 | $1,432 -6.1% | $22,758 |
| 2013 | $1,525 -32% | $22,758 -4.7% |
| 2012 | $2,242 +0.1% | $23,872 |
| 2011 | $2,239 +0.2% | $23,872 -0.5% |
| 2010 | $2,234 +54.1% | $23,980 |
| 2009 | $1,450 -33.7% | $23,980 +2.1% |
| 2008 | $2,188 -0.5% | $23,480 -3.7% |
| 2007 | $2,198 +2.4% | $24,390 +4.3% |
| 2006 | $2,147 -4.3% | $23,380 -2.1% |
| 2005 | $2,243 +9% | $23,870 |
| 2004 | $2,057 -0.7% | $23,870 |
| 2003 | $2,071 +1.7% | $23,870 +0.8% |
| 2002 | $2,037 +1.8% | $23,690 +16.1% |
| 2001 | $2,001 -0.8% | $20,410 |
| 2000 | $2,017 | $20,410 |
Find assessor info on the county website
Monthly payment
Est. payment
Payment breakdown
Explore the cost of this home by adjusting the details. Changes won't be saved.Climate risks
Neighborhood: 80227
Nearby schools
GreatSchools rating
- 5/10Green Gables Elementary SchoolGrades: PK-5Distance: 0.5 mi
- 5/10Carmody Middle SchoolGrades: 6-8Distance: 0.3 mi
- 8/10Bear Creek High SchoolGrades: 9-12Distance: 1.3 mi
Schools provided by the listing agent
- Elementary: Green Gables
- Middle: Carmody
- High: Bear Creek
- District: Jefferson County R-1
Source: REcolorado as distributed by MLS GRID. This data may not be complete. We recommend contacting the local school district to confirm school assignments for this home.
- $703,8004 bd3 ba2.2k sqft9309 W Baltic Dr, Lakewood, CO 80227Off Market
- $815,0003 bd3 ba3.2k sqft9349 W Baltic Dr, Lakewood, CO 80227Sold
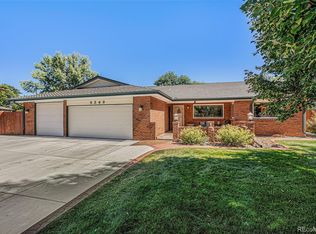
- $690,2003 bd4 ba2.4k sqft9330 W Baltic Dr, Lakewood, CO 80227Off Market
- $736,6005 bd4 ba2.2k sqft9289 W Baltic Dr, Lakewood, CO 80227Off Market
- $774,7003 bd4 ba2.5k sqft9300 W Baltic Dr, Lakewood, CO 80227Off Market
- $803,0005 bd4 ba2.5k sqft9369 W Baltic Dr, Lakewood, CO 80227Off Market
- $675,6004 bd3 ba2.2k sqft2254 S Holland Way, Lakewood, CO 80227Off Market
- $975,0004 bd4 ba4.1k sqft9270 W Baltic Dr, Lakewood, CO 80227Sold
A local agent can set up tours, give advice and negotiate with sellers.
Similar homes
- $1,035,0005 bd4 ba3.3k sqft2099 S Hoyt Way, Denver, CO 80227For Sale
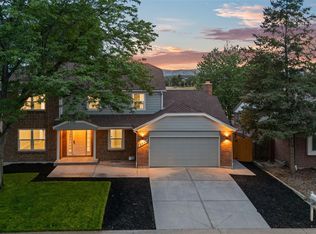
 MLS ID #1703920, Blake Alexander, Compass - Denver. REcolorado as distributed by MLS GRID
 - $799,9955 bd3 ba2.3k sqft1569 S Lee Street, Denver, CO 80232For Sale
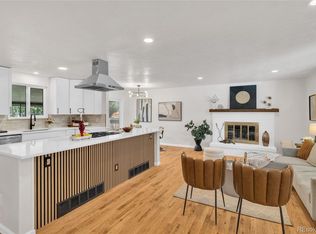 MLS ID #3383080, Javier Aranda, Serhant Colorado LLC. REcolorado as distributed by MLS GRID
 - $825,0005 bd3 ba3.1k sqft10579 W Warren Drive, Denver, CO 80227For Sale
 MLS ID #9871611, Trelora Realty Team, Trelora Realty, Inc.. REcolorado as distributed by MLS GRID
 - $724,9005 bd4 ba2.9k sqft2383 S Holland Street, Lakewood, CO 80227For Sale
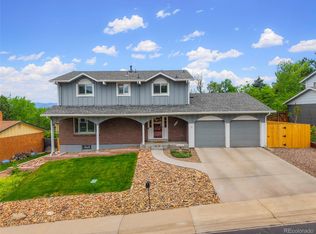 MLS ID #4692585, John Vizzi, Colorado Flat Fee Realty Inc. REcolorado as distributed by MLS GRID
 - $765,0005 bd3 ba2.2k sqft9093 W Warren Drive, Lakewood, CO 80227For SaleMLS ID #2426460, Larisa Stur, American Home Agents. REcolorado as distributed by MLS GRID
- $825,0004 bd3 ba2.6k sqft2628 S Allison Street, Lakewood, CO 80227For SaleMLS ID #1686216, Lana Baker, Realty One Group Platinum Elite. REcolorado as distributed by MLS GRID
- $725,0003 bd3 ba2.6k sqft10080 W Warren Drive, Lakewood, CO 80227For SaleMLS ID #5037397, Eugene Dorrance, eXp Realty, LLC. REcolorado as distributed by MLS GRID
- $749,9994 bd3 ba2.8k sqft2443 S Carr Court, Lakewood, CO 80227For SaleMLS ID #7067387, Jazmin Weiler, HomeSmart Realty. REcolorado as distributed by MLS GRID
- $800,0003 bd4 ba2.9k sqft8583 W Iliff Avenue, Lakewood, CO 80227For SaleMLS ID #3107318, Ewelina Kurka, Your Castle Realty LLC. REcolorado as distributed by MLS GRID
- $689,9004 bd3 ba2.4k sqft8923 W Warren Dr, Lakewood, CO 80227For Sale
 MLS ID #1065516, Brooke Capone, Guide Real Estate. IRES as distributed by MLS GRID
 - $950,0003 bd3 ba4.5k sqft8756 W Iliff Avenue, Lakewood, CO 80227For SaleMLS ID #9625742, Marie Lynch, Madison & Company Properties. REcolorado as distributed by MLS GRID
- $950,0005 bd3 ba2.2k sqft10125 W Asbury Ave, Lakewood, CO 80227For Sale By Owner
- $788,5004 bd3 ba3.1k sqft9685 W La Salle Ave, Lakewood, CO 80227For Sale By Owner
- $700,0004 bd2 ba2.2k sqft2351 S Garland Court, Lakewood, CO 80227For SaleMLS ID #2134145, Kelly Atteridg, RE/MAX of Boulder. REcolorado as distributed by MLS GRID
- $989,9956 bd4 ba2.5k sqft2540 S Kipling Street, Lakewood, CO 80227For SaleMLS ID #5263034, Micki Carwin, Denver Property Group. REcolorado as distributed by MLS GRID
- $740,0005 bd3 ba2.6k sqft2126 S Yarrow Street, Lakewood, CO 80227For SaleMLS ID #2933265, Jose Nevarez, Megastar Realty. REcolorado as distributed by MLS GRID
- $840,0004 bd4 ba4.1k sqft6140 W Evans Place, Lakewood, CO 80227For SaleMLS ID #9397957, Hang Le, Hang Le - Independent Broker. REcolorado as distributed by MLS GRID
- $955,0004 bd5 ba3.8k sqft1131 S Balsam Court, Lakewood, CO 80232For SaleMLS ID #2822357, Lyubov Kee, Realty Kee. REcolorado as distributed by MLS GRID
- $--4 bd4 ba1.6k sqft10025 W Iowa Ave, Lakewood, CO 80232AuctionAuction.com 2
- $749,9003 bd3 ba2.7k sqft8047 W Harvard Drive, Denver, CO 80227For SaleMLS ID #4989291, Trelora Realty Team, Trelora Realty, Inc.. REcolorado as distributed by MLS GRID
