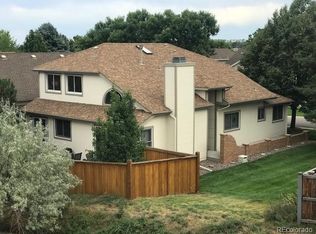
This is the Patio Home you have been waiting for on a Quiet Cul-De-Sac, located in the Lakewood Primrose Ranch Style gated community. This home backs up to Open Space with back and front access gates.
The most desirable model with a Front Entryway. It has an over-the-garage motion-detect security light that illuminates the porch large enough for 2-person seating, and 2 new porch lights.. This wonderful patio home has been lovingly maintained and lightly lived in.
The Floor plan flows nicely beneath soaring vaulted ceilings. Wood flooring in the Living room and dining room. A fully remodeled open gourmet kitchen with tile flooring awaits you. The laundry room is on the same floor. The Master Bedroom Suite is fabulous, including a remodeled 2-sink master bathroom, large tub, and 2-person shower. Breakfast nook with open Windows and a new Patio Door. The Back Patio has a Retractable Awning that overlooks the extraordinarily night-lit back yard
The finished basement contains a large Family Room, 2 Guest Bedrooms and a full Bath in addition to a nice storage room..
If you are interested don't delay!
For sale by owner
$788,500
9685 W La Salle Ave, Lakewood, CO 80227
4beds
3,119sqft
SingleFamily
Built in 1992
4,791 Square Feet Lot
$-- Zestimate®
$253/sqft
$340/mo HOA
What's special
Soaring vaulted ceilingsNew patio doorMaster bedroom suiteFront entrywayLarge tubOver-the-garage motion-detect security light
- 67 days
- 750
- 15
Listed by:
Property Owner (702) 743-3019
Facts & features
Interior
Bedrooms & bathrooms
- Bedrooms: 4
- Bathrooms: 3
- Full bathrooms: 3
Heating
- Forced air, Electric, Gas
Cooling
- Central
Appliances
- Included: Dishwasher, Garbage disposal, Microwave, Range / Oven, Refrigerator
Features
- Open Floor Plan, Five Piece Bath, Master Bath, Master Suite, Window Coverings, Pet Free, Smoke Free
- Flooring: Tile, Carpet, Hardwood
- Basement: Finished
- Has fireplace: No
Interior area
- Total interior livable area: 3,119 sqft
Property
Parking
- Total spaces: 3
- Parking features: Garage - Attached
Features
- Exterior features: Composition
Lot
- Size: 4,791 Square Feet
Details
- Parcel number: 4927310152
Construction
Type & style
- Home type: SingleFamily
Materials
- Frame
- Roof: Composition
Condition
- New construction: No
- Year built: 1992
Utilities & green energy
- Sewer: Public
- Water: Public
Community & HOA
HOA
- Has HOA: Yes
- Services included: Snow Removal, Community Pool, Clubhouse, Trash Removal, Exterior Maintenance w/out Roof, Common Area Grounds Maintenance
- HOA fee: $340 monthly
Location
- Region: Lakewood
Financial & listing details
- Price per square foot: $253/sqft
- Tax assessed value: $678,805
- Annual tax amount: $3,945
- Date on market: 6/27/2026
Estimated market value
Not available
Estimated sales range
Not available
$3,626/mo
Price history
| Date | Event | Price |
|---|---|---|
| 6/27/2026 | Listed for sale | $788,500+79.2%$253/sqft |
Source: Owner Report a problem | ||
| 4/19/2019 | Sold | $440,000-1.1%$141/sqft |
Source: Public Record Report a problem | ||
| 3/24/2019 | Pending sale | $445,000$143/sqft |
Source: Harvey Park Realty LLC #8794968 Report a problem | ||
| 3/18/2019 | Listed for sale | $445,000+39.1%$143/sqft |
Source: Harvey Park Realty LLC #8794968 Report a problem | ||
| 9/11/2006 | Sold | $320,000$103/sqft |
Source: Public Record Report a problem | ||
Public tax history
| Year | Property taxes | Tax assessment |
|---|---|---|
| 2025 | $3,945 +0.7% | $42,425 +1.7% |
| 2024 | $3,917 +16.3% | $41,705 |
| 2023 | $3,368 -1.2% | $41,705 +19.3% |
| 2022 | $3,408 +16.3% | $34,951 -2.8% |
| 2021 | $2,930 | $35,957 +16% |
| 2020 | $2,930 +31.9% | $31,002 |
| 2019 | $2,221 -3% | $31,002 +0.2% |
| 2018 | $2,291 | $30,949 |
| 2017 | $2,291 -15.7% | $30,949 +4.5% |
| 2016 | $2,716 +100% | $29,619 |
| 2015 | $1,358 -46.6% | $29,619 +15.8% |
| 2014 | $2,544 +1.4% | $25,578 -0.4% |
| 2013 | $2,509 +1.9% | $25,690 +0.9% |
| 2012 | $2,461 +2.4% | $25,472 -2.1% |
| 2011 | $2,404 +0.1% | $26,013 +3.9% |
| 2010 | $2,402 -1.6% | $25,030 |
| 2009 | $2,441 +0.2% | $25,030 -1.4% |
| 2008 | $2,436 +43.9% | $25,390 |
| 2007 | $1,693 -29.7% | $25,390 -0.2% |
| 2006 | $2,409 -5.1% | $25,440 -2.9% |
| 2005 | $2,540 +8.6% | $26,190 |
| 2004 | $2,339 +53.4% | $26,190 |
| 2003 | $1,524 -34.3% | $26,190 +0.8% |
| 2002 | $2,318 +20.3% | $25,990 +37.2% |
| 2001 | $1,927 | $18,950 |
Find assessor info on the county website
Monthly payment
Est. payment
Payment breakdown
Explore the cost of this home by adjusting the details. Changes won't be saved.Climate risks
Neighborhood: 80227
Nearby schools
Schools provided by the listing agent
- Elementary: Bear Creek
- Middle: Carmody
- High: Bear Creek
- District: Jefferson County R-1
Source: The MLS. This data may not be complete. We recommend contacting the local school district to confirm school assignments for this home.
Similar homes
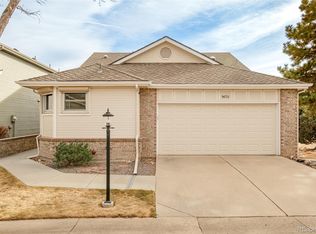
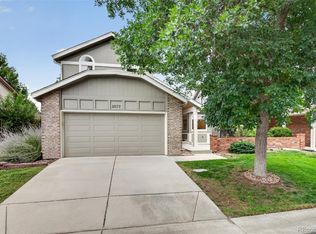
- $629,0004 bd4 ba3.2k sqft2577 S Independence Court, Denver, CO 80227For Sale
 MLS ID #4171823, Eva Stadelmaier, RE/MAX Professionals. REcolorado as distributed by MLS GRID
 - $800,0003 bd4 ba2.9k sqft8583 W Iliff Avenue, Lakewood, CO 80227For Sale
 MLS ID #3107318, Ewelina Kurka, Your Castle Realty LLC. REcolorado as distributed by MLS GRID
 - $815,0004 bd3 ba2.6k sqft2628 S Allison Street, Lakewood, CO 80227For Sale
 MLS ID #1686216, Lana Baker, Realty One Group Platinum Elite. REcolorado as distributed by MLS GRID
 - $775,0006 bd4 ba3.4k sqft8300 W Baker Avenue, Lakewood, CO 80227For Sale
 MLS ID #1600069, Chris Plant, RE/MAX Professionals. REcolorado as distributed by MLS GRID
 - $725,0004 bd3 ba2.8k sqft2443 S Carr Court, Lakewood, CO 80227For SaleMLS ID #7067387, Jazmin Weiler, HomeSmart Realty. REcolorado as distributed by MLS GRID
- $799,0004 bd3 ba2.9k sqft2220 S Beech Court, Denver, CO 80228For SaleMLS ID #7621132, Kay Bohan, LIV Sotheby's International Realty. REcolorado as distributed by MLS GRID
- $725,0003 bd3 ba2.6k sqft10080 W Warren Drive, Lakewood, CO 80227For SaleMLS ID #5037397, Eugene Dorrance, eXp Realty, LLC. REcolorado as distributed by MLS GRID
- $759,9005 bd3 ba2.2k sqft9093 W Warren Drive, Lakewood, CO 80227For SaleMLS ID #2426460, Larisa Stur, American Home Agents. REcolorado as distributed by MLS GRID
- $825,0005 bd3 ba3.1k sqft10579 W Warren Drive, Denver, CO 80227For SaleMLS ID #9871611, Trelora Realty Team, Trelora Realty, Inc.. REcolorado as distributed by MLS GRID
- $730,0005 bd3 ba2.6k sqft2126 S Yarrow St, Lakewood, CO 80227For Sale
 MLS ID #1067205, Jose Nevarez, Megastar Realty. IRES as distributed by MLS GRID
 - $679,9004 bd3 ba2.4k sqft8923 W Warren Dr, Lakewood, CO 80227For SaleMLS ID #1065516, Brooke Capone, Guide Real Estate. IRES as distributed by MLS GRID
- $639,0003 bd3 ba3k sqft2550 S Iris Street, Lakewood, CO 80227For SaleMLS ID #5299320, Jackie Warner, HomeSmart. REcolorado as distributed by MLS GRID
- $609,0002 bd3 ba3.2k sqft2566 S Independence Court, Lakewood, CO 80227For SaleMLS ID #5255437, Jackie Warner, HomeSmart. REcolorado as distributed by MLS GRID
- $724,9003 bd3 ba2.7k sqft8047 W Harvard Drive, Denver, CO 80227For SaleMLS ID #4989291, Trelora Realty Team, Trelora Realty, Inc.. REcolorado as distributed by MLS GRID
- $660,0003 bd3 ba2.3k sqft3356 S Nelson Street, Lakewood, CO 80227For SaleMLS ID #7218729, Stephanie Seibert, Peak Real Estate Partners LLC. REcolorado as distributed by MLS GRID
- $789,0005 bd3 ba2.9k sqft11839 W Atlantic Avenue, Lakewood, CO 80228For SaleMLS ID #7645329, Joseph Prinzi, The Old Country Real Estate Group LLC. REcolorado as distributed by MLS GRID
- $799,0004 bd4 ba2.9k sqft12289 W Atlantic Avenue, Lakewood, CO 80228For SaleMLS ID #3701048, Lyna Nguyen, Brokers Guild Real Estate. REcolorado as distributed by MLS GRID
- $715,0005 bd3 ba2.6k sqft1468 S Ward Street, Denver, CO 80228For SaleMLS ID #6863656, Michael Rittner, Rittner Realty Inc. REcolorado as distributed by MLS GRID
- $830,0004 bd4 ba4.1k sqft6140 W Evans Place, Lakewood, CO 80227For SaleMLS ID #9397957, Hang Le, Hang Le - Independent Broker. REcolorado as distributed by MLS GRID
- $799,5005 bd3 ba2.3k sqft1569 S Lee Street, Lakewood, CO 80232For SaleMLS ID #3383080, Javier Aranda, Serhant Colorado LLC. REcolorado as distributed by MLS GRID
