Skip main navigation
Sold for $325,000
  • $325,000

    935 Del Sher Dr, Brighton, MI 48114

    4beds
    2,300sqft
    Single Family Residence
    Built in 1976
    0.52 Acres Lot
    $361,400 Zestimate®
    $141/sqft
    $3,458 Estimated rent

    Home value

    $361,400

    $343,000 - $379,000

    $3,458/mo

    Zestimate® history
    Loading
    Loading...

    Owner options

    List your home for rent

    $3,458/mo

    Rent Zestimate®

    Find your next renter with Zillow Rental Manager. Plus, with online applications, you can quickly screen prospective tenants – for free.

    Learn more

    $3,458/mo

    Rent Zestimate®

    Refinance and save

    $2,021/mo

    Est. payment

    Refinancing to a lower rate could help reduce your monthly payments and save thousands over the life of the loan.

    See today's rates

    $2,021/mo

    Est. payment

    Explore your selling options

    Work with a Zillow partner agent

    Leverage their expertise and Zillow's premium Showcase listings to get your home seen by more buyers.

    Get started

    List with your own agent

    Get your home in front of millions of buyers by listing it on Zillow.

    Learn how to do it

    Sell it yourself

    Take full control of how buyers see your home on Zillow by listing For Sale by Owner (FSBO).

    List your home

    What's special

    Half-acre lotScreened-in porchPlenty of roomBreakfast nookClose to downtown brightonNatural lightGleaming hardwood floors
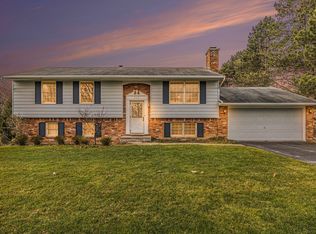
    Welcome to the perfect combination of home and yard! Situated on a half acre lot in Genoa Twp, Hartland Schools, this spacious 4-bedroom, 1.5-bathroom ranch offers the perfect blend of comfort and style. With 2,300 square feet of finished living space, there's plenty of room for everyone to spread out and relax. The open-concept main floor features gleaming hardwood floors, creating a warm and inviting atmosphere. The kitchen provides ample counter space, stainless steel appliances, and a breakfast nook that's perfect for casual dining. The living room is large and airy with natural light along with all 3 main level bedrooms, providing plenty of space and privacy! The finished lower level provides additional living space with a family room, additional bedroom and flex area. The half-acre lot provides plenty of room for outdoor activities paired with the screened-in porch, you'll love spending all day overlooking your yard! Close to Downtown Brighton, Hartland and Howell, this Home is situated in the ideal location for accessibility to schools, parks, restaurants, shops, freeways and more!

    Zillow last checked:

    Listing updated:

    Listed by:

    Patricia Lotz 734-637-3668,

    Real Estate One-Brighton,

    Hannah Lotz 810-623-9530,

    Real Estate One-Brighton

    Bought with:

    Brian Hill, 6501393763

    Metropolitan Real Estate Group

    Source: Realcomp II,MLS#: 20240004126MLS Logo

    Facts & features

    Interior

    Bedrooms & bathrooms
    • Bedrooms: 4
    • Bathrooms: 2
    • Full bathrooms: 1
    • 1/2 bathrooms: 1
    Primary bedroom
    • Level: Entry
    • Dimensions: 16 x 11
    Bedroom
    • Level: Basement
    • Dimensions: 20 x 10
    Bedroom
    • Level: Entry
    • Dimensions: 11 x 12
    Bedroom
    • Level: Entry
    • Dimensions: 10 x 10
    Other
    • Level: Entry
    • Dimensions: 8 x 8
    Other
    • Level: Entry
    • Dimensions: 5 x 4
    Dining room
    • Level: Entry
    • Dimensions: 11 x 11
    Family room
    • Level: Basement
    • Dimensions: 26 x 13
    Flex room
    • Level: Basement
    • Dimensions: 12 x 11
    Flex room
    • Level: Basement
    • Dimensions: 20 x 8
    Kitchen
    • Level: Entry
    • Dimensions: 9 x 8
    Laundry
    • Level: Basement
    • Dimensions: 15 x 11
    Living room
    • Level: Entry
    • Dimensions: 19 x 12
    Mud room
    • Level: Entry
    • Dimensions: 7 x 5
    Heating
    • Forced Air, Natural Gas
    Cooling
    • Ceiling Fans, Central Air
    Appliances
    • Included: Dishwasher, Dryer, Free Standing Electric Range, Free Standing Refrigerator, Microwave, Stainless Steel Appliances, Washer, Water Softener Owned
    • Laundry: Laundry Room
    Features
    • High Speed Internet, Programmable Thermostat
    • Basement: Finished
    • Has fireplace: No
    Interior area
    • Total interior livable area: 2,300 sqft
    • Finished area above ground: 1,200
    • Finished area below ground: 1,100

    Property

    Parking
    • Total spaces: 2
    • Parking features: Two Car Garage, Attached, Direct Access, Driveway, Electricityin Garage, Garage Door Opener
    • Attached garage spaces: 2
    Features
    • Levels: One
    • Stories: 1
    • Entry location: GroundLevel
    • Patio & porch: Covered, Enclosed, Porch
    • Exterior features: Chimney Caps, Lighting
    • Pool features: None
    Lot
    • Size: 0.52 Acres
    • Dimensions: 154.00 x 147.00
    • Features: Level, Wooded
    Details
    • Additional structures: Sheds
    • Parcel number: 1101401032
    • Special conditions: Short Sale No,Standard

    Construction

    Type & style
    • Home type: SingleFamily
    • Architectural style: Ranch
    • Property subtype: Single Family Residence
    Materials
    • Brick, Vinyl Siding
    • Foundation: Basement, Poured, Sump Pump
    • Roof: Asphalt,Built Up
    Condition
    • Platted Sub
    • New construction: No
    • Year built: 1976
    • Major remodel year: 2001

    Utilities & green energy

    • Sewer: Septic Tank
    • Water: Well
    • Utilities for property: Cable Available

    Community & HOA

    Community
    • Security: Smoke Detectors
    • Subdivision: DEL-SHER ESTATES
    HOA
    • Has HOA: No
    Location
    • Region: Brighton

    Financial & listing details

    • Price per square foot: $141/sqft
    • Tax assessed value: $111,554
    • Annual tax amount: $3,260
    • Date on market: 1/25/2024
    • Cumulative days on market: 4 days
    • Listing agreement: Exclusive Right To Sell
    • Listing terms: Cash,Conventional,FHA,Va Loan
    • Exclusions: Exclusion(s) Do Not Exist

    Price history

    DateEventPrice
    2/23/2024Sold$325,000+2.2%$141/sqft
    Source: Realcomp II #20240004126 Report a problem
    1/29/2024Pending sale$318,000$138/sqft
    Source: Realcomp II #20240004126 Report a problem
    1/25/2024Listed for sale$318,000+48.6%$138/sqft
    Source: Realcomp II #20240004126 Report a problem
    5/3/2019Sold$214,000+1.9%$93/sqft
    Source: Public Record Report a problem
    2/21/2019Listed for sale$210,000+22.1%$91/sqft
    Source: The Buckley Jolley R E Team #219014861 Report a problem
    5/14/2001Sold$172,000$75/sqft
    Source: Public Record Report a problem

    Public tax history

    YearProperty taxesTax assessment
    2025-- $157,700 +7.7%
    2024-- $146,400 +7.6%
    2023-- $136,100 +18.8%
    2022-- $114,600 +3.8%
    2021-- $110,400 +3.7%
    2020-- $106,500 +6.4%
    2019$2,306 +97.4%$100,100 +9.4%
    2018$1,168 $91,500 +6.1%
    2017-- $86,200 +2.6%
    2016-- $84,000 +11.6%
    2014-- $75,300 +5.6%
    2012$1,835 $71,300 -1.9%
    2011-- $72,700 -2%
    2010-- $74,200 -19.5%
    2009-- $92,200 -6%
    2008-- $98,100
    2007$947 +33.9%--
    2006$708 -60.2%$84,900 +3.4%
    2005$1,778 -2.5%$82,100 +3.7%
    2003$1,824 $79,200
    2002-- $79,200 +3.8%
    2001$1,886 +5.4%$76,300 +1.6%
    2000$1,790 $75,100
    Find assessor info on the county website

    Neighborhood: 48114

    Nearby schools

    GreatSchools rating
    Get a cash offer in 3 minutes
    Find out how much your home could sell for in as little as 3 minutes with a no-obligation cash offer.
    Estimated market value
    $361,400
    Get a cash offer in 3 minutes
    Find out how much your home could sell for in as little as 3 minutes with a no-obligation cash offer.
    Estimated market value
    $361,400