Skip main navigation
Sold for $375,000
  • $375,000

    943 Del Sher Dr, Brighton, MI 48114

    3beds
    2,256sqft
    Single Family Residence
    Built in 1976
    0.67 Acres Lot
    $400,500 Zestimate®
    $166/sqft
    $3,168 Estimated rent

    Home value

    $400,500

    $380,000 - $421,000

    $3,168/mo

    Zestimate® history
    Loading
    Loading...

    Owner options

    List your home for rent

    $3,168/mo

    Rent Zestimate®

    Find your next renter with Zillow Rental Manager. Plus, with online applications, you can quickly screen prospective tenants – for free.

    Learn more

    $3,168/mo

    Rent Zestimate®

    Refinance and save

    $2,324/mo

    Est. payment

    Refinancing to a lower rate could help reduce your monthly payments and save thousands over the life of the loan.

    See today's rates

    $2,324/mo

    Est. payment

    Explore your selling options

    Work with a Zillow partner agent

    Leverage their expertise and Zillow's premium Showcase listings to get your home seen by more buyers.

    Get started

    List with your own agent

    Get your home in front of millions of buyers by listing it on Zillow.

    Learn how to do it

    Sell it yourself

    Take full control of how buyers see your home on Zillow by listing For Sale by Owner (FSBO).

    List your home

    What's special

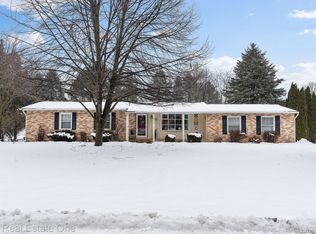
    The perfect opportunity to live in an ideal, central Brighton Township location. Situated on a private, spacious .67 acre lot, this 3 Bedroom, 2 Full Bath Split Level offers 2256 Total Finished Square Feet of living space! Upon entering, the main level presents an open concept floor plan with a light and bright living space accompanied by a decorate brick archway into the the Kitchen. The Kitchen offers an abundance of storage with both upper and lower cabinetry, open shelving and large center island! Up a half level, you will find all three bedrooms and a full bath which presents a dual sink vanity, updated granite counter, new tub/shower and toilet! Down a level, you'll love having the extra space with the spacious family room previewing a beautiful stone fireplace and a convenient full bath! Need room for storage? The basement provides extra space for all your storage needs and dedicated utility room! Head outside and enjoy all that your yard has to offer with mature trees and greenery, giving you desirable privacy! Added in 2016, you can't beat the additional detached garage perfect for housing your outdoor equipment, extra vehicles and more! Convenience is key and this location is in a prime spot with easy access to Brighton, Hartland and Howell in addition to schools, parks, restaurants, freeways and more!

    Zillow last checked:

    Listing updated:

    Listed by:

    Patricia Lotz 734-637-3668,

    Real Estate One-Brighton,

    Christopher Lotz 734-474-8713,

    Real Estate One-Brighton

    Bought with:

    Unidentified Agent

    Unidentified Office

    Source: Realcomp II,MLS#: 20240057933MLS Logo

    Facts & features

    Interior

    Bedrooms & bathrooms
    • Bedrooms: 3
    • Bathrooms: 2
    • Full bathrooms: 2
    Primary bedroom
    • Level: Upper
    • Area: 154
    • Dimensions: 14 x 11
    Bedroom
    • Level: Upper
    • Area: 110
    • Dimensions: 10 x 11
    Bedroom
    • Level: Upper
    • Area: 121
    • Dimensions: 11 x 11
    Other
    • Level: Upper
    • Area: 63
    • Dimensions: 9 x 7
    Other
    • Level: Lower
    • Area: 48
    • Dimensions: 12 x 4
    Dining room
    • Level: Entry
    • Area: 110
    • Dimensions: 11 x 10
    Family room
    • Level: Lower
    • Area: 506
    • Dimensions: 23 x 22
    Kitchen
    • Level: Entry
    • Area: 154
    • Dimensions: 14 x 11
    Laundry
    • Level: Basement
    • Area: 242
    • Dimensions: 22 x 11
    Living room
    • Level: Entry
    • Area: 216
    • Dimensions: 18 x 12
    Other
    • Level: Entry
    • Area: 60
    • Dimensions: 12 x 5
    Heating
    • Forced Air, Natural Gas
    Cooling
    • Ceiling Fans
    Appliances
    • Included: Built In Electric Oven, Dishwasher, Exhaust Fan, Gas Cooktop, Microwave
    • Laundry: Laundry Room
    Features
    • High Speed Internet, Programmable Thermostat
    • Basement: Unfinished
    • Has fireplace: No
    Interior area
    • Total interior livable area: 2,256 sqft
    • Finished area above ground: 2,256

    Property

    Parking
    • Total spaces: 2.5
    • Parking features: Twoand Half Car Garage, Attached, Direct Access, Electricityin Garage, Garage Door Opener
    • Attached garage spaces: 2.5
    Features
    • Levels: Quad Level
    • Entry location: GroundLevel
    • Patio & porch: Deck, Porch
    • Exterior features: Chimney Caps, Lighting
    • Pool features: None
    Lot
    • Size: 0.67 Acres
    • Dimensions: 212.00 x 137.00
    • Features: Level
    Details
    • Additional structures: Second Garage
    • Parcel number: 1101401031
    • Special conditions: Short Sale No,Standard
    • Other equipment: Intercom

    Construction

    Type & style
    • Home type: SingleFamily
    • Architectural style: Split Level
    • Property subtype: Single Family Residence
    Materials
    • Aluminum Siding, Brick
    • Foundation: Basement, Block, Sump Pump
    • Roof: Asphalt
    Condition
    • Platted Sub
    • New construction: No
    • Year built: 1976
    Details
    • Warranty included: Yes

    Utilities & green energy

    • Electric: Utility Smart Meter
    • Sewer: Septic Tank
    • Water: Well
    • Utilities for property: Cable Available

    Community & HOA

    Community
    • Subdivision: DEL-SHER ESTATES
    HOA
    • Has HOA: No
    Location
    • Region: Brighton

    Financial & listing details

    • Price per square foot: $166/sqft
    • Tax assessed value: $123,864
    • Annual tax amount: $3,617
    • Date on market: 8/9/2024
    • Cumulative days on market: 46 days
    • Listing agreement: Exclusive Right To Sell
    • Listing terms: Cash,Conventional,FHA,Va Loan
    • Exclusions: Exclusion(s) Exist

    Price history

    DateEventPrice
    10/14/2024Sold$375,000-2.5%$166/sqft
    Source: Realcomp II #20240057933 Report a problem
    9/22/2024Pending sale$384,500$170/sqft
    Source: Realcomp II #20240057933 Report a problem
    9/6/2024Price change$384,500-3.8%$170/sqft
    Source: Realcomp II #20240057933 Report a problem
    8/9/2024Listed for sale$399,500+152.8%$177/sqft
    Source: Realcomp II #20240057933 Report a problem
    8/29/2000Sold$158,000$70/sqft
    Source: Public Record Report a problem

    Public tax history

    YearProperty taxesTax assessment
    2025-- $193,100 -2.9%
    2024-- $198,800 +7.8%
    2023-- $184,500 +20.1%
    2022-- $153,600 +3.4%
    2021-- $148,500 +5.1%
    2020-- $141,300 +6%
    2019$3,091 +100.2%$133,300 +13.1%
    2018$1,544 $117,900 -0.4%
    2017-- $118,400 +5.9%
    2016-- $111,800 +11.7%
    2014-- $100,100 +5.7%
    2012$2,406 $94,700 -2.2%
    2011-- $96,800 -2.2%
    2010-- $99,000 -8.8%
    2009-- $108,600 -13.2%
    2008-- $125,100
    2007$1,040 +17.9%--
    2006$882 -58.1%$109,200 +6.6%
    2005$2,106 -2.8%$102,400 +3.6%
    2003$2,168 $98,800
    2002-- $98,800 +3.8%
    2001$2,334 +37.4%$95,200 +1.7%
    2000$1,698 $93,600
    Find assessor info on the county website

    Neighborhood: 48114

    Nearby schools

    GreatSchools rating
    Get a cash offer in 3 minutes
    Find out how much your home could sell for in as little as 3 minutes with a no-obligation cash offer.
    Estimated market value
    $400,500
    Get a cash offer in 3 minutes
    Find out how much your home could sell for in as little as 3 minutes with a no-obligation cash offer.
    Estimated market value
    $400,500