This one bedroom, one bath unit is conveniently located on the first floor near main entry and amenities. New carpet and flooring was added in March of 2023. In unit washer and dryer. West facing orientation provides sunlit views of the perennial gardens and gazebo. Your screened in porch supplies bug free enjoyment. Summerhill Coop is a friendly 55+ community surrounded by well kept gardens and grounds, adjacent to Maplewood Nature Center. Nearby are churches, grocery stores, medical offices, and restaurants. The community offers a variety of amenities, including a party room, a library, a guest suite, a gazebo with a grill, heated underground parking with a car wash station, and an exercise room. If security, convenience and ease of living is your goal, coop living at Summerhill may be a wonderful solution. Association fees cover utilities, including property taxes, with the exception of electricity and personal insurance, ensuring a truly hassle-free living experience.
Closed
$150,000
935 Ferndale St N Suite 106, Maplewood, MN 55119
1beds
741sqft
(CC) Low Rise (3- Levels)
Built in 2006
-- sqft lot
$153,100 Zestimate®
$202/sqft
$1,390 Estimated rent
Home value
$153,100
$138,000 - $170,000
$1,390/mo
Zestimate® history
Owner options
List your home for rent
$1,390/mo
Rent Zestimate®
Find your next renter with Zillow Rental Manager. Plus, with online applications, you can quickly screen prospective tenants – for free.
$1,390/mo
Rent Zestimate®
Refinance and save
$1,768/mo
Est. payment
Refinancing to a lower rate could help reduce your monthly payments and save thousands over the life of the loan.
$1,768/mo
Est. payment
Explore your selling options
Work with a Zillow partner agent
Leverage their expertise and Zillow's premium Showcase listings to get your home seen by more buyers.
Get startedList with your own agent
Get your home in front of millions of buyers by listing it on Zillow.
Learn how to do itSell it yourself
Take full control of how buyers see your home on Zillow by listing For Sale by Owner (FSBO).
List your homeWhat's special
Screened in porchWest facing orientationNew carpet and flooring
Zillow last checked:
Listing updated:
Listed by:
Jan Schiff 612-251-6493,
Edina Realty, Inc.
Bought with:
McDaniel Doe
Kris Lindahl Real Estate
Source: NorthstarMLS as distributed by MLS GRID,MLS#: 6679673
Facts & features
Interior
Bedrooms & bathrooms
- Bedrooms: 1
- Bathrooms: 1
- Full bathrooms: 1
Bedroom
- Level: Main
- Area: 143 Square Feet
- Dimensions: 11x13
Bathroom
- Level: Main
- Area: 60 Square Feet
- Dimensions: 6x10
Kitchen
- Level: Main
- Area: 121 Square Feet
- Dimensions: 11x11
Living room
- Level: Main
- Area: 238 Square Feet
- Dimensions: 14x17
Heating
- Forced Air
Cooling
- Central Air
Appliances
- Included: Chandelier, Dishwasher, Disposal, Dryer, Exhaust Fan, Microwave, Range, Refrigerator, Washer
- Laundry: Electric Dryer Hookup, In Unit, Washer Hookup
Features
- Basement: None
- Has fireplace: No
Interior area
- Total structure area: 741
- Total interior livable area: 741 sqft
- Finished area above ground: 741
- Finished area below ground: 0
Property
Parking
- Total spaces: 1
- Parking features: Assigned, Electric, Garage Door Opener, Heated Garage, Garage, Shared Garage/Stall, Underground
- Garage spaces: 1
- Has uncovered spaces: Yes
Accessibility
- Accessibility features: Doors 36"+, Accessible Elevator Installed, Customized Wheelchair Accessible, Grab Bars In Bathroom, Door Lever Handles, No Stairs External, No Stairs Internal, Accessible Approach with Ramp
Features
- Levels: One
- Stories: 1
- Patio & porch: Covered, Screened
Lot
- Size: 2.29 Acres
- Dimensions: 97095
- Features: Property Adjoins Public Land
Details
- Additional structures: Gazebo
- Foundation area: 747
- Parcel number: 252922420032
- Zoning description: Residential-Single Family
Construction
Type & style
- Home type: Condo
- Property subtype: (CC) Low Rise (3- Levels)
- Attached to another structure: Yes
Materials
- Brick
- Roof: Age 8 Years or Less
Condition
- New construction: No
- Year built: 2006
Utilities & green energy
- Electric: Circuit Breakers, Power Company: Xcel Energy
- Gas: Natural Gas
- Sewer: City Sewer/Connected
- Water: City Water/Connected
Community & HOA
Community
- Security: Fire Sprinkler System
- Subdivision: Cic 745 Summerhill Co-Op Of Mplwd
HOA
- Has HOA: Yes
- Amenities included: Car Wash, Common Garden, Concrete Floors & Walls, Deck, Elevator(s), Fire Sprinkler System, In-Ground Sprinkler System, Lobby Entrance, Patio
- Services included: Air Conditioning, Maintenance Structure, Cable TV, Controlled Access, Gas, Hazard Insurance, Heating, Internet, Lawn Care, Maintenance Grounds, Parking, Professional Mgmt, Recreation Facility, Sanitation, Security System, Sewer, Shared Amenities, Snow Removal, Taxes, Water
- HOA fee: $767 monthly
- HOA name: Summerhill of Maplewood
- HOA phone: 651-735-4111
Location
- Region: Maplewood
Financial & listing details
- Price per square foot: $202/sqft
- Tax assessed value: $168,400
- Annual tax amount: $1,642
- Date on market: 4/25/2025
- Cumulative days on market: 60 days
Price history
| Date | Event | Price |
|---|---|---|
| 6/30/2025 | Sold | $150,000$202/sqft |
Source:  NorthstarMLS as distributed by MLS GRID #6679673 Report a problem NorthstarMLS as distributed by MLS GRID #6679673 Report a problem | ||
| 6/24/2025 | Pending sale | $150,000$202/sqft |
Source: NorthstarMLS as distributed by MLS GRID #6679673 Report a problem | ||
| 6/11/2025 | Price change | $150,000-6.3%$202/sqft |
Source: NorthstarMLS as distributed by MLS GRID #6679673 Report a problem | ||
| 5/7/2025 | Price change | $160,000-5.9%$216/sqft |
Source: NorthstarMLS as distributed by MLS GRID #6679673 Report a problem | ||
| 4/25/2025 | Listed for sale | $170,000+1.5%$229/sqft |
Source: NorthstarMLS as distributed by MLS GRID #6679673 Report a problem | ||
| 1/31/2023 | Listing removed | -- |
Source: NorthstarMLS as distributed by MLS GRID #6245496 Report a problem | ||
| 9/15/2022 | Price change | $167,500-4.3%$226/sqft |
Source: NorthstarMLS as distributed by MLS GRID #6245496 Report a problem | ||
| 8/23/2022 | Price change | $175,000+3.6%$236/sqft |
Source: NorthstarMLS as distributed by MLS GRID #6245496 Report a problem | ||
| 8/5/2022 | Listed for sale | $169,000$228/sqft |
Source: NorthstarMLS as distributed by MLS GRID #6245496 Report a problem | ||
Public tax history
| Year | Property taxes | Tax assessment |
|---|---|---|
| 2025 | $1,642 +27.1% | $168,400 +3% |
| 2024 | $1,292 -0.3% | $163,500 +16.8% |
| 2023 | $1,296 +28.1% | $140,000 +20.3% |
| 2022 | $1,012 +4.1% | $116,400 +25% |
| 2021 | $972 | $93,100 +1.5% |
| 2020 | $972 +21.8% | $91,700 +11.3% |
| 2019 | $798 | $82,400 |
| 2018 | $798 | $82,400 +8% |
| 2017 | $798 | $76,300 |
| 2016 | $798 +20.2% | -- |
| 2015 | $664 -6.2% | $62,000 |
| 2014 | $708 +0.6% | -- |
| 2013 | $704 +9.7% | -- |
| 2012 | $642 -3.9% | -- |
| 2011 | $668 | -- |
| 2010 | -- | -- |
| 2009 | $546 +11.4% | -- |
| 2008 | $490 | -- |
Find assessor info on the county website
Neighborhood: Beaver Lake
Nearby homes
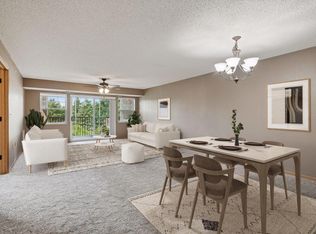
- $129,0002 bd2 ba1.2k sqft935 Ferndale St N SUITE 302, Maplewood, MN 55119Pending
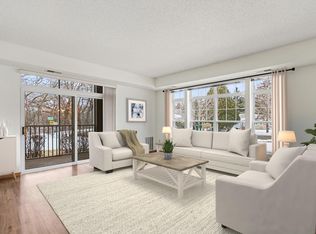
- $124,9001 bd1 ba1.1k sqft935 Ferndale St N SUITE 116, Maplewood, MN 55119Sold
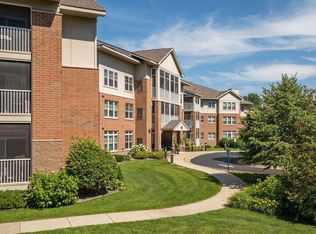
- $145,0002 bd2 ba1.3k sqft935 Ferndale St N SUITE 112, Maplewood, MN 55119Sold
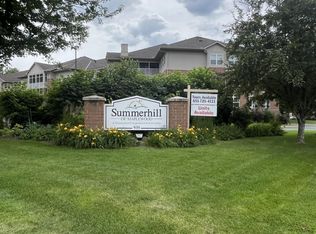
- $134,9002 bd2 ba1.3k sqft935 Ferndale St N SUITE 311, Maplewood, MN 55119Sold
- $160,0001 bd1 ba747 sqft935 Ferndale St N SUITE 306, Maplewood, MN 55119Sold
- $140,0001 bd1 ba1.1k sqft935 Ferndale St N SUITE 210, Maplewood, MN 55119Sold
- $198,7001 bd1 ba1.2k sqft935 Ferndale St N SUITE 204, Maplewood, MN 55119Off Market
- $243,8002 bd2 ba1.5k sqft935 Ferndale St N SUITE 215, Maplewood, MN 55119Off Market
Nearby schools
GreatSchools rating
- 2/10Justice Alan Page Elementary SchoolGrades: PK-5Distance: 1.9 mi
- 4/10Skyview Community Middle SchoolGrades: 6-8Distance: 2.2 mi
- 5/10Tartan Senior High SchoolGrades: 9-12Distance: 1.1 mi
Get a cash offer in 3 minutes
Find out how much your home could sell for in as little as 3 minutes with a no-obligation cash offer.
Estimated market value
$153,100
Get a cash offer in 3 minutes
Find out how much your home could sell for in as little as 3 minutes with a no-obligation cash offer.
Estimated market value
$153,100
- Minnesota
- Ramsey County
- Maplewood
- 55119
- Beaver Lake
- 935 Ferndale St N Suite 106
Nearby cities
Nearby neighborhoods
Nearby zip codes
Other Maplewood Topics
