Welcome to effortless 55+ living in this beautifully updated cooperative home! This spacious 1-bedroom + den, 2-bath unit features an open concept layout ideal for modern living. The large kitchen flows into the bright living room and dedicated dining area-perfect for hosting. Enjoy fresh air on the screened-in deck with peaceful views of the community gazebo and gardens.
The primary suite offers a true retreat with a large walk-in closet. The versatile den can serve as a guest room, office, or hobby space and there's a spacious full bath for added convenience. In-unit laundry, generous storage, and thoughtful updates throughout - including stainless steel appliances, new flooring, carpet, paint, and ceiling fans (2020) - make this home move-in ready.
Enjoy maintenance-free living in a vibrant, secure, and affordable cooperative community. Don't miss your chance to embrace a lifestyle of comfort, connection, and peace of mind!
Active with contingency
Price cut: $8.9K (7/13)
$129,000
935 Ferndale St N Suite 302, Maplewood, MN 55119
2beds
1,287sqft
:
Get pre-qualified$2,826/mo
(CC) Low Rise (3- Levels)
Built in 2006
-- sqft lot
$125,600 Zestimate®
$100/sqft
$1,940/mo HOA
What's special
New flooringDedicated dining areaScreened-in deckGenerous storageCeiling fansOpen concept layoutIn-unit laundry
- 166 days |
- 827 |
- 14 |
Zillow last checked:
Listing updated:
Listed by:
Katie House 612-816-9945,
EXP Realty, LLC
Source: NorthstarMLS as distributed by MLS GRID,MLS#: 7008372
Facts & features
Interior
Bedrooms & bathrooms
- Bedrooms: 2
- Bathrooms: 2
- Full bathrooms: 1
- 1/2 bathrooms: 1
Bedroom
- Level: Main
- Area: 180 Square Feet
- Dimensions: 12' x 15'
Primary bathroom
- Level: Main
- Area: 81.94 Square Feet
- Dimensions: 9'10" x 8'4"
Den
- Level: Main
- Area: 143.33 Square Feet
- Dimensions: 10' x 14'4"
Dining room
- Level: Main
- Area: 167.5 Square Feet
- Dimensions: 15' x 11'2"
Kitchen
- Level: Main
- Area: 132.19 Square Feet
- Dimensions: 11'9" x 11'3"
Living room
- Level: Main
- Area: 217.5 Square Feet
- Dimensions: 15' x 14'6"
Screened porch
- Level: Main
- Area: 105.11 Square Feet
- Dimensions: 14'8" x 7'2"
Storage
- Level: Main
- Area: 42.22 Square Feet
- Dimensions: 7'11" x 5'4"
Heating
- Forced Air
Cooling
- Central Air
Appliances
- Included: Dishwasher, Dryer, Microwave, Range, Refrigerator, Stainless Steel Appliance(s), Washer
- Laundry: Laundry Closet, In Unit
Features
- Basement: Full,Other
- Has fireplace: No
Interior area
- Total structure area: 1,287
- Total interior livable area: 1,287 sqft
- Finished area above ground: 1,287
- Finished area below ground: 0
Video & virtual tour
Property
Parking
- Total spaces: 1
- Parking features: Floor Drain, Garage Door Opener, Guest, Heated Garage, Garage, Secured, Underground
- Garage spaces: 1
- Has uncovered spaces: Yes
Accessibility
- Accessibility features: Accessible Elevator Installed, Grab Bars In Bathroom, Hallways 42"+, Door Lever Handles, No Stairs External, No Stairs Internal
Features
- Levels: One
- Stories: 1
- Patio & porch: Covered, Deck, Screened
- Pool features: None
- Fencing: None
Lot
- Size: 2.23 Acres
Details
- Additional structures: Gazebo
- Foundation area: 1287
- Parcel number: 252922420060
- Zoning description: Residential-Multi-Family
Construction
Type & style
- Home type: Condo
- Property subtype: (CC) Low Rise (3- Levels)
- Attached to another structure: Yes
Condition
- New construction: No
- Year built: 2006
Utilities & green energy
- Electric: Circuit Breakers
- Gas: Natural Gas
- Sewer: City Sewer/Connected
- Water: City Water/Connected
Community & HOA
Community
- Security: Fire Sprinkler System, Security Lights, Secured Garage/Parking
- Subdivision: Cic 745 Summerhill Co-Op Of Mplwd
HOA
- Has HOA: Yes
- Amenities included: Car Wash, Common Garden, Elevator(s), Fire Sprinkler System, In-Ground Sprinkler System, Lobby Entrance, Other, Patio, Security Lighting
- Services included: Maintenance Structure, Cable TV, Gas, Heating, Internet, Lawn Care, Other, Maintenance Grounds, Parking, Professional Mgmt, Sanitation, Shared Amenities, Snow Removal, Taxes, Water
- HOA fee: $1,940 monthly
- HOA name: Summerhill Cooperative of Maplewood
- HOA phone: 651-735-4111
Location
- Region: Maplewood
Financial & listing details
- Price per square foot: $100/sqft
- Tax assessed value: $204,400
- Annual tax amount: $2,640
- Date on market: 2/18/2026
- Cumulative days on market: 165 days
Estimated market value
$125,600
$119,000 - $132,000
$1,980/mo
Price history
| Date | Event | Price |
|---|---|---|
| 7/13/2026 | Price change | $129,000-6.5%$100/sqft |
Source:  NorthstarMLS as distributed by MLS GRID #7008372 Report a problem NorthstarMLS as distributed by MLS GRID #7008372 Report a problem | ||
| 6/10/2026 | Price change | $137,900-3.6%$107/sqft |
Source: NorthstarMLS as distributed by MLS GRID #7008372 Report a problem | ||
| 4/13/2026 | Price change | $143,000-3.4%$111/sqft |
Source: NorthstarMLS as distributed by MLS GRID #7008372 Report a problem | ||
| 3/20/2026 | Price change | $148,000-1.3%$115/sqft |
Source: NorthstarMLS as distributed by MLS GRID #7008372 Report a problem | ||
| 2/18/2026 | Listed for sale | $149,900$116/sqft |
Source: NorthstarMLS as distributed by MLS GRID #7008372 Report a problem | ||
| 1/10/2026 | Listing removed | $149,900$116/sqft |
Source: eXp Realty #6763250 Report a problem | ||
| 8/7/2025 | Listed for sale | $149,900$116/sqft |
Source: NorthstarMLS as distributed by MLS GRID #6763250 Report a problem | ||
Public tax history
| Year | Property taxes | Tax assessment |
|---|---|---|
| 2025 | $2,640 +2.2% | $204,400 +3% |
| 2024 | $2,584 +6% | $198,400 |
| 2023 | $2,438 +15.5% | $198,400 +3.4% |
| 2022 | $2,110 +3.9% | $191,900 +19.5% |
| 2021 | $2,030 -1.2% | $160,600 +1.5% |
| 2020 | $2,054 +17% | $158,200 +11.3% |
| 2019 | $1,756 | $142,200 |
| 2018 | $1,756 | $142,200 +8% |
| 2017 | $1,756 | $131,700 |
| 2016 | $1,756 +27.4% | -- |
| 2015 | $1,378 -5.9% | $106,900 |
| 2014 | $1,464 +0.7% | -- |
| 2013 | $1,454 -15.7% | -- |
| 2012 | $1,724 +9.1% | -- |
| 2011 | $1,580 | -- |
| 2010 | -- | -- |
| 2009 | $1,368 -11.6% | -- |
| 2008 | $1,548 | -- |
Find assessor info on the county website
Monthly payment
Est. payment
Payment breakdown
Explore the cost of this home by adjusting the details. Changes won't be saved.Climate risks
Neighborhood: Beaver Lake
Nearby schools
GreatSchools rating
- 2/10Justice Alan Page Elementary SchoolGrades: PK-5Distance: 1.9 mi
- 4/10Skyview Community Middle SchoolGrades: 6-8Distance: 2.2 mi
- 5/10Tartan Senior High SchoolGrades: 9-12Distance: 1.1 mi
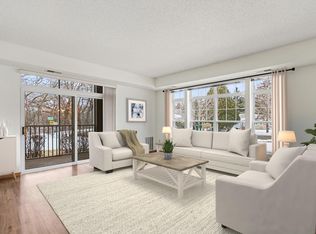
- $124,9001 bd1 ba1.1k sqft935 Ferndale St N SUITE 116, Maplewood, MN 55119Sold
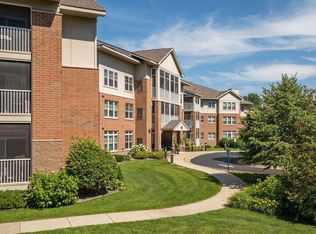
- $145,0002 bd2 ba1.3k sqft935 Ferndale St N SUITE 112, Maplewood, MN 55119Sold
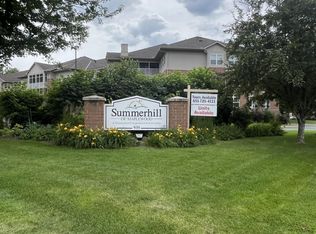
- $134,9002 bd2 ba1.3k sqft935 Ferndale St N SUITE 311, Maplewood, MN 55119Sold
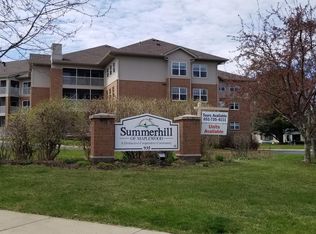
- $150,0001 bd1 ba741 sqft935 Ferndale St N SUITE 106, Maplewood, MN 55119Sold
- $160,0001 bd1 ba747 sqft935 Ferndale St N SUITE 306, Maplewood, MN 55119Sold
- $140,0001 bd1 ba1.1k sqft935 Ferndale St N SUITE 210, Maplewood, MN 55119Sold
- $194,0001 bd1 ba1.2k sqft935 Ferndale St N SUITE 204, Maplewood, MN 55119Off Market
- $235,8002 bd2 ba1.5k sqft935 Ferndale St N SUITE 215, Maplewood, MN 55119Off Market
A local agent can set up tours, give advice and negotiate with sellers.
Similar homes
- $125,0001 bd1 ba703 sqft1225 Ferndale St N #B9, Maplewood, MN 55119For Sale
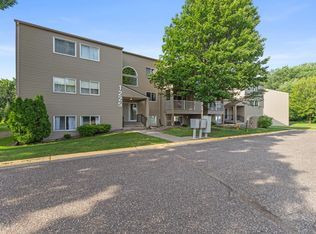
 MLS ID #7054044, Alec Roth, Edina Realty, Inc.. NorthstarMLS as distributed by MLS GRID
 - $145,0002 bd2 ba1.1k sqft1776 Maryland Ave E #201, Saint Paul, MN 55106For Sale
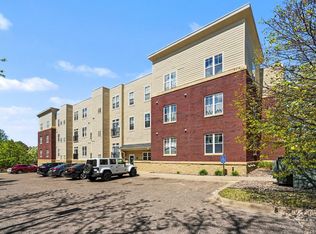 MLS ID #7107594, Fatou Jome, Coldwell Banker Realty. NorthstarMLS as distributed by MLS GRID
 - $139,9002 bd1 ba894 sqft1225 Ferndale St N #B1, Maplewood, MN 55119For Sale
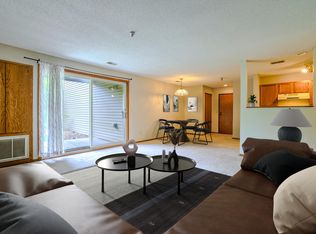 MLS ID #7080893, Michael Boone, Boone Realty LLC. NorthstarMLS as distributed by MLS GRID
 - $139,0003 bd2 ba1.3k sqft2495 Canabury Dr APT 334, Little Canada, MN 55117For Sale
 MLS ID #7071205, Hope E. Goddard, National Realty Guild. NorthstarMLS as distributed by MLS GRID
 - $150,0002 bd2 ba1.1k sqft66 9th St #2115, Saint Paul, MN 55101For SaleMLS ID #7107849, Scott A Wojahn, Edina Realty, Inc.. NorthstarMLS as distributed by MLS GRID
- $117,0001 bd1 ba780 sqft1776 Maryland Ave E APT 106, Saint Paul, MN 55106For SaleMLS ID #7057930, Leonid Merman, eXp Realty. NorthstarMLS as distributed by MLS GRID
- $147,0002 bd2 ba1k sqft2730 Dale St N #D110, Roseville, MN 55113For SaleMLS ID #7107720, Damien Troupe, Coldwell Banker Realty - Lakes. NorthstarMLS as distributed by MLS GRID
- $147,5002 bd1 ba907 sqft(Undisclosed Address), Roseville, MN 55113For SaleMLS ID #7112384, Pamela J. Wilson, eXp Realty. NorthstarMLS as distributed by MLS GRID
- $119,9002 bd2 ba1.1k sqft1 Lake St W #420, Minneapolis, MN 55408For SaleMLS ID #7052143, Scott K Belcher, Coldwell Banker Realty - Lakes. NorthstarMLS as distributed by MLS GRID
- $150,0001 bd1 ba885 sqft2455 Londin Ln E APT 417, Maplewood, MN 55119For SaleMLS ID #7109367, Mic L. Nowak, Edina Realty, Inc.. NorthstarMLS as distributed by MLS GRID
- $129,0001 bd1 ba751 sqft400 Groveland Ave APT 1714, Minneapolis, MN 55403For SaleMLS ID #7116910, George Massad, Massad Real Estate. NorthstarMLS as distributed by MLS GRID
- $119,9002 bd2 ba1.1k sqft4120 Parklawn Ave APT 325, Edina, MN 55435For SaleMLS ID #7107902, Anna M Tschida, Bridge Realty, LLC. NorthstarMLS as distributed by MLS GRID
- $190,0002 bd1 ba1.1k sqft7580 13th St N, Oakdale, MN 55128For SaleMLS ID #7109236, John Ludwigson, LaBelle Real Estate Group Inc. NorthstarMLS as distributed by MLS GRID
- $180,0002 bd2 ba1.1k sqft1225 Lasalle Ave APT 1502, Minneapolis, MN 55403For SaleMLS ID #7117407, Myrna L Bourcy, RE/MAX Results. NorthstarMLS as distributed by MLS GRID
- $114,9002 bd1 ba936 sqft8045 Xerxes Ave S Unit 110, Bloomington, MN 55431For SaleMLS ID #7105707, Edward F Schultz, Redfin Corporation. NorthstarMLS as distributed by MLS GRID
- $129,0002 bd2 ba1.1k sqft4100 Parklawn Ave APT 201, Edina, MN 55435For SaleMLS ID #6808728, Luanne M Lind, RE/MAX Results. NorthstarMLS as distributed by MLS GRID
- $125,0002 bd2 ba1.1k sqft4710 58th Ave N APT 201, Crystal, MN 55429For SaleMLS ID #7086891, David K Wells III, Coldwell Banker Realty - Lakes. NorthstarMLS as distributed by MLS GRID
- $130,0002 bd1 ba817 sqft1601 N Innsbruck Dr #367NE, Minneapolis, MN 55432For SaleMLS ID #7089630, Donis Dzialo, Edina Realty, Inc.. NorthstarMLS as distributed by MLS GRID
- $122,9001 bd1 ba697 sqft78 10th St E Unit 406, Saint Paul, MN 55101For SaleMLS ID #7058932, Rob Gintner, True Real Estate. NorthstarMLS as distributed by MLS GRID
- $145,0002 bd2 ba968 sqft3431 Kent St APT 708, Shoreview, MN 55126For SaleMLS ID #7085385, Peter Hiller, Keller Williams Integrity Realty. NorthstarMLS as distributed by MLS GRID
