Skip main navigation
For sale by owner
  • $340,000

    935 Fountain Ave, Lancaster, PA 17601

    4beds
    1,598sqft
    : 
    Loading
    Get pre-qualified
    MultiFamily
    Built in 1932
    -- sqft lot
    $-- Zestimate®
    $213/sqft
    $-- HOA

    What's special

    Two car detached garageHardwood flooring throughout
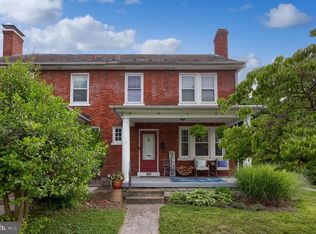
    4 Bedroom Home-Grandview Heights-Manheim Twp. Schools! This sharp semi-detached 4 bedroom, 1 bath (+semi-finished basement half bath) home in Lancaster's desirable Grandview Heights neighborhood features hardwood flooring throughout, two car detached garage, neat attention to detail throughout and 3 floors of living space. Spacious living room with a fireplace, dining room with build in cabinets, eat in kitchen with abundant cabinet space as well. Walk out access to rear fenced yard and detached 2 car garage. This home is handicapped accessible via a ramp to the rear door. Each room features original hardwood flooring. 3 large bedrooms on the second floor, large 4th bedroom on the 3rd floor. Plenty of storage space in the partially finished basement and garage. Washer/dryer provided. Newer high-efficiency natural gas heating system. Very straightforward listing and sale, the pictures and video are brand new and show exactly what is inside and out. Some touchup and cleaning in various spots is on the schedule, however if a buyer would rather handle it themselves they will be given priority. Includes working washer, dryer, and fridge/freezer as shown. Online video house walkthough from June 2026 (mp4, 260mb, 4:27): https://drive.google.com/file/d/1QHMUx2pKEpRK9wiS1buY8PpG22P8lW28/view?usp=sharing
    33 days
    |
    1,087
    |
    22
    |
    Listed by:

    Property Owner (717) 340-3153

    This property is for sale by owner and Zillow, Inc. is displaying it at the owner's request. It is not subject to a listing agreement with Zillow, Inc. or its affiliates.

      Facts & features

      Interior

      Bedrooms & bathrooms
      • Bedrooms: 4
      • Bathrooms: 2
      • Full bathrooms: 1
      • 1/2 bathrooms: 1
      Heating
      • Radiant, Gas, Other
      Cooling
      • None
      Appliances
      • Included: Freezer, Range / Oven, Refrigerator, Washer
      • Laundry: In Unit
      Features
      • Flooring: Linoleum / Vinyl
      • Basement: Partially finished
      • Has fireplace: Yes
      Interior area
      • Total interior livable area: 1,598 sqft

      Property

      Parking
      • Total spaces: 2
      • Parking features: Garage - Detached, Off-street
      Features
      • Exterior features: Brick
      • Has view: Yes
      • View description: City
      Lot
      • Size: 3,049 Square Feet
      Details
      • Parcel number: 3900618600000

      Construction

      Type & style
      • Home type: MultiFamily
      Materials
      • masonry
      • Roof: Slate
      Condition
      • New construction: No
      • Year built: 1932

      Community & HOA

      Location
      • Region: Lancaster

      Financial & listing details

      • Price per square foot: $213/sqft
      • Tax assessed value: $154,100
      • Annual tax amount: $3,419
      • Date on market: 6/4/2026

        Estimated market value

        Not available

        Estimated sales range

        Not available

        $1,708/mo

        Price history

        DateEventPrice
        6/4/2026Listed for sale$340,000+92.2%$213/sqft
        Source: Owner Report a problem
        1/7/2021Listing removed--
        Source: Zillow Rental Manager Report a problem
        1/5/2021Listed for rent$1,400+7.7%$1/sqft
        Source: Zillow Rental Manager Report a problem
        1/30/2018Listing removed$1,300$1/sqft
        Source: Zillow Rental Manager Report a problem
        1/18/2018Listed for rent$1,300$1/sqft
        Source: Zillow Rental Manager Report a problem
        11/29/2017Listing removed$176,900$111/sqft
        Source: Coldwell Banker Residential Brokerage - Wyomissing #1003769449 Report a problem
        9/28/2017Price change$176,900-0.6%$111/sqft
        Source: Coldwell Banker Residential Brokerage #270686 Report a problem
        7/5/2017Listed for sale$178,000+54.8%$111/sqft
        Source: Owner Report a problem
        6/6/2017Sold$115,000-12.2%$72/sqft
        Source: Public Record Report a problem
        6/29/2005Sold$131,000$82/sqft
        Source: Public Record Report a problem

        Public tax history

        YearProperty taxesTax assessment
        2025$3,419 +2.5%$154,100
        2024$3,334 +2.7%$154,100
        2023$3,247 +1.7%$154,100
        2022$3,193 $154,100
        2021$3,193 +318.9%$154,100
        2020$762 -75.3%$154,100
        2019$3,091 +305.6%$154,100
        2018$762 -74.6%$154,100 +30.9%
        2016$2,995 +43.6%$117,700
        2015$2,086 $117,700
        2014$2,086 $117,700
        2013-- $117,700
        2012-- $117,700
        2011-- $117,700
        2010-- $117,700
        2009-- $117,700
        2007-- $117,700
        2006-- $117,700
        2005-- $117,700 +46%
        2004-- $80,600
        2003-- $80,600
        2002-- $80,600
        2000-- $80,600

        Find assessor info on the county website

        Monthly payment

        Est. payment

        Payment breakdown

        Explore the cost of this home by adjusting the details. Changes won't be saved.
        All calculations are estimates and provided by Zillow, Inc. for informational purposes only. Actual amounts may vary.
        HOA fees may include property taxes on listings classified as Co-Ops. Contact the listing agent and/or owner for fee details.
        Mortgage interest rates are dependent on a number of factors, including credit score, down payment, and repayment length. Interest rate data provided by Zillow Group Marketplace, Inc. as of 1/1/1970 from various mortgage lenders with which we have lead or other similar arrangements; the Estimated Payment is an average of those rates.
        See how much you could borrow to make a competitive offer.

        Climate risks

        Neighborhood: 17601

        Getting around

        61 / 100
        Somewhat Walkable
        57 / 100
        Bikeable

        Nearby schools

        GreatSchools rating
        Schools provided by the listing agent
        • High: Manheim Twp
        • District: Manheim Township

        Source: The MLS. This data may not be complete. We recommend contacting the local school district to confirm school assignments for this home.

        A local agent can set up tours, give advice and negotiate with sellers.

        Browse local experts

        Similar homes

        Skip to the end of the carouselSkip to the beginning of the carousel