Skip main navigation
Pending
  • $320,000

    937 Fountain Ave, Lancaster, PA 17601

    4beds
    1,766sqft
    : 
    Loading
    Get pre-qualified
    Single Family Residence
    Built in 1932
    4,356 Square Feet Lot
    $360,100 Zestimate®
    $181/sqft
    $-- HOA

    What's special

    Original character throughoutTimeless characterAdditional carportCorner lotOn street parkingCurb appealPerfect for entertaining
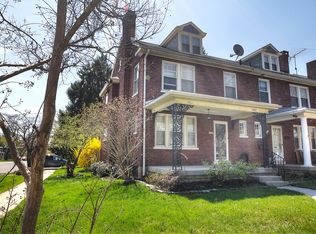
    Charming Manheim Township home with timeless character! Nestled in Grandview Heights, Lancaster County, this well-maintained 4 bedroom, 1.5 bath home offers the perfect blend of classic charm and modern convenience. Offering 1,766 sq feet of living space, this home provides plenty of room for comfortable everyday living and with original character throughout, you'll immediately feel at home. Outside, you'll appreciate the convenience of a detached 2-car garage plus an additional carport and on street parking, providing abundant parking and storage options. The corner lot offers added outdoor space and curb appeal, perfect for entertaining or simply enjoying the neighborhood setting. Conveniently located near downtown Lancaster, shopping, dining, parks and major commuter routes, this property offers easy access to everything. Minutes from Lancaster General Hospital, Lancaster Catholic HS and Manhiem Twp HS. Whether you're a first-time home buyer, looking to downsize, or seeking an investment opportunity, this home is one you won't want to miss!
    5 days
    |
    1,060
    |
    60
    |

    Zillow last checked:

    Listing updated:

    Listed by:

    Michele Beachler 717-629-2817,

    Keller Williams Elite 7173672400

    Source: Bright MLS,MLS#: PALA2090492MLS Logo

      Facts & features

      Interior

      Bedrooms & bathrooms
      • Bedrooms: 4
      • Bathrooms: 2
      • Full bathrooms: 1
      • 1/2 bathrooms: 1
      Rooms
      • Room types: Living Room, Dining Room, Bedroom 2, Bedroom 3, Bedroom 4, Kitchen, Bedroom 1, Full Bath, Half Bath
      Bedroom 1
      • Features: Flooring - HardWood
      • Level: Upper
      • Area: 165 Square Feet
      • Dimensions: 11 X 15
      Bedroom 2
      • Features: Flooring - HardWood
      • Level: Upper
      • Area: 154 Square Feet
      • Dimensions: 11 X 14
      Bedroom 3
      • Features: Flooring - HardWood
      • Level: Upper
      • Area: 120 Square Feet
      • Dimensions: 10 X 12
      Bedroom 4
      • Level: Upper
      Dining room
      • Level: Main
      Other
      • Level: Upper
      Half bath
      • Level: Lower
      Kitchen
      • Level: Main
      Living room
      • Level: Main
      • Area: 500 Square Feet
      • Dimensions: 20 X 25
      Heating
      • Radiator, Natural Gas
      Cooling
      • Ceiling Fan(s), Window Unit(s), Electric
      Appliances
      • Included: Electric Water Heater
      • Laundry: Lower Level
      Features
      • Basement: Partial,Partially Finished
      • Number of fireplaces: 1
      • Fireplace features: Wood Burning
      Interior area
      • Total structure area: 1,766
      • Total interior livable area: 1,766 sqft
      • Finished area above ground: 1,766
      • Finished area below ground: 0
      Video & virtual tour

      Property

      Parking
      • Total spaces: 3
      • Parking features: Garage Faces Rear, Detached, Detached Carport, On Street
      • Garage spaces: 2
      • Carport spaces: 1
      • Covered spaces: 3
      • Has uncovered spaces: Yes
      Accessibility
      • Accessibility features: None
      Features
      • Levels: Two
      • Stories: 2
      • Pool features: None
      Lot
      • Size: 4,356 Square Feet
      • Features: Corner Lot
      Details
      • Additional structures: Above Grade, Below Grade
      • Parcel number: 3900340500000
      • Zoning: RESIDENTIAL
      • Special conditions: Standard

      Construction

      Type & style
      • Home type: SingleFamily
      • Architectural style: Colonial
      • Property subtype: Single Family Residence
      • Attached to another structure: Yes
      Materials
      • Brick, Masonry
      • Foundation: Block
      Condition
      • New construction: No
      • Year built: 1932

      Utilities & green energy

      • Sewer: Public Sewer
      • Water: Public

      Community & HOA

      Community
      • Subdivision: Grandview Heights
      HOA
      • Has HOA: No
      Location
      • Region: Lancaster
      • Municipality: MANHEIM TWP

      Financial & listing details

      • Price per square foot: $181/sqft
      • Tax assessed value: $161,300
      • Annual tax amount: $3,811
      • Date on market: 7/1/2026
      • Listing agreement: Exclusive Right To Sell
      • Inclusions: Kitchen Refrigerator, Washer & Dryer, (3) Window A / C Units
      • Exclusions: Ring Camera (will Replace With Standard Door Bell), Pink Curtains In Dining Room, Curtains In Main Bedroom (back Of House)
      • Ownership: Fee Simple

        Estimated market value

        $360,100

        $338,000 - $382,000

        $1,881/mo

        Price history

        DateEventPrice
        7/4/2026Pending sale$320,000$181/sqft
        Source: Bright MLS #PALA2090492 Report a problem
        7/1/2026Listed for sale$320,000+62.4%$181/sqft
        Source: Bright MLS #PALA2090492 Report a problem
        2/3/2021Sold$197,000+23.2%$112/sqft
        Source: Public Record Report a problem
        4/15/2010Sold$159,900$91/sqft
        Source: Public Record Report a problem
        1/2/2010Price change$159,900-1.8%$91/sqft
        Source: Weichert Realtors #158333 Report a problem
        12/22/2009Price change$162,900-1.2%$92/sqft
        Source: Weichert Realtors #155098 Report a problem
        11/8/2009Price change$164,900-4.6%$93/sqft
        Source: Weichert Realtors #155098 Report a problem
        10/25/2009Price change$172,900-5.5%$98/sqft
        Source: Weichert Realtors #155098 Report a problem
        10/10/2009Price change$182,900-2.7%$104/sqft
        Source: Weichert Realtors #155098 Report a problem
        9/28/2009Listed for sale$187,900$106/sqft
        Source: Weichert Realtors #155098 Report a problem

        Public tax history

        YearProperty taxesTax assessment
        2025$3,579 +2.5%$161,300
        2024$3,490 +2.7%$161,300
        2023$3,399 +1.7%$161,300
        2022$3,342 $161,300
        2021$3,342 +319%$161,300
        2020$798 -75.3%$161,300
        2019$3,236 +305.6%$161,300
        2018$798 -73.2%$161,300 +38.1%
        2017$2,972 +0%$116,800
        2016$2,972 +43.6%$116,800
        2015$2,069 $116,800
        2014$2,069 $116,800
        2013-- $116,800
        2012-- $116,800
        2011-- $116,800
        2010-- $116,800
        2009-- $116,800
        2007-- $116,800
        2006-- $116,800
        2005-- $116,800 +22.2%
        2004-- $95,600
        2003-- $95,600
        2002-- $95,600
        2000-- $95,600

        Find assessor info on the county website

        Monthly payment

        Est. payment

        Payment breakdown

        Explore the cost of this home by adjusting the details. Changes won't be saved.
        All calculations are estimates and provided by Zillow, Inc. for informational purposes only. Actual amounts may vary.
        HOA fees may include property taxes on listings classified as Co-Ops. Contact the listing agent and/or owner for fee details.
        Mortgage interest rates are dependent on a number of factors, including credit score, down payment, and repayment length. Interest rate data provided by Zillow Group Marketplace, Inc. as of 1/1/1970 from various mortgage lenders with which we have lead or other similar arrangements; the Estimated Payment is an average of those rates.
        See how much you could borrow to make a competitive offer.

        Climate risks

        Neighborhood: 17601

        Getting around

        61 / 100
        Somewhat Walkable
        57 / 100
        Bikeable

        Nearby schools

        GreatSchools rating
        Schools provided by the listing agent
        • High: Manheim Township
        • District: Manheim Township

        Source: Bright MLS. This data may not be complete. We recommend contacting the local school district to confirm school assignments for this home.

        A local agent can set up tours, give advice and negotiate with sellers.

        Browse local experts

        Similar homes

        Skip to the end of the carouselSkip to the beginning of the carousel