Skip main navigation
Sold for $635,000
  • $635,000

    935 Henry James Dr., Myrtle Beach, SC 29579

    4beds
    2,585sqft
    Single Family Residence
    Built in 2015
    10,018.8 Square Feet Lot
    $678,500 Zestimate®
    $246/sqft
    $3,056 Estimated rent

    Home value

    $678,500

    $645,000 - $712,000

    $3,056/mo

    Zestimate® history
    Loading
    Loading...

    Owner options

    List your home for rent

    $3,056/mo

    Rent Zestimate®

    Find your next renter with Zillow Rental Manager. Plus, with online applications, you can quickly screen prospective tenants – for free.

    Learn more

    $3,056/mo

    Rent Zestimate®

    Refinance and save

    $3,670/mo

    Est. payment

    Refinancing to a lower rate could help reduce your monthly payments and save thousands over the life of the loan.

    See today's rates

    $3,670/mo

    Est. payment

    Explore your selling options

    Work with a Zillow partner agent

    Leverage their expertise and Zillow's premium Showcase listings to get your home seen by more buyers.

    Get started

    List with your own agent

    Get your home in front of millions of buyers by listing it on Zillow.

    Learn how to do it

    Sell it yourself

    Take full control of how buyers see your home on Zillow by listing For Sale by Owner (FSBO).

    List your home

    What's special

    Gas fireplaceModern livingWide roadsWarm glowNearby community poolAll-brick homeSide garage door
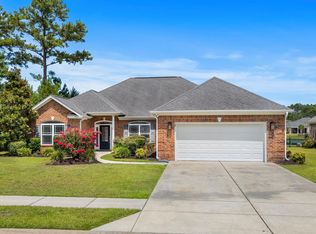
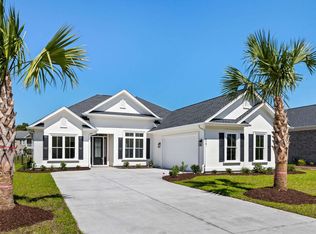
    Nestled in the prestigious community of Covington Lake East, this custom-built 4-bedroom, 3-bathroom home epitomizes luxurious living. Crafted with meticulous attention to detail, every aspect of this all-brick home with stucco highlights has been carefully considered. From the moment you step inside, you'll be greeted by rounded corners, tray ceilings, and crown molding, adding an extra layer of elegance. Natural light pours into every room thanks to strategically placed solar tubes, glass doors, and you'll find lights in all the closets for added convenience. As day turns into evening, landscape lighting bathes the impeccably landscaped grounds in a warm glow. This home is designed for year-round enjoyment, with a three-season screened-in porch offering a tranquil retreat in any weather. Efficiency meets comfort with a tankless hot water heater and an insulated finished garage. Dimmer-controlled lighting and a gas fireplace ensure a cozy ambiance in every season. Every detail has been thought of, including oversized garage doors, 26 x 26 garage to park a full sized truck with room to spare, a side garage door for added convenience, floor outlets, and 36-inch hallways for ease of movement. You'll appreciate the added functionality of plantation shutters, floor outlets, and Brazilian tiger wood floors in the main living area. The built-in custom cabinets in the living area offer both style and storage. Outside, an oasis awaits with a saltwater pool, waterfall, and lush, well-maintained gardens, all effortlessly managed by an irrigation system. Every element of this home has been thoughtfully planned to offer a lifestyle of unparalleled comfort and entertainment. Your dream home awaits —schedule your viewing today! Covington Lake East is a welcoming community where neighbors frequently gather for walks, bike rides, and leisurely swims at the nearby community pool, just a short stroll from this splendid home. This small community offers the advantages of sidewalks, wide roads, spacious homesites, and proximity to shopping, dining, medical facilities, and hospitals. Discover the pinnacle of modern living in this remarkable property, and make it your new home today

    Zillow last checked:

    Listing updated:

    Listed by:

    Graham D Nelson 843-385-3592,

    Living South Realty,

    Matt Gangwer 843-455-8665,

    Living South Realty

    Bought with:

    Brian Piercy, 46543

    ERA Real Estate Modo

    Source: CCAR,MLS#: 2319784MLS LogoOriginating MLS: Coastal Carolinas Association of Realtors

    Facts & features

    Interior

    Bedrooms & bathrooms
    • Bedrooms: 4
    • Bathrooms: 3
    • Full bathrooms: 3
    Primary bedroom
    • Features: Tray Ceiling(s), Ceiling Fan(s), Main Level Master, Walk-In Closet(s)
    Primary bathroom
    • Features: Dual Sinks, Garden Tub/Roman Tub, Separate Shower
    Dining room
    • Features: Separate/Formal Dining Room
    Family room
    • Features: Ceiling Fan(s), Fireplace, Vaulted Ceiling(s)
    Kitchen
    • Features: Kitchen Exhaust Fan, Kitchen Island, Pantry, Stainless Steel Appliances, Solid Surface Counters
    Other
    • Features: Bedroom on Main Level, Entrance Foyer, Loft
    Heating
    • Forced Air, Gas
    Cooling
    • Central Air
    Appliances
    • Included: Dishwasher, Disposal, Microwave, Refrigerator, Range Hood, Dryer, Washer
    • Laundry: Washer Hookup
    Features
    • Bedroom on Main Level, Entrance Foyer, Kitchen Island, Loft, Stainless Steel Appliances, Solid Surface Counters
    • Flooring: Tile, Wood
    Interior area
    • Total structure area: 3,600
    • Total interior livable area: 2,585 sqft

    Property

    Parking
    • Total spaces: 6
    • Parking features: Attached, Garage, Two Car Garage, Garage Door Opener
    • Attached garage spaces: 2
    Features
    • Levels: Two
    • Stories: 2
    • Patio & porch: Rear Porch, Front Porch, Patio, Porch, Screened
    • Exterior features: Fence, Sprinkler/Irrigation, Porch, Patio
    • Pool features: Community, Outdoor Pool
    Lot
    • Size: 10,018 sqft
    • Features: Outside City Limits, Rectangular, Rectangular Lot
    Details
    • Additional parcels included: ,
    • Parcel number: 39816040007
    • Zoning: Res
    • Special conditions: None

    Construction

    Type & style
    • Home type: SingleFamily
    • Architectural style: Ranch
    • Property subtype: Single Family Residence
    Materials
    • Stucco
    • Foundation: Slab
    Condition
    • Resale
    • Year built: 2015
    Details
    • Builder name: Wright

    Utilities & green energy

    • Water: Public
    • Utilities for property: Electricity Available, Natural Gas Available, Sewer Available, Underground Utilities, Water Available

    Community & neighborhood

    Security
    • Security features: Gated Community, Smoke Detector(s)
    Community
    • Community features: Golf Carts OK, Gated, Long Term Rental Allowed, Pool
    Location
    • Region: Myrtle Beach
    • Subdivision: Carolina Forest - Covington Lake East

    HOA & financial

    HOA
    • Has HOA: Yes
    • HOA fee: $78 monthly
    • Amenities included: Gated, Owner Allowed Golf Cart, Owner Allowed Motorcycle, Pet Restrictions
    • Services included: Common Areas, Legal/Accounting, Pool(s)

    Price history

    DateEventPrice
    3/28/2024Sold$635,000-2.3%$246/sqft
    Source: CCAR #2319784 Report a problem
    2/5/2024Contingent$649,900$251/sqft
    Source: CCAR #2319784 Report a problem
    1/21/2024Listed for sale$649,900$251/sqft
    Source: CCAR #2319784 Report a problem
    1/21/2024Contingent$649,900$251/sqft
    Source: CCAR #2319784 Report a problem
    1/9/2024Listed for sale$649,900-1.4%$251/sqft
    Source: CCAR #2319784 Report a problem
    12/11/2023Contingent$659,000$255/sqft
    Source: CCAR #2319784 Report a problem
    9/29/2023Listed for sale$659,000+1272.9%$255/sqft
    Source: CCAR #2319784 Report a problem
    4/28/2015Sold$48,000-4%$19/sqft
    Source: CCAR #1500466 Report a problem
    1/9/2015Listed for sale$50,000-54.5%$19/sqft
    Source: RE/MAX Ocean Forest #1500466 Report a problem
    5/3/2006Sold$109,900$43/sqft
    Source: Public Record Report a problem

    Public tax history

    YearProperty taxesTax assessment
    2025$2,387 +38.1%$625,000 +26%
    2024$1,729 $496,035 +15%
    2023-- $431,335
    2022-- $431,335
    2021$1,366 +12.1%--
    2020$1,218 --
    2019-- --
    2018$1,238 $13,310 0%
    2017-- $13,316 -33.3%
    2016-- $19,974 +848.4%
    2015-- $2,106
    2014-- $2,106
    2013-- --
    2012-- --
    2010-- $4,104 -26.1%
    2009-- $5,556
    2008-- $5,556
    2007-- $5,556

    Find assessor info on the county website

    Neighborhood: Carolina Forest

    Nearby schools

    GreatSchools rating
    Schools provided by the listing agent
    • Elementary: Carolina Forest Elementary School
    • Middle: Ten Oaks Middle
    • High: Carolina Forest High School

    Source: CCAR. This data may not be complete. We recommend contacting the local school district to confirm school assignments for this home.

    Get pre-qualified for a loan
    At Zillow Home Loans, we can pre-qualify you in as little as 5 minutes with no impact to your credit score.

    An equal housing lender. NMLS #10287.

    Sell for more on Zillow
    Get a Zillow Showcase℠ listing at no additional cost and you could sell for .
    $678,500
    2% more
    +$13,570
    With Zillow Showcase(estimated)
    $692,070