Custom-built, this beautifully maintained all-brick lakefront home in the gated community of Covington Lake East is move-in ready and full of timeless charm. Features include an eat-in kitchen with maple cabinets, granite countertops, stainless steel appliances, crown molding, hardwood and LVP flooring, a cozy gas fireplace with a 500-lb in-ground propane tank (also plumbed for a gas grill), a spacious bonus room, laundry room, and a oversized two-car garage with attic storage and side garage door. Relax on the 12' x 12' screened porch overlooking the lake. Offering quality craftsmanship, solid construction, and an unbeatable waterfront setting, this home has been meticulously cared for and is ready for its next owner to enjoy while adding their own personal style. Measurements are approximate. Buyer to verify.
For sale
Price cut: $9.9K (9/8)
$535,000
943 Henry James Dr., Myrtle Beach, SC 29579
4beds
2,264sqft
Single Family Residence
Built in 2014
10,018 Square Feet Lot
$525,800 Zestimate®
$236/sqft
$95/mo HOA
What's special
Unbeatable waterfront settingCozy gas fireplaceEat-in kitchenStainless steel appliancesSpacious bonus roomAll-brick lakefront homeHardwood and lvp flooring
- 73 days
- 507
- 21
Zillow last checked:
Listing updated:
Listed by:
Carrie B Mamulski 609-668-9356,
Living South Realty,
Graham D Nelson 843-385-3592,
Living South Realty
Source: CCAR,MLS#: 2617986 Originating MLS: Coastal Carolinas Association of Realtors
Originating MLS: Coastal Carolinas Association of RealtorsFacts & features
Interior
Bedrooms & bathrooms
- Bedrooms: 4
- Bathrooms: 3
- Full bathrooms: 3
Rooms
- Room types: Bathroom, Den, Foyer, Screened Porch, Utility Room
Primary bedroom
- Features: Tray Ceiling(s), Ceiling Fan(s), Main Level Primary, Walk-In Closet(s)
- Level: First
Primary bathroom
- Features: Dual Sinks, Garden Tub/Roman Tub, Separate Shower
Kitchen
- Features: Breakfast Area, Dishwasher, Pantry, Stainless Steel Appliances, Solid Surface Counters
Living room
- Features: Tray Ceiling(s), Ceiling Fan(s), Fireplace
Other
- Features: Bedroom on Main Level, Entrance Foyer, Library, Utility Room
Heating
- Central, Electric
Cooling
- Central Air
Appliances
- Included: Dishwasher, Disposal, Microwave, Range, Refrigerator, Dryer, Washer
Features
- Attic, Tray Ceiling(s), Ceiling Fan(s), Dual Sinks, Fireplace, Garden Tub/Roman Tub, Main Level Primary, Pull Down Attic Stairs, Permanent Attic Stairs, Split Bedrooms, Separate Shower, Walk-In Closet(s), Window Treatments, Bedroom on Main Level, Breakfast Area, Entrance Foyer, Stainless Steel Appliances, Solid Surface Counters
- Flooring: Carpet, Tile, Wood
- Windows: Window Treatments
- Attic: Pull Down Stairs,Permanent Stairs
- Has fireplace: Yes
Interior area
- Total structure area: 2,817
- Total interior livable area: 2,264 sqft
Property
Parking
- Total spaces: 6
- Parking features: Attached, Garage, Two Car Garage
- Attached garage spaces: 2
Features
- Levels: One
- Stories: 1
- Patio & porch: Rear Porch, Patio, Porch, Screened
- Exterior features: Fence, Porch, Patio
- Pool features: Community, Outdoor Pool
- On waterfront: Yes
- Waterfront features: Pond
Lot
- Size: 10,018 Square Feet
- Features: Lake Front, Pond on Lot, Rectangular, Rectangular Lot
Details
- Additional parcels included: ,
- Parcel number: 39816040005
- Zoning: RES
- Special conditions: None
Construction
Type & style
- Home type: SingleFamily
- Architectural style: Traditional
- Property subtype: Single Family Residence
Materials
- Brick
- Foundation: Slab
Condition
- Resale
- Year built: 2014
Details
- Builder model: Tom Wright
Utilities & green energy
- Water: Public
- Utilities for property: Electricity Available, Sewer Available, Water Available
Community & HOA
Community
- Features: Golf Carts OK, Gated, Long Term Rental Allowed, Pool
- Security: Security System, Gated Community, Smoke Detector(s)
- Subdivision: Carolina Forest - Covington Lake East
HOA
- Has HOA: Yes
- Amenities included: Gated, Owner Allowed Golf Cart, Owner Allowed Motorcycle, Pet Restrictions
- Services included: Common Areas, Pool(s)
- HOA fee: $95 monthly
Location
- Region: Myrtle Beach
Financial & listing details
- Price per square foot: $236/sqft
- Tax assessed value: $507,742
- Annual tax amount: $1,552
- Date on market: 7/18/2026
- Electric utility on property: Yes
Estimated market value
$525,800
$500,000 - $552,000
$2,412/mo
Price history
| Date | Event | Price |
|---|---|---|
| 9/29/2026 | Price change | $2,250-10%$1/sqft |
Source: Zillow Rentals Report a problem | ||
| 9/21/2026 | Listed for rent | $2,500$1/sqft |
Source: Zillow Rentals Report a problem | ||
| 9/8/2026 | Price change | $535,000-1.8%$236/sqft |
Source:  CCAR #2617986 Report a problem CCAR #2617986 Report a problem | ||
| 9/6/2026 | Price change | $544,900-0.9%$241/sqft |
Source: CCAR #2617986 Report a problem | ||
| 7/18/2026 | Listed for sale | $549,900+57.6%$243/sqft |
Source: CCAR #2617986 Report a problem | ||
| 10/16/2020 | Sold | $349,000$154/sqft |
Source: CCAR #1905959 Report a problem | ||
| 9/7/2020 | Pending sale | $349,000$154/sqft |
Source: Booe Realty #1905959 Report a problem | ||
| 7/1/2020 | Listed for sale | $349,000$154/sqft |
Source: Booe Realty #1905959 Report a problem | ||
| 5/20/2020 | Listing removed | $349,000$154/sqft |
Source: Booe Realty #1905959 Report a problem | ||
| 1/15/2020 | Price change | $349,000-1.4%$154/sqft |
Source: Booe Realty #1905959 Report a problem | ||
| 12/5/2019 | Listed for sale | $354,000-1.4%$156/sqft |
Source: Booe Realty #1905959 Report a problem | ||
| 4/30/2019 | Price change | $359,000-2.7%$159/sqft |
Source: Booe Realty #1905959 Report a problem | ||
| 3/15/2019 | Listed for sale | $369,000+2.8%$163/sqft |
Source: Booe Realty #1905959 Report a problem | ||
| 7/6/2017 | Listing removed | $359,000$159/sqft |
Source: Owner Report a problem | ||
| 6/22/2017 | Listed for sale | $359,000+16.6%$159/sqft |
Source: Owner Report a problem | ||
| 4/15/2016 | Sold | $307,845+19.6%$136/sqft |
Source: Public Record Report a problem | ||
| 8/13/2014 | Sold | $257,500+680.3%$114/sqft |
Source: CCAR #1400121 Report a problem | ||
| 1/22/2010 | Sold | $33,000-34%$15/sqft |
Source: Public Record Report a problem | ||
| 10/8/2009 | Sold | $50,000-58.3%$22/sqft |
Source: Public Record Report a problem | ||
| 4/28/2006 | Sold | $119,900$53/sqft |
Source: Public Record Report a problem | ||
Public tax history
| Year | Property taxes | Tax assessment |
|---|---|---|
| 2025 | $1,552 | $397,785 |
| 2024 | $1,552 | $397,785 +15% |
| 2023 | -- | $345,900 |
| 2022 | $4,503 +221.9% | $345,900 |
| 2021 | $1,399 -65.5% | -- |
| 2020 | $4,056 | -- |
| 2019 | -- | -- |
| 2018 | $3,662 | $17,010 |
| 2017 | -- | $17,010 |
| 2016 | -- | $17,010 |
| 2015 | -- | $17,010 +707.7% |
| 2014 | $3,647 | $2,106 |
| 2013 | -- | -- |
| 2012 | -- | -- |
| 2010 | -- | $4,104 -26.1% |
| 2009 | -- | $5,556 |
| 2008 | -- | $5,556 |
| 2007 | -- | $5,556 |
Find assessor info on the county website
Monthly payment
Est. payment
Payment breakdown
Explore the cost of this home by adjusting the details. Changes won't be saved.Climate risks
Neighborhood: Carolina Forest
Nearby schools
Schools provided by the listing agent
- Elementary: Carolina Forest Elementary School
- Middle: Ten Oaks Middle
- High: Carolina Forest High School
Source: CCAR. This data may not be complete. We recommend contacting the local school district to confirm school assignments for this home.
- $214,200-- bd-- ba-- sqft939 Henry James Dr, Myrtle Beach, SC 29579Off Market
- $517,2003 bd2 ba2.4k sqft947 Henry James Dr, Myrtle Beach, SC 29579Off Market
- $635,0004 bd3 ba2.5k sqft935 Henry James Dr, Myrtle Beach, SC 29579Sold

- $637,9004 bd4 ba3.6k sqft951 Henry James Dr, Myrtle Beach, SC 29579Off Market

Similar homes
- $549,0004 bd3 ba2.5k sqft1066 Englemann Oak Dr., Myrtle Beach, SC 29579For Sale
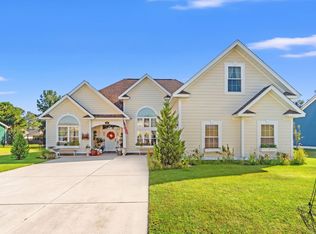
 MLS ID #2623067, Jan Sitter, Grand Strand Homes & Land. CCAR
 - $499,9003 bd3 ba2.1k sqft701 Chisholm Rd., Myrtle Beach, SC 29579For Sale
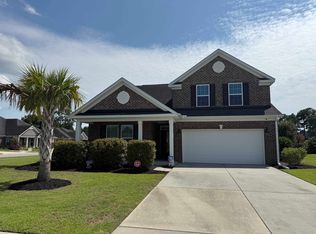 MLS ID #2616221, Ryan Korros Team, RE/MAX Southern Shores. CCAR
 - $465,0004 bd4 ba2.9k sqft962 Henry James Dr., Myrtle Beach, SC 29579For Sale
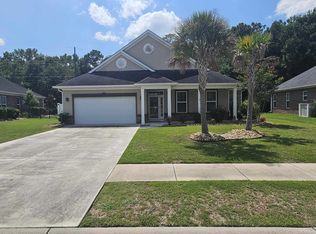 MLS ID #2618991, John Padgett, CB Sea Coast Advantage CF. CCAR
 - $525,0004 bd2 ba2.1k sqft2452 Covington Dr., Myrtle Beach, SC 29579For Sale
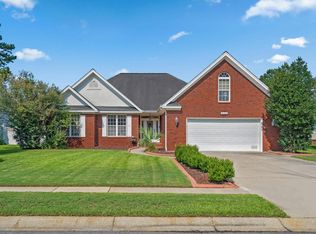 MLS ID #2618854, Lucy Schneider, S.H. June & Associates, LLC. CCAR
 - $509,9004 bd3 ba2.4k sqft269 Deep Blue Dr., Myrtle Beach, SC 29579For SaleMLS ID #2614036, Adam D Hayes, CENTURY 21 Broadhurst. CCAR
- $495,0004 bd3 ba2.4k sqft523 Stonemason Dr., Myrtle Beach, SC 29579For SaleMLS ID #2615242, Michelle Duncan, Duncan Group Properties, LLC. CCAR
- $499,9003 bd2 ba1.8k sqft507 Thorton Ct., Myrtle Beach, SC 29579For SaleMLS ID #2614097, Stacey L Campbell, RE/MAX Southern Shores. CCAR
- $539,9004 bd3 ba2.8k sqft1000 Englemann Oak Dr., Myrtle Beach, SC 29579For SaleMLS ID #2613190, Shelley L Pettijohn, Weichert Realtors Southern Coast. CCAR
- $549,9005 bd3 ba3.2k sqft4730 Harvest Dr., Myrtle Beach, SC 29579For SaleMLS ID #2623373, The Greg Sisson Team, The Ocean Forest Company. CCAR
- $499,0003 bd3 ba2.3k sqft1516 Silver Grass Ct., Myrtle Beach, SC 29579For SaleMLS ID #2619770, Lewis Living Team, INNOVATE Real Estate. CCAR
- $462,0004 bd3 ba2.2k sqft4818 Harvest Dr., Myrtle Beach, SC 29579For SaleMLS ID #2618346, Taylor Jones, Keller Williams Innovate South. CCAR
- $499,9004 bd3 ba2.7k sqft516 Benson Dr., Myrtle Beach, SC 29579For SaleMLS ID #2614724, Bruce Robinson, Shoreline Realty. CCAR
- $569,9005 bd3 ba2.4k sqft3705 Limerick Rd., Myrtle Beach, SC 29579For SaleMLS ID #2621386, Ashley M Reed, Realty One Group Dockside Cnwy. CCAR
- $440,0004 bd3 ba2.4k sqft497 Sunflower Ct., Myrtle Beach, SC 29579For SaleMLS ID #2622687, John Padgett, CB Sea Coast Advantage CF. CCAR
- $499,9994 bd3 ba3k sqft3812 Tyford Ct., Myrtle Beach, SC 29579For SaleMLS ID #2613078, Greg G Martz, Elite Realty Myrtle Beach. CCAR
- $459,0004 bd3 ba2.5k sqft1684 Villena Dr., Myrtle Beach, SC 29579For SaleMLS ID #2617577, Jonathan P Minerick, HomeCoin.com. CCAR
- $569,9003 bd3 ba2.4k sqft721 Jade Dr., Myrtle Beach, SC 29579For SaleMLS ID #2603148, The Mills Group Team, Century 21 Barefoot Realty. CCAR
- $475,0004 bd2 ba2.5k sqft9513 Bald Cypress Ct., Myrtle Beach, SC 29579For SaleMLS ID #2617879, Ryan Korros Team, RE/MAX Southern Shores. CCAR
