Skip main navigation
Sold for $615,000
  • $615,000

    940 Henry James Dr., Myrtle Beach, SC 29579

    4beds
    2,941sqft
    Single Family Residence
    Built in 2015
    0.33 Acres Lot
    $614,700 Zestimate®
    $209/sqft
    $2,848 Estimated rent

    Home value

    $614,700

    $584,000 - $652,000

    $2,848/mo

    Zestimate® history
    Loading
    Loading...

    Owner options

    List your home for rent

    $2,848/mo

    Rent Zestimate®

    Find your next renter with Zillow Rental Manager. Plus, with online applications, you can quickly screen prospective tenants – for free.

    Learn more

    $2,848/mo

    Rent Zestimate®

    Refinance and save

    $3,544/mo

    Est. payment

    Refinancing to a lower rate could help reduce your monthly payments and save thousands over the life of the loan.

    See today's rates

    $3,544/mo

    Est. payment

    Explore your selling options

    Work with a Zillow partner agent

    Leverage their expertise and Zillow's premium Showcase listings to get your home seen by more buyers.

    Get started

    List with your own agent

    Get your home in front of millions of buyers by listing it on Zillow.

    Learn how to do it

    Sell it yourself

    Take full control of how buyers see your home on Zillow by listing For Sale by Owner (FSBO).

    List your home

    What's special

    Landscape lightingFresh interior paintVaulted and tray ceilingsExpansive screened porchInviting open-concept designSprinkler systemCrown molding
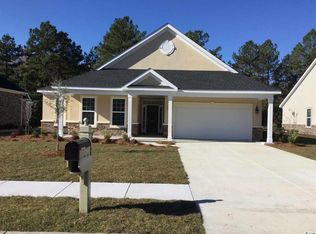
    Welcome to the sought-after oasis of Covington Lake East, a prestigious gated community. This impeccable home boasts 4 bedrooms, all conveniently situated on the main floor, with the added luxury of a spacious upstairs bonus room complete with a full bath and walk-in closet. As you step inside, you’ll immediately appreciate the inviting open-concept design, featuring a spacious formal dining room and a living room centered around a custom-tiled gas fireplace — perfect for relaxing or entertaining guests. Granite countertops extend throughout the home, complementing a well-appointed kitchen with abundant cabinetry, drawers, pantry space, and a gas range ideal for the home chef. Distinctive upgrades include vaulted and tray ceilings, crown molding, gas heating with three zones for comfort, and a tankless on-demand gas water heater. The three-car garage offers excellent organization with two 4'x8' overhead storage racks and a newly finished epoxy floor. Step outside to the expansive screened porch and enjoy your private backyard oasis — fully fenced and beautifully landscaped with river rock accents and a serene wooded backdrop. Whether you’re unwinding on the patio in the evening or enjoying your morning coffee in peaceful seclusion, this outdoor space offers both beauty and privacy. Additional highlights include fresh interior paint, new carpet downstairs with upgraded padding, gutters, a sprinkler system, and landscape lighting — all professionally maintained for ease of living. Covington Lake East is a welcoming community where neighbors frequently gather for walks, bike rides, and leisurely swims at the nearby community pool, just a short stroll from this splendid home. This small community offers the advantages of sidewalks, wide roads, spacious homesites, and proximity to shopping, dining, medical facilities, and hospitals. Discover the pinnacle of modern living in this remarkable property, and make it your new home today

    Zillow last checked:

    Listing updated:

    Listed by:

    Graham D Nelson 843-385-3592,

    Living South Realty,

    Matt Gangwer 843-455-8665,

    Living South Realty

    Bought with:

    Stacey C Burch, 136979

    Realty One Group Dockside Cnwy

    Source: CCAR,MLS#: 2524341MLS LogoOriginating MLS: Coastal Carolinas Association of Realtors

    Facts & features

    Interior

    Bedrooms & bathrooms
    • Bedrooms: 4
    • Bathrooms: 4
    • Full bathrooms: 4
    Primary bedroom
    • Features: Tray Ceiling(s), Ceiling Fan(s), Main Level Primary, Walk-In Closet(s)
    • Level: First
    Primary bathroom
    • Features: Dual Sinks, Garden Tub/Roman Tub, Separate Shower
    Dining room
    • Features: Separate/Formal Dining Room
    Family room
    • Features: Ceiling Fan(s), Fireplace, Vaulted Ceiling(s)
    Kitchen
    • Features: Kitchen Exhaust Fan, Kitchen Island, Pantry, Stainless Steel Appliances, Solid Surface Counters
    Other
    • Features: Bedroom on Main Level, Entrance Foyer, Loft, Utility Room
    Heating
    • Forced Air, Gas
    Cooling
    • Central Air
    Appliances
    • Included: Dishwasher, Disposal, Microwave, Range Hood
    • Laundry: Washer Hookup
    Features
    • Tray Ceiling(s), Ceiling Fan(s), Dual Sinks, Garden Tub/Roman Tub, Main Level Primary, Separate Shower, Walk-In Closet(s), Bedroom on Main Level, Entrance Foyer, Kitchen Island, Loft, Stainless Steel Appliances, Solid Surface Counters
    • Flooring: Tile, Wood
    Interior area
    • Total structure area: 3,791
    • Total interior livable area: 2,941 sqft

    Property

    Parking
    • Total spaces: 6
    • Parking features: Attached, Garage, Three Car Garage, Garage Door Opener
    • Attached garage spaces: 3
    Features
    • Levels: Two
    • Stories: 1
    • Patio & porch: Rear Porch, Front Porch, Patio, Porch, Screened
    • Exterior features: Fence, Sprinkler/Irrigation, Porch, Patio
    • Pool features: Community, Outdoor Pool
    Lot
    • Size: 0.33 Acres
    • Features: Outside City Limits, Rectangular, Rectangular Lot
    Details
    • Additional parcels included: ,
    • Parcel number: 39816040047
    • Zoning: Res
    • Special conditions: None

    Construction

    Type & style
    • Home type: SingleFamily
    • Architectural style: Ranch
    • Property subtype: Single Family Residence
    Materials
    • Stucco
    • Foundation: Slab
    Condition
    • Resale
    • Year built: 2015
    Details
    • Builder model: St Helena
    • Builder name: Lennar

    Utilities & green energy

    • Water: Public
    • Utilities for property: Electricity Available, Natural Gas Available, Sewer Available, Underground Utilities, Water Available

    Community & neighborhood

    Security
    • Security features: Gated Community, Smoke Detector(s)
    Community
    • Community features: Golf Carts OK, Gated, Long Term Rental Allowed, Pool
    Location
    • Region: Myrtle Beach
    • Subdivision: Carolina Forest - Covington Lake East

    HOA & financial

    HOA
    • Has HOA: Yes
    • HOA fee: $85 monthly
    • Amenities included: Gated, Owner Allowed Golf Cart, Owner Allowed Motorcycle, Pet Restrictions
    • Services included: Common Areas, Legal/Accounting, Pool(s)

    Price history

    DateEventPrice
    3/9/2026Sold$615,000-2.4%$209/sqft
    Source: CCAR #2524341 Report a problem
    2/6/2026Contingent$629,900$214/sqft
    Source: CCAR #2524341 Report a problem
    1/14/2026Listed for sale$629,900-2.3%$214/sqft
    Source: CCAR #2524341 Report a problem
    1/6/2026Listing removed$644,900$219/sqft
    Source: CCAR #2524341 Report a problem
    11/19/2025Price change$644,900-0.8%$219/sqft
    Source: CCAR #2524341 Report a problem
    10/6/2025Listed for sale$649,900+10.2%$221/sqft
    Source: CCAR #2524341 Report a problem
    10/27/2023Sold$590,000-1.7%$201/sqft
    Source: CCAR #2318004 Report a problem
    9/20/2023Contingent$600,000$204/sqft
    Source: CCAR #2318004 Report a problem
    9/6/2023Listed for sale$600,000+0%$204/sqft
    Source: CCAR #2318004 Report a problem
    9/4/2023Listing removed--
    Source: Owner Report a problem
    8/27/2023Listed for sale$599,999+82.1%$204/sqft
    Source: Owner Report a problem
    11/9/2015Sold$329,415$112/sqft
    Source: Public Record Report a problem
    9/12/2015Pending sale$329,415$112/sqft
    Source: Lennar Carolinas LLC #1510345 Report a problem
    9/12/2015Price change$329,415-1%$112/sqft
    Source: Lennar Carolinas LLC #1510345 Report a problem
    9/11/2015Price change$332,765+1%$113/sqft
    Source: Lennar Report a problem
    8/21/2015Price change$329,415-4.4%$112/sqft
    Source: Lennar Report a problem
    8/8/2015Price change$344,415-0.6%$117/sqft
    Source: Lennar Report a problem
    6/2/2015Price change$346,615+0.3%$118/sqft
    Source: Lennar Report a problem
    5/27/2015Price change$345,6150%$118/sqft
    Source: Lennar Report a problem
    5/23/2015Listed for sale$345,690$118/sqft
    Source: Lennar Report a problem

    Public tax history

    YearProperty taxesTax assessment
    2025$2,025 -8.3%$576,480
    2024$2,209 $576,480 +54.8%
    2023-- $372,450
    2022-- $372,450
    2021$1,310 +12.3%--
    2020$1,167 --
    2019-- --
    2018$1,033 $13,020 0%
    2017-- $13,026
    2016-- $13,026 +381.7%
    2015-- $2,704 +9.7%
    2014-- $2,464
    2013-- --
    2012-- --
    2010-- $4,002 -26.1%
    2009-- $5,418
    2008-- $5,418
    2007-- $5,418

    Find assessor info on the county website

    Neighborhood: Carolina Forest

    Nearby schools

    GreatSchools rating
    Schools provided by the listing agent
    • Elementary: Carolina Forest Elementary School
    • Middle: Ten Oaks Middle
    • High: Carolina Forest High School

    Source: CCAR. This data may not be complete. We recommend contacting the local school district to confirm school assignments for this home.

    Get pre-qualified for a loan
    At Zillow Home Loans, we can pre-qualify you in as little as 5 minutes with no impact to your credit score.

    An equal housing lender. NMLS #10287.

    Sell for more on Zillow
    Get a Zillow Showcase℠ listing at no additional cost and you could sell for .
    $614,700
    2% more
    +$12,294
    With Zillow Showcase(estimated)
    $626,994