Spacious and beautifully maintained 3-bedroom, 2.5-bath ranch featuring an open-concept floor plan and numerous updates throughout. The heart of the home is a chef's kitchen with ample workspace and modern finishes, flowing seamlessly into the main living area—perfect for everyday living and entertaining. Enjoy year-round comfort with central air conditioning and the added benefit of solar energy. Step outside to your private backyard oasis featuring an in-ground saltwater pool, ideal for relaxing and hosting guests. Additional highlights include a full basement with both interior and exterior entrances, offering excellent storage, recreation, or potential living space options. A rare opportunity to own a move-in-ready ranch with modern amenities, outdoor enjoyment, and a private corner lot. East Islip Schools.
Pending
$635,000
935 Montauk Avenue, Islip Terrace, NY 11752
3beds
1,213sqft
Single Family Residence, Residential
Built in 1960
0.46 Acres Lot
$-- Zestimate®
$523/sqft
$-- HOA
What's special
Central air conditioningOpen-concept floor planPrivate corner lot
- 43 days |
- 192 |
- 0 |
Likely to sell faster than
Zillow last checked:
Listing updated:
Listed by:
Leesa Byrnes Realty Inc 631-589-2000,
Frances Schiefer 631-828-0583,
Jeanine L. Carroll CBR 631-807-0520,
Leesa Byrnes Realty Inc
Source: OneKey® MLS as distributed by MLS GRID,MLS#: 1011964
Facts & features
Interior
Bedrooms & bathrooms
- Bedrooms: 3
- Bathrooms: 3
- Full bathrooms: 2
- 1/2 bathrooms: 1
Heating
- Oil
Cooling
- Central Air
Appliances
- Included: Dishwasher, Dryer, Electric Cooktop, Electric Oven, Refrigerator, Washer
- Laundry: Washer/Dryer Hookup, Multiple Locations
Features
- First Floor Bedroom, Chefs Kitchen, Eat-in Kitchen, Granite Counters, Kitchen Island, Open Floorplan, Open Kitchen, Primary Bathroom, Storage
- Flooring: Hardwood
- Basement: Full,See Remarks,Walk-Out Access
- Attic: Full
- Has fireplace: No
Interior area
- Total structure area: 1,444
- Total interior livable area: 1,213 sqft
Property
Parking
- Total spaces: 1
- Parking features: Driveway
- Garage spaces: 1
- Has uncovered spaces: Yes
Features
- Patio & porch: Patio
- Has private pool: Yes
- Pool features: In Ground, Salt Water
- Fencing: Back Yard,Vinyl
Lot
- Size: 0.46 Acres
- Dimensions: 100 x 200
- Features: Corner Lot
Details
- Parcel number: 0500209000300018000
- Special conditions: None
- Other equipment: Irrigation Equipment, Pool Equip/Cover
Construction
Type & style
- Home type: SingleFamily
- Architectural style: Ranch
- Property subtype: Single Family Residence, Residential
Materials
- Frame, Vinyl Siding
Condition
- Updated/Remodeled
- Year built: 1960
Utilities & green energy
- Sewer: Cesspool
- Water: Public
- Utilities for property: Cable Available, Electricity Available, Phone Available
Green energy
- Energy generation: Solar
Community & HOA
Community
- Security: Building Security
HOA
- Has HOA: No
Location
- Region: Islip Terrace
Financial & listing details
- Price per square foot: $523/sqft
- Tax assessed value: $36,000
- Annual tax amount: $11,522
- Date on market: 6/11/2026
- Cumulative days on market: 43 days
- Listing agreement: Exclusive Right To Sell
- Electric utility on property: Yes
Estimated market value
Not available
Estimated sales range
Not available
Not available
Price history
| Date | Event | Price |
|---|---|---|
| 6/24/2026 | Pending sale | $635,000$523/sqft |
Source:  OneKey® MLS as distributed by MLS GRID #1011964 Report a problem OneKey® MLS as distributed by MLS GRID #1011964 Report a problem | ||
| 6/11/2026 | Listed for sale | $635,000+47.7%$523/sqft |
Source: OneKey® MLS as distributed by MLS GRID #1011964 Report a problem | ||
| 7/24/2006 | Sold | $430,000$354/sqft |
Source: Public Record Report a problem | ||
Public tax history
| Year | Property taxes | Tax assessment |
|---|---|---|
| 2025 | -- | $36,000 |
| 2024 | -- | $36,000 |
| 2023 | -- | $36,000 |
| 2022 | -- | $36,000 |
| 2021 | -- | $36,000 |
| 2020 | -- | $36,000 |
| 2019 | -- | $36,000 |
| 2018 | -- | $36,000 +6% |
| 2017 | $9,142 | $33,950 |
| 2016 | -- | $33,950 |
| 2015 | -- | $33,950 |
| 2014 | -- | $33,950 |
| 2013 | -- | $33,950 |
| 2012 | -- | $33,950 |
| 2011 | -- | $33,950 |
| 2010 | -- | $33,950 |
| 2009 | -- | $33,950 |
| 2008 | -- | $33,950 |
| 2007 | $6,895 +47.4% | $33,950 |
| 2005 | $4,679 +10.6% | $33,950 |
| 2004 | $4,231 +5.9% | $33,950 |
| 2003 | $3,995 +8.4% | $33,950 |
| 2002 | $3,687 | $33,950 |
| 2001 | -- | $33,950 |
| 2000 | $3,172 | $33,950 |
Find assessor info on the county website
Monthly payment
Climate risks
Neighborhood: North Great River
Nearby schools
GreatSchools rating
- NAConnetquot Elementary SchoolGrades: PK-2Distance: 0.8 mi
- 5/10East Islip Middle SchoolGrades: 6-8Distance: 1.4 mi
- 8/10East Islip High SchoolGrades: 9-12Distance: 1.3 mi
Schools provided by the listing agent
- Elementary: John F Kennedy Elementary School
- Middle: East Islip Middle School
- High: East Islip High School
Source: OneKey® MLS as distributed by MLS GRID. This data may not be complete. We recommend contacting the local school district to confirm school assignments for this home.
- $711,400-- bd-- ba-- sqft941 Montauk Ave, Islip Terrace, NY 11752Off Market
- $769,900-- bd-- ba-- sqft381 Cedarhurst St, Islip Terrace, NY 11752Off Market
- $795,4005 bd2 ba-- sqft947 Montauk Ave, Islip Terrace, NY 11752Off Market
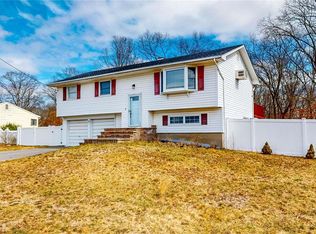
- $719,2004 bd2 ba2.1k sqft374 Cedarhurst St, Islip Terrace, NY 11752Off Market
- $765,400-- bd-- ba-- sqft378 Cedarhurst St, Islip Terrace, NY 11752Off Market
- $705,4006 bd2 ba-- sqft934 Montauk Ave, Islip Terrace, NY 11752Off Market
- $724,600-- bd-- ba-- sqft938 Montauk Ave, Islip Terrace, NY 11752Off Market
- $656,400-- bd-- ba-- sqft942 Montauk Ave, Islip Terrace, NY 11752Off Market
A local agent can set up tours, give advice and negotiate with sellers.
Similar homes
- $599,9994 bd2 ba1.7k sqft49 Avis Drive, Holbrook, NY 11741For Sale

 MLS ID #1029457, Deborah M. Sclafani, Listing by: Forever Homes USA LLC. OneKey® MLS as distributed by MLS GRID
 - $619,0003 bd1 ba959 sqft629 East Drive, Lindenhurst, NY 11757For Sale
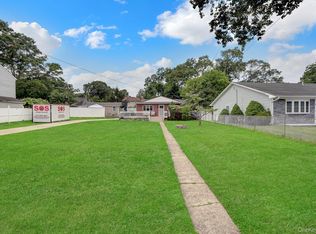 MLS ID #1029193, Linda S. Budd, Listing by: Hopes Quality Home Realty LLC. OneKey® MLS as distributed by MLS GRID
 - $659,0004 bd2 ba1.7k sqft205 Nelson St, Hauppauge, NY 11788For Sale
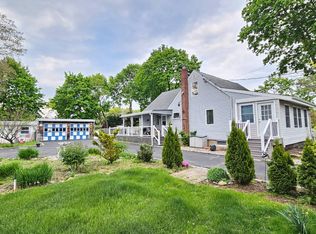 MLS ID #11742761, Jay Yun, Listing by: EAST COAST NEW YORK. NY State MLS
 - $575,0003 bd2 ba1.1k sqft1612 N Gardiner Dr, Bay Shore, NY 11706For Sale
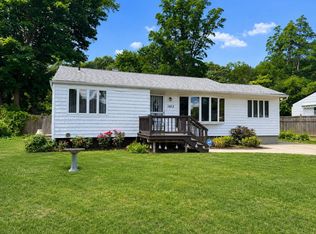 MLS ID #11850260, Kerry Lopez, Listing by: AZURE HOMES REAL ESTATE LLC. NY State MLS
 - $699,0004 bd2 ba1.6k sqft95 Haven Avenue, Ronkonkoma, NY 11779For SaleMLS ID #1012275, John F. Simpson, Listing by: The Agency Northshore NY. OneKey® MLS as distributed by MLS GRID
- $645,0003 bd2 ba1.7k sqft8 Oswego Drive, Bay Shore, NY 11706For SaleMLS ID #1001037, Rosanne K. Gearhart, Listing by: Signature Premier Properties. OneKey® MLS as distributed by MLS GRID
- $625,0003 bd1 ba880 sqft4 Sachs Street, Bay Shore, NY 11706For SaleMLS ID #1020893, Salvatore Abbatiello, Listing by: Realty Connect USA LLC. OneKey® MLS as distributed by MLS GRID
- $569,9995 bd2 ba1.4k sqft206 Bay Shore Road, North Babylon, NY 11703For SaleMLS ID #1028927, Andre Williams CBR, Listing by: Progressive Realty Grp USA Inc. OneKey® MLS as distributed by MLS GRID
- $779,0004 bd2 ba1.5k sqft45 Deepdale Drive, Commack, NY 11725For SaleMLS ID #1028663, Kulvinder Bindra, Listing by: Property Professionals Realty. OneKey® MLS as distributed by MLS GRID
- $590,0003 bd2 ba1.4k sqft1013 Merriam Road, Bay Shore, NY 11706For SaleMLS ID #999675, Amelia A. Vasquez ABR PSA SRS, Listing by: Exit Realty Achieve. OneKey® MLS as distributed by MLS GRID
- $735,0004 bd2 ba1.2k sqft122 Jordan Street, Bay Shore, NY 11706For SaleMLS ID #1023925, Qizhan Jack Yao, Listing by: RealMart Realty LLC. OneKey® MLS as distributed by MLS GRID
- $554,9003 bd2 ba1.4k sqft61 Highland Avenue, Patchogue, NY 11772For SaleMLS ID #1024811, Arlene Shaffer, Listing by: Century 21 Princeton Prop. OneKey® MLS as distributed by MLS GRID
- $549,9993 bd2 ba1.4k sqft3 Broadway, Ronkonkoma, NY 11779For SaleMLS ID #1022503, Michael P. McLean, Listing by: Long Island Home Prop LLC. OneKey® MLS as distributed by MLS GRID
- $624,0003 bd2 ba1.2k sqft347 Miller Place Road, Miller Place, NY 11764For SaleMLS ID #1024964, Ray Manzoni CBR, Listing by: Manzoni Real Estate. OneKey® MLS as distributed by MLS GRID
- $679,0003 bd2 ba1.3k sqft172 N Walnut Street, Massapequa, NY 11758For SaleMLS ID #1029180, Zinaida I. Volynsky, Listing by: Realty Connect USA LLC. OneKey® MLS as distributed by MLS GRID
- $639,0003 bd2 ba1.3k sqft51 Weston Avenue, Deer Park, NY 11729For SaleMLS ID #994362, Tina Loffredo, Listing by: Century 21 Gold Star Realty. OneKey® MLS as distributed by MLS GRID
- $499,9993 bd1 ba1k sqft30 Tamarack Street, Central Islip, NY 11722For SaleMLS ID #975191, Sandra D. Lewis Belle, Listing by: Realty Connect USA L I Inc. OneKey® MLS as distributed by MLS GRID
- $657,0003 bd2 ba1.6k sqft1458 Hummel Avenue, Holbrook, NY 11741For SaleMLS ID #964031, Dorielle Bennett, Listing by: Showcase of Long Island Realty. OneKey® MLS as distributed by MLS GRID
- $600,0003 bd1 ba1.1k sqft316 Fern Place, Bethpage, NY 11714For SaleMLS ID #1028844, Jonathan Minerick, Listing by: HomeCoin.com. OneKey® MLS as distributed by MLS GRID
- $579,0003 bd2 ba988 sqft22 Newtown Avenue, Selden, NY 11784For SaleMLS ID #1026104, Richard Appenzeller, Listing by: EXP Realty. OneKey® MLS as distributed by MLS GRID
