Welcome to this custom-built wide-line ranch, beautifully situated on a rare half-acre property in the East Islip School District!
From the moment you step inside, you’ll love the bright, spacious open-concept layout featuring a large living room, dining room and kitchen that flow seamlessly together—perfect for everyday living and entertaining family and friends.
Nestled on the right side of the home are three comfortable bedrooms and a full bath, while the opposite side offers wonderful additional living space with its own living room, bedroom and bathroom—an ideal setup for extended family, an out-of-town guest suite, home office, or mother/daughter-style living.
Step outside to a beautiful rear deck overlooking the expansive half-acre property, offering plenty of room to entertain, garden, play or simply relax and enjoy the peaceful surroundings.
The property is ideally located near Connetquot River State Park Preserve, offering convenient access to beautiful natural surroundings, outdoor recreation and scenic walking trails.
Spacious, versatile and set on an exceptional piece of property in the East Islip School District, 941 Montauk Avenue is a rare opportunity you won’t want to miss!
Pending
$649,000
941 Montauk Avenue, Islip Terrace, NY 11752
4beds
1,510sqft
Single Family Residence, Residential
Built in 1965
0.45 Acres Lot
$-- Zestimate®
$430/sqft
$-- HOA
What's special
Three comfortable bedroomsPeaceful surroundingsBeautiful rear deckDining roomRare half-acre propertyBright spacious open-concept layout
- 61 days
- 126
- 1
Likely to sell faster than
Zillow last checked:
Listing updated:
Listed by:
Douglas Elliman Real Estate 631-589-8500,
Annette Mina 631-831-0163
Source: OneKey® MLS as distributed by MLS GRID,MLS#: 1048988
Facts & features
Interior
Bedrooms & bathrooms
- Bedrooms: 4
- Bathrooms: 3
- Full bathrooms: 3
Bedroom 1
- Level: First
Bedroom 2
- Level: First
Bedroom 3
- Level: First
Bedroom 4
- Level: First
Bathroom 1
- Level: First
Bathroom 2
- Level: First
Bathroom 3
- Level: Lower
Basement
- Level: Lower
Den
- Level: First
Dining room
- Level: First
Kitchen
- Description: Open Kitchen
- Level: First
Living room
- Level: First
Heating
- Baseboard, Oil
Cooling
- Multi Units
Appliances
- Included: Dishwasher, Electric Range, Microwave, Refrigerator
Features
- First Floor Bedroom, Eat-in Kitchen, Formal Dining, In-Law Floorplan, Kitchen Island, Open Floorplan, Open Kitchen, Pantry
- Flooring: Hardwood
- Basement: Unfinished
- Attic: Full
Interior area
- Total structure area: 1,862
- Total interior livable area: 1,510 sqft
Property
Parking
- Parking features: Driveway, Off Street
- Has uncovered spaces: Yes
Lot
- Size: 0.45 Acres
Details
- Parcel number: 0500209000300017000
- Special conditions: None
Construction
Type & style
- Home type: SingleFamily
- Architectural style: Ranch
- Property subtype: Single Family Residence, Residential
Materials
- Vinyl Siding
Condition
- Year built: 1965
Utilities & green energy
- Sewer: Cesspool
- Water: Public
- Utilities for property: Cable Available, Electricity Available, Water Available
Community & HOA
HOA
- Has HOA: No
Location
- Region: Islip Terrace
Financial & listing details
- Price per square foot: $430/sqft
- Tax assessed value: $38,100
- Annual tax amount: $12,161
- Date on market: 9/9/2026
- Cumulative days on market: 30 days
- Listing agreement: Exclusive Right To Sell
- Electric utility on property: Yes
Estimated market value
Not available
Estimated sales range
Not available
Not available
Price history
| Date | Event | Price |
|---|---|---|
| 9/29/2026 | Pending sale | $649,000$430/sqft |
Source:  OneKey® MLS as distributed by MLS GRID #1048988 Report a problem | ||
| 9/10/2026 | Listed for sale | $649,000+154.5%$430/sqft |
Source: OneKey® MLS as distributed by MLS GRID #1048988 Report a problem | ||
| 12/17/2015 | Sold | $255,000$169/sqft |
Source: OneKey® MLS as distributed by MLS GRID #L2765058 Report a problem | ||
Public tax history
| Year | Property taxes | Tax assessment |
|---|---|---|
| 2025 | -- | $38,100 |
| 2024 | -- | $38,100 |
| 2023 | -- | $38,100 |
| 2022 | -- | $38,100 |
| 2021 | -- | $38,100 |
| 2020 | -- | $38,100 |
| 2019 | -- | $38,100 |
| 2018 | -- | $38,100 |
| 2017 | $11,417 | $38,100 -10.1% |
| 2016 | -- | $42,400 |
| 2015 | -- | $42,400 |
| 2014 | -- | $42,400 |
| 2013 | -- | $42,400 |
| 2012 | -- | $42,400 |
| 2011 | -- | $42,400 |
| 2010 | -- | $42,400 |
| 2009 | -- | $42,400 |
| 2008 | -- | $42,400 |
| 2007 | $8,426 +23.8% | $42,400 |
| 2005 | $6,806 +8.9% | $42,400 |
| 2004 | $6,249 +5.2% | $42,400 |
| 2003 | $5,939 +7.5% | $42,400 |
| 2002 | $5,525 | $42,400 |
| 2001 | -- | $42,400 |
| 2000 | $5,456 | $42,400 |
Find assessor info on the county website
Monthly payment
Climate risks
Neighborhood: North Great River
Nearby schools
Schools provided by the listing agent
- Elementary: Connetquot Elementary School
- Middle: East Islip Middle School
- High: East Islip High School
Source: OneKey® MLS as distributed by MLS GRID. This data may not be complete. We recommend contacting the local school district to confirm school assignments for this home.

Similar homes
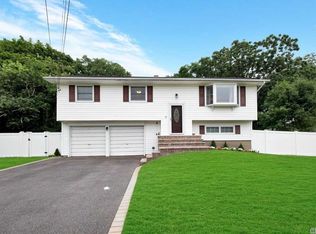
- $639,0004 bd2 ba1.8k sqft35 Norman Drive, Bohemia, NY 11716For Sale
 MLS ID #1057119, Damon J. Pellegrino, Listing by: Signature Premier Properties. OneKey® MLS as distributed by MLS GRID
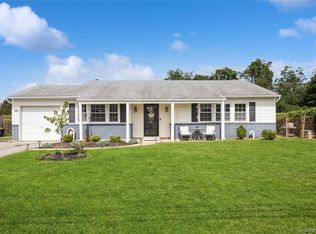
- $669,9994 bd2 ba2.1k sqft80 Tabor Street, Brentwood, NY 11717For Sale
 MLS ID #1067766, Caroline Esposito, Listing by: Signature Premier Properties. OneKey® MLS as distributed by MLS GRID
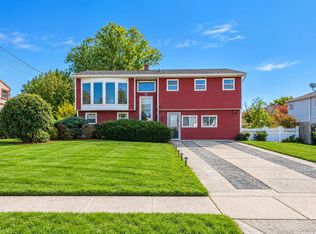
- $699,9994 bd2 ba1.4k sqft2506 Pond Road, Ronkonkoma, NY 11779For Sale
 MLS ID #1068647, Bryan J. Karp CBR, Listing by: Coldwell Banker American Homes. OneKey® MLS as distributed by MLS GRID
- $719,0004 bd2 ba1.8k sqft12 17th Avenue, Ronkonkoma, NY 11779For Sale
 MLS ID #1064509, Anita Drouin, Listing by: BH&G R E Realty Connect. OneKey® MLS as distributed by MLS GRID
- $715,0004 bd2 ba1.6k sqft346 W 13th Street, Deer Park, NY 11729For SaleMLS ID #1071688, Nicholas A. Pappas, Listing by: Coldwell Banker American Homes. OneKey® MLS as distributed by MLS GRID
- $649,0004 bd1 ba1.3k sqft731 Muncey Road, West Islip, NY 11795For SaleMLS ID #1043575, Nicole A. Calandro, Listing by: Cornerstone Properties of LI. OneKey® MLS as distributed by MLS GRID
- $699,9994 bd3 ba1.9k sqft93 Midwood Avenue, Nesconset, NY 11767For SaleMLS ID #1050390, Bryan J. Karp CBR, Listing by: Coldwell Banker American Homes. OneKey® MLS as distributed by MLS GRID
- $599,0004 bd2 ba1.6k sqft81 Bushwick Avenue, Central Islip, NY 11722For SaleMLS ID #1064729, Tammy Gatto, Listing by: Signature Premier Properties. OneKey® MLS as distributed by MLS GRID
- $649,0003 bd3 ba2k sqft26 Williams Avenue, Holtsville, NY 11742For SaleMLS ID #1057713, Christopher Galluzzo, Listing by: Compass Greater NY LLC. OneKey® MLS as distributed by MLS GRID
- $699,0003 bd2 ba1.5k sqft2 Layton Lane, Centereach, NY 11720For SaleMLS ID #1069877, Margaret Tsoukaris, Listing by: BH&G R E Realty Connect. OneKey® MLS as distributed by MLS GRID
- $650,0004 bd3 ba2.2k sqft431 Blue Point Road, Farmingville, NY 11738For SaleMLS ID #1064995, Kerri Passamenti, Listing by: BH&G R E Realty Connect. OneKey® MLS as distributed by MLS GRID
- $769,0004 bd2 ba1.7k sqft651 Sylvan Avenue, Bayport, NY 11705For SaleMLS ID #1069193, Barbara Leogrande, Listing by: Douglas Elliman Real Estate. OneKey® MLS as distributed by MLS GRID
- $675,0004 bd2 ba1.3k sqft150 Statesman Street, Babylon, NY 11702For SaleMLS ID #1069940, Matthew Birofka, Listing by: OverSouth LLC. OneKey® MLS as distributed by MLS GRID
- $630,0003 bd2 ba1.4k sqft1327 Brooklyn Boulevard, Bay Shore, NY 11706For SaleMLS ID #1054812, Vilma Carrillo, Listing by: ARVY Realty. OneKey® MLS as distributed by MLS GRID
- $649,9994 bd2 ba1.8k sqft19 Badger Lane, East Setauket, NY 11733For SaleMLS ID #1048007, Hal Rovner, Listing by: Exit Realty Liberty. OneKey® MLS as distributed by MLS GRID
- $669,0003 bd2 ba1.7k sqft99 Marlborough Road, Babylon, NY 11702For SaleMLS ID #1070773, Danielle McLaughlin, Listing by: OverSouth LLC. OneKey® MLS as distributed by MLS GRID
- $679,0004 bd2 ba1.9k sqft1320 Pine Acres Boulevard, Bay Shore, NY 11706For SaleMLS ID #1046243, Panagiota Papazaharias PSA, Listing by: Redfin Real Estate. OneKey® MLS as distributed by MLS GRID
- $630,0003 bd1 ba1.1k sqft31 Chris Matt Court, Bay Shore, NY 11706For SaleMLS ID #1068695, Franklin Lazo, Listing by: C A Global Realty Inc. OneKey® MLS as distributed by MLS GRID
- $719,0003 bd2 ba1.2k sqft49 Muriel Place, West Sayville, NY 11796For SaleMLS ID #1059995, Barbara Leogrande, Listing by: Douglas Elliman Real Estate. OneKey® MLS as distributed by MLS GRID
- $599,9993 bd3 ba1.3k sqft666 Rosevale Avenue, Lake Ronkonkoma, NY 11779For SaleMLS ID #1041427, Nicole Chimento, Listing by: Coldwell Banker American Homes. OneKey® MLS as distributed by MLS GRID
