Skip main navigation
Closed
  • $545,500

    935 NE Kensington Way, Yuba City, CA 95991

    4beds
    2,055sqft
    Single Family Residence
    Built in 2006
    9,147 Square Feet Lot
    $545,500 Zestimate®
    $265/sqft
    $2,704 Estimated rent

    Home value

    $545,500

    $513,000 - $578,000

    $2,704/mo

    Zestimate® history
    Loading
    Loading...

    Owner options

    List your home for rent

    $2,704/mo

    Rent Zestimate®

    Find your next renter with Zillow Rental Manager. Plus, with online applications, you can quickly screen prospective tenants – for free.

    Learn more

    $2,704/mo

    Rent Zestimate®

    Refinance and save

    $3,426/mo

    Est. payment

    Refinancing to a lower rate could help reduce your monthly payments and save thousands over the life of the loan.

    See today's rates

    $3,426/mo

    Est. payment

    Explore your selling options

    Work with a Zillow partner agent

    Leverage their expertise and Zillow's premium Showcase listings to get your home seen by more buyers.

    Get started

    List with your own agent

    Get your home in front of millions of buyers by listing it on Zillow.

    Learn how to do it

    Sell it yourself

    Take full control of how buyers see your home on Zillow by listing For Sale by Owner (FSBO).

    List your home

    What's special

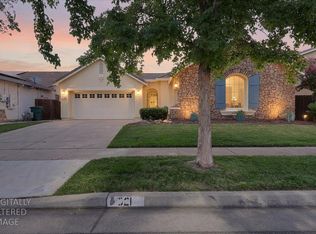
    IMPRESSIVE, well-maintained 4 bedroom, 2 bathroom single family home located in the highly desirable Northeast community of Yuba City, close to parks and schools. This wonderful home looks brand new. Inside, you will find the kitchen features stainless steel appliances, new microwave, new dish washer and new disposal, with a beautiful tile island and counter tops, pantry closet, Hickory cabinets and dining bar that opens up to a spacious family room with large bay windows and sliding glass door which allow an ample amount of natural light throughout the home, featuring laminate and tile flooring. Ceiling fans in every room. The split floor plan puts the other bedrooms and bathroom separate of the master bedroom, which is perfect for a home office, gym or playroom. Master bedroom private exit door to your patio to enjoy the outdoors. Enjoy sitting out under a large patio covered with extended brick patio while enjoying a BBQ with family and friends in your huge back yard.

    This property is not currently displayed as for sale or rent on Zillow. This may be different from what's on other websites or public sources.
    Zillow last checked:

    Listing updated:

    Listed by:

    Joana Reyes DRE #02116394 408-515-6417,

    Sutter Buttes Real Estate

    Bought with:

    Tarun Aery, DRE #01146498

    RE/MAX Gold Yuba City

    Source: MetroList Services of CA,MLS#: 20051136Originating MLS: MetroList Services, Inc.

    Facts & features

    Interior

    Bedrooms & bathrooms
    • Bedrooms: 4
    • Bathrooms: 2
    • Full bathrooms: 2
    Rooms
    • Room types: Bathroom, Living Room, Master Bathroom, Master Bedroom
    Primary bedroom
    • Features: Outside Access
    Primary bathroom
    • Features: Double Vanity, Shower Stall(s), Walk-In Closet(s), Window
    Dining room
    • Features: Bar, Dining/Living Combo
    Kitchen
    • Features: Tile Counters, Kitchen Island, Kitchen/Family Combo, Pantry Closet
    Heating
    • Central
    Cooling
    • Ceiling Fan(s), Central Air
    Appliances
    • Included: Built-In Electric Oven, Dishwasher, Disposal, Free-Standing Refrigerator, Gas Cooktop, Microwave
    • Laundry: Cabinets
    Features
    • Flooring: Carpet, Laminate, Tile
    • Number of fireplaces: 1
    • Fireplace features: Gas Log, Living Room
    Interior area
    • Total interior livable area: 2,055 sqft

    Property

    Parking
    • Total spaces: 3
    • Parking features: Garage
    • Garage spaces: 3
    Features
    • Stories: 1
    Lot
    • Size: 9,147 Square Feet
    • Features: Auto Sprinkler F&R, Shape Regular
    Details
    • Zoning description: R1
    • Special conditions: Real Estate Owned

    Construction

    Type & style
    • Home type: SingleFamily
    • Architectural style: Ranch
    • Property subtype: Single Family Residence
    Materials
    • Stucco, Wood
    • Foundation: Slab
    • Roof: Tile
    Condition
    • Year built: 2006

    Utilities & green energy

    • Sewer: Public Sewer
    • Water: Public
    • Utilities for property: Public, Cable Available

    Community & HOA

    Location
    • Region: Yuba City

    Financial & listing details

    • Price per square foot: $265/sqft
    • Price range: $420K - $545.5K
    • Date on market: 7/3/2025
    • Road surface type: Paved

    Price history

    DateEventPrice
    10/8/2020Sold$420,000$204/sqft
    Source: MetroList Services of CA #20051136 Report a problem

    Public tax history

    Tax history is unavailable.

    Neighborhood: 95991

    Nearby schools

    GreatSchools rating
    Get a cash offer in 3 minutes
    Find out how much your home could sell for in as little as 3 minutes with a no-obligation cash offer.
    Estimated market value
    $545,500
    Get a cash offer in 3 minutes
    Find out how much your home could sell for in as little as 3 minutes with a no-obligation cash offer.
    Estimated market value
    $545,500