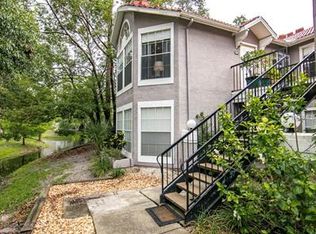
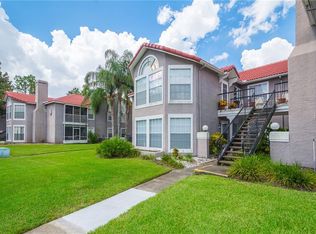
One or more photo(s) has been virtually staged. Why You’ll Love It True Low-Maintenance Lifestyle: Forget juggling endless home chores. The HOA takes care of your water, landscaping, exterior insurance, and all community amenities. You’ll only need to carry insurance for the inside of your condo, leaving you more time to enjoy life. Resort-Style Amenities Cool off in the sparkling pool, relax in the spa, or connect with neighbors in the inviting clubhouse just steps from your front door. Beautiful Mediterranean Details. From the timeless clay tile roof to the cozy wood-burning fireplace, every detail adds warmth and character to your home. Flexible, Comfortable Layout Two spacious bedroom suites with private baths for comfort and privacy. Plus, a separate flex space works perfectly as a home office or easily converts into a third bedroom for guests. Connected & Convenient. Perfectly situated in Casselberry with quick access to Winter Park, Winter Springs, Oviedo, and major roadways, your commute and errands are a breeze. The Perfect Choice for a Balanced Life. See It for Yourself. Schedule your private tour today and discover how effortless living can be.
Sold for $217,000
$217,000
935 NORTHERN DANCER WAY #107, CASSELBERRY, FL 32707
2beds
1,282sqft
Condominium
Built in 1986
-- sqft lot
$214,800 Zestimate®
$169/sqft
$1,897 Estimated rent
Home value
$214,800
$195,000 - $236,000
$1,897/mo
Zestimate® history
Owner options
List your home for rent
$1,897/mo
Rent Zestimate®
Find your next renter with Zillow Rental Manager. Plus, with online applications, you can quickly screen prospective tenants – for free.
$1,897/mo
Rent Zestimate®
Refinance and save
$1,989/mo
Est. payment
Refinancing to a lower rate could help reduce your monthly payments and save thousands over the life of the loan.
$1,989/mo
Est. payment
Explore your selling options
Work with a Zillow partner agent
Leverage their expertise and Zillow's premium Showcase listings to get your home seen by more buyers.
Get startedList with your own agent
Get your home in front of millions of buyers by listing it on Zillow.
Learn how to do itSell it yourself
Take full control of how buyers see your home on Zillow by listing For Sale by Owner (FSBO).
List your homeWhat's special
Secure gated communityHome officeGenerous bedroom suitesMature treesFlex areaSpacious livingAuthentic wood-burning fireplace
Zillow last checked:
Listing updated:
Listed by:
Millie Soto 407-928-5827,
COLDWELL BANKER REALTY 407-696-8000
Bought with:
Jacob Koch, 3579553
COLDWELL BANKER REALTY
Source: Stellar MLS,MLS#: O6310375 Originating MLS: Orlando Regional
Originating MLS: Orlando Regional
Facts & features
Interior
Bedrooms & bathrooms
- Bedrooms: 2
- Bathrooms: 2
- Full bathrooms: 2
Primary bedroom
- Features: Built-in Closet
- Level: First
- Area: 240 Square Feet
- Dimensions: 15x16
Bathroom 2
- Level: First
- Area: 180 Square Feet
- Dimensions: 15x12
Dining room
- Level: First
- Area: 140 Square Feet
- Dimensions: 10x14
Kitchen
- Level: First
- Area: 117 Square Feet
- Dimensions: 13x9
Living room
- Level: First
- Area: 225 Square Feet
- Dimensions: 15x15
Office
- Level: First
- Area: 144 Square Feet
- Dimensions: 12x12
Heating
- Electric
Cooling
- Central Air
Appliances
- Included: Dishwasher, Disposal, Dryer, Electric Water Heater, Microwave, Refrigerator, Washer
- Laundry: Laundry Closet
Features
- Crown Molding, Living Room/Dining Room Combo, Open Floorplan, Primary Bedroom Main Floor
- Flooring: Ceramic Tile
- Doors: Sliding Doors
- Has fireplace: Yes
- Fireplace features: Wood Burning
Interior area
- Total structure area: 1,360
- Total interior livable area: 1,282 sqft
Property
Parking
- Total spaces: 1
- Parking features: Carport
- Carport spaces: 1
Features
- Levels: One
- Stories: 1
- Exterior features: Balcony, Irrigation System, Lighting, Sidewalk
- Has view: Yes
- View description: Garden
Lot
- Size: 905 Square Feet
Details
- Parcel number: 22213050905000400
- Zoning: RESI
- Special conditions: None
Construction
Type & style
- Home type: Condo
- Property subtype: Condominium
Materials
- Stucco, Wood Frame
- Foundation: Slab
- Roof: Tile
Condition
- New construction: No
- Year built: 1986
Utilities & green energy
- Sewer: Public Sewer
- Water: Public
- Utilities for property: Cable Connected, Electricity Connected, Public, Sewer Connected
Community & HOA
Community
- Features: Clubhouse, Community Mailbox, Fitness Center, Gated Community - No Guard, Pool
- Pet fee: $0 monthly
- Subdivision: HUNTERS CHASE CONDO PH 1
HOA
- Has HOA: Yes
- Services included: Community Pool, Insurance, Maintenance Structure, Maintenance Grounds, Maintenance Repairs, Pest Control, Pool Maintenance, Sewer, Water
- HOA fee: $470 monthly
- HOA name: Yenni Perez
- HOA phone: 407-788-6700
Location
- Region: Casselberry
Financial & listing details
- Price per square foot: $169/sqft
- Tax assessed value: $190,032
- Annual tax amount: $1,343
- Date on market: 5/21/2025
- Cumulative days on market: 99 days
- Listing terms: Cash,Conventional,FHA,VA Loan
- Ownership: Fee Simple
- Total actual rent: 0
- Electric utility on property: Yes
- Road surface type: Asphalt
Price history
| Date | Event | Price |
|---|---|---|
| 9/29/2025 | Sold | $217,000-5.7%$169/sqft |
Source:  Stellar MLS #O6310375 Report a problem Stellar MLS #O6310375 Report a problem | ||
| 9/8/2025 | Pending sale | $230,000$179/sqft |
Source: Stellar MLS #O6310375 Report a problem | ||
| 8/13/2025 | Price change | $230,000-2.1%$179/sqft |
Source: Stellar MLS #O6310375 Report a problem | ||
| 7/30/2025 | Listed for sale | $235,000$183/sqft |
Source: Stellar MLS #O6310375 Report a problem | ||
| 7/24/2025 | Pending sale | $235,000$183/sqft |
Source: Stellar MLS #O6310375 Report a problem | ||
| 7/15/2025 | Price change | $235,000-2%$183/sqft |
Source: Stellar MLS #O6310375 Report a problem | ||
| 6/19/2025 | Price change | $239,900-4%$187/sqft |
Source: Stellar MLS #O6310375 Report a problem | ||
| 5/21/2025 | Listed for sale | $249,9000%$195/sqft |
Source: Stellar MLS #O6310375 Report a problem | ||
| 11/20/2023 | Sold | $250,000+0%$195/sqft |
Source: Stellar MLS #O6140679 Report a problem | ||
| 10/24/2023 | Pending sale | $249,900$195/sqft |
Source: Stellar MLS #O6140679 Report a problem | ||
| 10/15/2023 | Listed for sale | $249,900$195/sqft |
Source: Stellar MLS #O6140679 Report a problem | ||
| 9/15/2023 | Pending sale | $249,900$195/sqft |
Source: Stellar MLS #O6140679 Report a problem | ||
| 9/10/2023 | Listed for sale | $249,900+247.1%$195/sqft |
Source: Stellar MLS #O6140679 Report a problem | ||
| 6/10/2014 | Sold | $72,000+4.3%$56/sqft |
Source: Public Record Report a problem | ||
| 12/10/2010 | Sold | $69,000-12.7%$54/sqft |
Source: Stellar MLS #O5011413 Report a problem | ||
| 10/22/2010 | Listed for sale | $79,000+17.9%$62/sqft |
Source: Coldwell Banker #O5011413 Report a problem | ||
| 2/3/1998 | Sold | $67,000+17.5%$52/sqft |
Source: Public Record Report a problem | ||
| 10/20/1993 | Sold | $57,000$44/sqft |
Source: Public Record Report a problem | ||
Public tax history
| Year | Property taxes | Tax assessment |
|---|---|---|
| 2025 | $1,505 +15.8% | $123,578 +2.9% |
| 2024 | $1,300 -55.6% | $120,095 -26.3% |
| 2023 | $2,926 +13.6% | $163,001 +10% |
| 2022 | $2,576 +8.6% | $148,183 +10% |
| 2021 | $2,372 +12.4% | $134,712 +10% |
| 2020 | $2,110 +7.1% | $122,465 +10% |
| 2019 | $1,970 | $111,332 +4.7% |
| 2018 | $1,970 +8.7% | $106,343 +15.6% |
| 2017 | $1,811 +9.7% | $92,010 +7.6% |
| 2016 | $1,651 +4.2% | $85,495 |
| 2015 | $1,585 | $85,495 +3.1% |
| 2014 | $1,585 +37.3% | $82,889 +33.5% |
| 2013 | $1,155 +15.8% | $62,071 +14.4% |
| 2012 | $997 -7.6% | $54,253 -6.7% |
| 2011 | $1,079 +64% | $58,162 -22.7% |
| 2010 | $658 +3.4% | $75,238 +2.7% |
| 2009 | $636 +5.3% | $73,260 +0.1% |
| 2008 | $604 -21.4% | $73,187 +3% |
| 2007 | $769 -4.5% | $71,055 +2.5% |
| 2006 | $805 +3.3% | $69,322 +3% |
| 2005 | $779 +2.1% | $67,303 +3% |
| 2004 | $763 +1.9% | $65,343 +1.9% |
| 2003 | $749 +2.6% | $64,125 +2.4% |
| 2002 | $730 | $62,622 |
Find assessor info on the county website
Neighborhood: 32707
Nearby homes
- $213,7002 bd2 ba1.2k sqft935 Northern Dancer 207 Way, Casselberry, FL 32707Off Market

- $205,6002 bd2 ba1.1k sqft935 Northern Dancer Way APT 203, Casselberry, FL 32707Off Market
- $209,2002 bd2 ba1.3k sqft935 Northern Dancer Way APT 101, Casselberry, FL 32707Off Market

- $219,7002 bd2 ba1.1k sqft935 Northern Dancer Way APT 205, Casselberry, FL 32707Off Market
- $1,6502 bd2 ba-- sqft935 Northern Dancer Way APT 207, Casselberry, FL 32707For Rent
- $---- bd-- ba-- sqft935 Northern Dancer Way APT 103, Casselberry, FL 32707Off Market
- $236,6002 bd2 ba1.1k sqft935 Northern Dancer 103 Way, Casselberry, FL 32707Off Market
- $214,0002 bd2 ba1.1k sqft935 Northern Dancer Way APT 105, Casselberry, FL 32707Sold
Nearby schools
GreatSchools rating
- 6/10Sterling Park Elementary SchoolGrades: PK-5Distance: 0.5 mi
- NAA Seminole County Virtual SchoolGrades: K-12Distance: 6.8 mi
- 7/10Lake Howell High SchoolGrades: 9-12Distance: 2.4 mi
Schools provided by the listing agent
- Elementary: Sterling Park Elementary
- Middle: South Seminole Middle
- High: Lake Howell High
Source: Stellar MLS. This data may not be complete. We recommend contacting the local school district to confirm school assignments for this home.
Get a cash offer in 3 minutes
Find out how much your home could sell for in as little as 3 minutes with a no-obligation cash offer.
Estimated market value
$214,800
Get a cash offer in 3 minutes
Find out how much your home could sell for in as little as 3 minutes with a no-obligation cash offer.
Estimated market value
$214,800
- Florida
- Seminole County
- Casselberry
- 32707
- 935 NORTHERN DANCER WAY Unit 107
Nearby cities
Nearby zip codes
Other Casselberry Topics
