Welcome home to The Gansevoort — a captivating retreat designed to embrace you with comfort, style, and modern elegance.
This home is so thoughtfully crafted. It is a 3-bedroom, 2.5-bath residence with a dedicated office/den offers a two-story floorplan that brings together all the essentials of inspired living.
Step inside and experience the seamless flow of the open-concept living and dining areas, an inviting space ideal for gatherings, celebrations, and everyday moments. The beautifully appointed kitchen stands ready to impress, featuring quartz countertops, classic shaker cabinetry, and state-of-the-art stainless-steel appliances — a true haven for culinary creativity.
The main-level primary suite provides a serene escape, complete with a dual-vanity bath, a generous shower, and a spacious walk-in closet. A private office offers the perfect setting for focused work, reflection, or personal projects. The first floor is completed by a convenient half bath and a dedicated laundry room.
Upstairs, two additional bedrooms offer peaceful retreats for family or guests, accompanied by a full second bath for added convenience.
Need even more room to grow? The full basement, equipped with an egress window, offers the potential for future finishing and expanded living space.
Closed
$380,000
935 Park Dr, Rome, NY 13441
3beds
1,630sqft
Single Family Residence
Built in 2025
7,840 Square Feet Lot
$380,100 Zestimate®
$233/sqft
$2,670 Estimated rent
Home value
$380,100
$357,000 - $403,000
$2,670/mo
Zestimate® history
Owner options
List your home for rent
$2,670/mo
Rent Zestimate®
Find your next renter with Zillow Rental Manager. Plus, with online applications, you can quickly screen prospective tenants – for free.
$2,670/mo
Rent Zestimate®
Refinance and save
$2,911/mo
Est. payment
Refinancing to a lower rate could help reduce your monthly payments and save thousands over the life of the loan.
$2,911/mo
Est. payment
Explore your selling options
Work with a Zillow partner agent
Leverage their expertise and Zillow's premium Showcase listings to get your home seen by more buyers.
Get startedList with your own agent
Get your home in front of millions of buyers by listing it on Zillow.
Learn how to do itSell it yourself
Take full control of how buyers see your home on Zillow by listing For Sale by Owner (FSBO).
List your homeWhat's special
Zillow last checked:
Listing updated:
Listed by:
Julie A. Sestito 315-271-8644,
Hunt Real Estate ERA Rome,
Victoria Sestito 315-271-6765,
Hunt Real Estate ERA Rome
Bought with:
Lindsay J. Smith, 10401338721
Coldwell Banker Faith Properties R
Source: NYSAMLSs,MLS#: S1658325 Originating MLS: Mohawk Valley
Originating MLS: Mohawk ValleyFacts & features
Interior
Bedrooms & bathrooms
- Bedrooms: 3
- Bathrooms: 3
- Full bathrooms: 2
- 1/2 bathrooms: 1
- Main level bathrooms: 2
- Main level bedrooms: 1
Heating
- Gas, Forced Air
Cooling
- Central Air
Appliances
- Included: Dishwasher, Electric Oven, Electric Range, Electric Water Heater, Microwave, Refrigerator
- Laundry: Main Level
Features
- Entrance Foyer, Eat-in Kitchen, Great Room, Home Office, Kitchen Island, Living/Dining Room, Quartz Counters, Main Level Primary, Primary Suite
- Flooring: Carpet, Ceramic Tile, Luxury Vinyl, Varies
- Basement: Full
- Has fireplace: No
Interior area
- Total structure area: 1,630
- Total interior livable area: 1,630 sqft
Property
Parking
- Total spaces: 2
- Parking features: Attached, Garage
- Attached garage spaces: 2
Features
- Levels: Two
- Stories: 2
- Exterior features: Blacktop Driveway
Lot
- Size: 7,840 Square Feet
- Dimensions: 75 x 105
- Features: Rectangular, Rectangular Lot
Details
- Parcel number: TBD
- Special conditions: Standard
Construction
Type & style
- Home type: SingleFamily
- Architectural style: Two Story
- Property subtype: Single Family Residence
Materials
- Vinyl Siding
- Foundation: Poured
Condition
- New Construction
- New construction: Yes
- Year built: 2025
Utilities & green energy
- Sewer: Connected
- Water: Connected, Public
- Utilities for property: Sewer Connected, Water Connected
Community & HOA
HOA
- HOA fee: $235 annually
Location
- Region: Rome
Financial & listing details
- Price per square foot: $233/sqft
- Date on market: 1/15/2026
- Cumulative days on market: 1094 days
- Listing terms: Cash,Conventional,FHA,VA Loan
Price history
| Date | Event | Price |
|---|---|---|
| 7/2/2026 | Sold | $380,000-3.8%$233/sqft |
Source:  NYSAMLSs #S1658325 Report a problem NYSAMLSs #S1658325 Report a problem | ||
| 4/13/2026 | Pending sale | $394,900$242/sqft |
Source: NYSAMLSs #S1658325 Report a problem | ||
| 1/15/2026 | Listed for sale | $394,900$242/sqft |
Source: NYSAMLSs #S1658325 Report a problem | ||
| 1/15/2026 | Listing removed | $394,900$242/sqft |
Source: HUNT ERA Real Estate #S1584344 Report a problem | ||
| 9/30/2025 | Listed for sale | $394,900$242/sqft |
Source: HUNT ERA Real Estate #S1584344 Report a problem | ||
| 8/27/2025 | Listing removed | $394,900$242/sqft |
Source: HUNT ERA Real Estate #S1584344 Report a problem | ||
| 1/14/2025 | Listed for sale | $394,900+10%$242/sqft |
Source: HUNT ERA Real Estate #S1584344 Report a problem | ||
| 8/1/2024 | Listing removed | $359,000$220/sqft |
Source: HUNT ERA Real Estate #S1486840 Report a problem | ||
| 6/7/2024 | Listed for sale | $359,000$220/sqft |
Source: HUNT ERA Real Estate #S1486840 Report a problem | ||
| 5/30/2024 | Listing removed | $359,000$220/sqft |
Source: HUNT ERA Real Estate #S1486840 Report a problem | ||
| 2/8/2024 | Listed for sale | $359,000$220/sqft |
Source: HUNT ERA Real Estate #S1486840 Report a problem | ||
Public tax history
Tax history is unavailable.
Neighborhood: 13441
Nearby homes
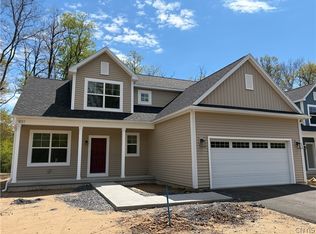
- $394,9003 bd3 ba1.6k sqft931 Park Dr, Rome, NY 13441Pending
- $359,9002 bd2 ba1.4k sqft937 Park Dr, Rome, NY 13441New Construction

- $385,0003 bd3 ba1.6k sqft923 Park Dr, Rome, NY 13441Sold
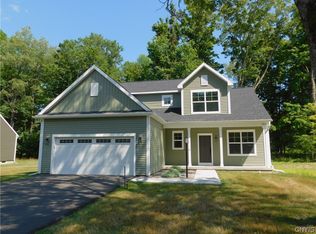
- $380,0003 bd4 ba1.6k sqft911 Park Dr, Rome, NY 13441Sold
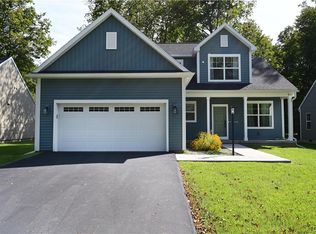
- $307,5002 bd2 ba1.4k sqft921 Park Dr, Rome, NY 13441Sold
- $305,0002 bd2 ba1.4k sqft917 Park Dr, Rome, NY 13441Sold
- $300,0002 bd2 ba1.4k sqft915 Park Dr, Rome, NY 13441Sold
- $402,300-- bd-- ba-- sqft911 Park Dr, Rome, NY 13440Off Market
Nearby schools
GreatSchools rating
- 2/10Bellamy Elementary SchoolGrades: K-6Distance: 0.4 mi
- 3/10Lyndon H Strough Middle SchoolGrades: 7-8Distance: 2.2 mi
- 4/10Rome Free AcademyGrades: 9-12Distance: 0.5 mi
Schools provided by the listing agent
- District: Rome
Source: NYSAMLSs. This data may not be complete. We recommend contacting the local school district to confirm school assignments for this home.
- New York
- Oneida County
- Rome
- 13441
- 935 Park Dr
Nearby cities
Nearby neighborhoods
Nearby zip codes
Other Rome Topics
