Welcome to The Woodstock — a beautifully crafted, brand-new ranch home blending modern comfort with timeless style. Nestled in a quiet Rome neighborhood, this 1,400 sq ft residence offers thoughtful design, quality finishes, and effortless single-level living.
Step inside to an inviting open-concept living and dining area, perfect for everyday relaxation or hosting memorable gatherings. The stunning chef-inspired kitchen features quartz countertops, classic shaker cabinetry, a spacious island, pantry storage, and premium stainless-steel appliances — a true centerpiece for the home.
The serene primary suite provides a peaceful retreat with a spa-style bath, dual vanities, a walk-in shower, and a generous walk-in closet. A second bedroom and full bath offer ideal flexibility for guests, family, or a dedicated home office. Convenient first-floor laundry adds ease to your daily routine.
With a full basement, attached two-car garage, and Energy-Smart construction, this home delivers both comfort and efficiency. Experience the best of new-build living in a location close to amenities yet tucked away for privacy.
Active
$359,900
937 Park Dr, Rome, NY 13441
2beds
1,400sqft
Single Family Residence
Built in 2025
7,840 Square Feet Lot
$-- Zestimate®
$257/sqft
$20/mo HOA
What's special
Classic shaker cabinetrySpacious islandAttached two-car garageFirst-floor laundryGenerous walk-in closetDual vanitiesPremium stainless-steel appliances
- 3 days |
- 86 |
- 1 |
Zillow last checked:
Listing updated:
Listed by:
Hunt Real Estate ERA Rome 315-334-1046,
Julie A. Sestito 315-271-8644,
Victoria Sestito 315-271-6765,
Hunt Real Estate ERA Rome
Source: NYSAMLSs,MLS#: S1706109 Originating MLS: Mohawk Valley
Originating MLS: Mohawk ValleyFacts & features
Interior
Bedrooms & bathrooms
- Bedrooms: 2
- Bathrooms: 2
- Full bathrooms: 2
- Main level bathrooms: 2
- Main level bedrooms: 2
Heating
- Gas, Forced Air
Cooling
- Central Air
Appliances
- Included: Dishwasher, Electric Oven, Electric Range, Electric Water Heater, Microwave, Refrigerator
- Laundry: Main Level
Features
- Entrance Foyer, Eat-in Kitchen, Separate/Formal Living Room, Kitchen Island, Living/Dining Room, Pantry, Quartz Counters, Sliding Glass Door(s), Bedroom on Main Level, Main Level Primary, Primary Suite
- Flooring: Carpet, Ceramic Tile, Luxury Vinyl, Varies
- Doors: Sliding Doors
- Basement: Full
- Has fireplace: No
Interior area
- Total structure area: 1,400
- Total interior livable area: 1,400 sqft
Video & virtual tour
Property
Parking
- Total spaces: 2
- Parking features: Attached, Garage
- Attached garage spaces: 2
Features
- Levels: One
- Stories: 1
- Exterior features: Blacktop Driveway
Lot
- Size: 7,840 Square Feet
- Dimensions: 75 x 105
- Features: Rectangular, Rectangular Lot
Details
- Parcel number: TBD
- Special conditions: Standard
Construction
Type & style
- Home type: SingleFamily
- Architectural style: Ranch
- Property subtype: Single Family Residence
Materials
- Other, Vinyl Siding
- Foundation: Poured
Condition
- New Construction
- New construction: Yes
- Year built: 2025
Utilities & green energy
- Sewer: Connected
- Water: Connected, Public
- Utilities for property: Sewer Connected, Water Connected
Community & HOA
HOA
- HOA fee: $240 annually
Location
- Region: Rome
Financial & listing details
- Price per square foot: $257/sqft
- Annual tax amount: $1,080
- Date on market: 8/11/2026
- Cumulative days on market: 1194 days
- Listing terms: Cash,Conventional,FHA,VA Loan
Estimated market value
Not available
Estimated sales range
Not available
Not available
Price history
| Date | Event | Price |
|---|---|---|
| 8/11/2026 | Listed for sale | $359,900$257/sqft |
Source:  NYSAMLSs #S1706109 Report a problem NYSAMLSs #S1706109 Report a problem | ||
| 7/16/2026 | Listing removed | $359,900$257/sqft |
Source: HUNT ERA Real Estate #S1658330 Report a problem | ||
| 1/15/2026 | Listed for sale | $359,900$257/sqft |
Source: NYSAMLSs #S1658330 Report a problem | ||
| 1/15/2026 | Listing removed | $359,900$257/sqft |
Source: HUNT ERA Real Estate #S1584345 Report a problem | ||
| 9/30/2025 | Listed for sale | $359,900$257/sqft |
Source: HUNT ERA Real Estate #S1584345 Report a problem | ||
| 8/27/2025 | Listing removed | $359,900$257/sqft |
Source: HUNT ERA Real Estate #S1584345 Report a problem | ||
| 1/14/2025 | Listed for sale | $359,900+12.5%$257/sqft |
Source: HUNT ERA Real Estate #S1584345 Report a problem | ||
| 8/1/2024 | Listing removed | $320,000$229/sqft |
Source: HUNT ERA Real Estate #S1486841 Report a problem | ||
| 6/7/2024 | Listed for sale | $320,000$229/sqft |
Source: HUNT ERA Real Estate #S1486841 Report a problem | ||
| 5/30/2024 | Listing removed | $320,000$229/sqft |
Source: HUNT ERA Real Estate #S1486841 Report a problem | ||
| 2/8/2024 | Listed for sale | $320,000$229/sqft |
Source: HUNT ERA Real Estate #S1486841 Report a problem | ||
Public tax history
Tax history is unavailable.
Monthly payment
Climate risks
Neighborhood: 13441
Nearby schools
GreatSchools rating
- 2/10Bellamy Elementary SchoolGrades: K-6Distance: 0.4 mi
- 3/10Lyndon H Strough Middle SchoolGrades: 7-8Distance: 2.2 mi
- 4/10Rome Free AcademyGrades: 9-12Distance: 0.5 mi
Schools provided by the listing agent
- District: Rome
Source: NYSAMLSs. This data may not be complete. We recommend contacting the local school district to confirm school assignments for this home.
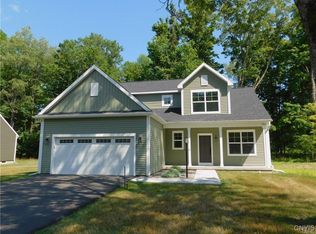
- $380,0003 bd3 ba1.6k sqft935 Park Dr, Rome, NY 13441Sold
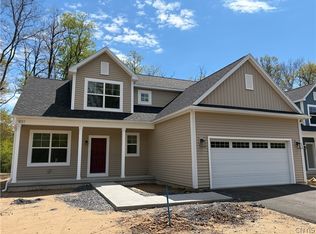
- $394,9003 bd3 ba1.6k sqft931 Park Dr, Rome, NY 13441Pending
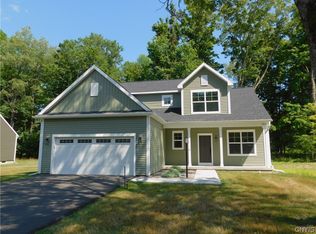
- $385,0003 bd3 ba1.6k sqft923 Park Dr, Rome, NY 13441Sold
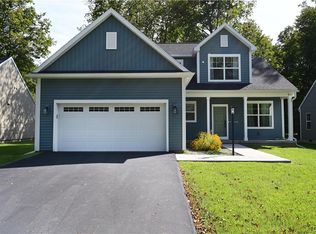
- $380,0003 bd4 ba1.6k sqft911 Park Dr, Rome, NY 13441Sold
- $307,5002 bd2 ba1.4k sqft921 Park Dr, Rome, NY 13441Sold
- $305,0002 bd2 ba1.4k sqft917 Park Dr, Rome, NY 13441Sold
- $300,0002 bd2 ba1.4k sqft915 Park Dr, Rome, NY 13441Sold
- $402,300-- bd-- ba-- sqft911 Park Dr, Rome, NY 13440Off Market
Similar homes
- $359,9004 bd3 ba1.9k sqft1714 Lincoln Ln, Rome, NY 13440For Sale

 MLS ID #S1687272, Patrick Cerminaro, Listing by: Coldwell Banker Faith Properties. NYSAMLSs
 - $339,9003 bd2 ba1.3k sqft7686 Gifford Rd, Rome, NY 13440New Construction
 MLS ID #S1704992, Lori A. Frieden, Listing by: Coldwell Banker Faith Properties R. NYSAMLSs
 - $299,9003 bd3 ba1.6k sqft1706 N Madison St, Rome, NY 13440For Sale
 MLS ID #S1703756, Kathleen Despins, Listing by: Coldwell Banker Sexton Real Estate. NYSAMLSs
 - $359,9004 bd2 ba1.8k sqft2003 Holly St, Rome, NY 13440For Sale
 MLS ID #S1687768, Theresa Herrick, Listing by: Howd Manor Estates. NYSAMLSs
 - $299,9003 bd2 ba1.1k sqft5974 Lorena Rd, Rome, NY 13440For SaleMLS ID #S1705143, Trevor Worden, Listing by: Coldwell Banker Faith Properties. NYSAMLSs
- $324,9004 bd2 ba1.4k sqft9639 Maynard Dr, Marcy, NY 13403For SaleMLS ID #S1705703, Nicholas Mancari, Listing by: Hunt Real Estate ERA. NYSAMLSs
- $339,0003 bd1 ba1.6k sqft4575 Route 49, Rome, NY 13440For SaleMLS ID #S1688937, Adeline G. VanDyke, Listing by: Pine to Palm Realty Group, LLC. NYSAMLSs
- $235,0003 bd2 ba1.2k sqft8411 Dawn Dr, Rome, NY 13440For SaleMLS ID #S1705496, Victoria Sestito, Listing by: Hunt Real Estate ERA Rome. NYSAMLSs
- $249,9003 bd2 ba1.2k sqft8151 Turin Rd, Rome, NY 13440For SaleMLS ID #S1704640, Michele Reid, Listing by: Hunt Real Estate ERA Rome. NYSAMLSs
- $357,9003 bd2 ba1.4k sqft1 Berra Ln, Whitesboro, NY 13492For SaleMLS ID #S1699904, Doreen Engelhart, Listing by: Howard Hanna Cny Inc. NYSAMLSs
- $379,9003 bd2 ba1.3k sqft10019 Church Rd, Marcy, NY 13403For SaleMLS ID #S1701956, John Sageer, Listing by: River Hills Properties LLC Barn. NYSAMLSs
- $329,9004 bd2 ba1.8k sqft6453 Milles Dr, Rome, NY 13440For SaleMLS ID #S1689402, Katie Babcock, Listing by: Keller-Williams Mohawk Valley. NYSAMLSs
- $212,0003 bd1 ba1.3k sqft824 Floyd Ave, Rome, NY 13440For SaleMLS ID #S1702053, Lori A. Frieden, Listing by: Coldwell Banker Faith Properties R. NYSAMLSs
- $459,9004 bd2 ba1.9k sqft8595 Gulf Rd, Rome, NY 13440For SaleMLS ID #S1703215, Lori A. Frieden, Listing by: Coldwell Banker Faith Properties R. NYSAMLSs
- $222,0003 bd2 ba1.5k sqft9465 Coates Rd E, Holland Patent, NY 13354For SaleMLS ID #S1706821, Alyssa Brement, Listing by: Coldwell Banker Faith Properties R. NYSAMLSs
- $325,0004 bd2 ba1.8k sqft38 Forest Rd, Utica, NY 13501For SaleMLS ID #S1705727, Thalia Cotrich-Brewer, Listing by: Coldwell Banker Sexton Real Estate. NYSAMLSs
- $235,0002 bd1 ba986 sqft910 McKinley Ave, Rome, NY 13440For SaleMLS ID #S1700333, Amy G. Mellace, Listing by: Coldwell Banker Prime Properties. NYSAMLSs
- $295,0003 bd2 ba1.3k sqft7212 Fox Rd, Holland Patent, NY 13354For SaleMLS ID #S1703646, Susan W. Bradley, Listing by: Bradley and Bradley Real Estate. NYSAMLSs
- $262,9003 bd1 ba1.5k sqft1501 Bedford St, Rome, NY 13440For SaleMLS ID #S1698371, Rebecca Wiggins, Listing by: Hunt Real Estate ERA Rome. NYSAMLSs
- $189,0004 bd2 ba1.4k sqft7404 Camroden Rd, Rome, NY 13440For SaleMLS ID #S1700525, Susan Schwartz Alberico, Listing by: Howard Hanna Cny Inc. NYSAMLSs
