Secluded Luxury Estate on 5 Acres with Workshop, Horse Barn, and Resort-Style Amenities — No HOA Discover unmatched privacy, craftsmanship, and versatility in this custom-built 5-bedroom, 5.5-bath(1 full bath is located in the ware house) estate nestled on approximately 5 acres with no HOA, no visible neighbors, and quick access to I-4, top-rated schools, fine dining, and upscale shopping. In 2004, this home underwent a complete renovation from the slab up to create a 4,700 plus sq ft home. A masterclass in quality and detail, featuring solid black walnut flooring, a gas fireplace, and an ultra-efficient 9-zone HVAC system (under contract with CB Air and serviced twice annually),and every element is built to last. The gourmet kitchen is a standout with custom cabinetry crafted from reclaimed quarter-sawn hickory sourced from Leu Gardens, Thermador dual fuel range, warming drawer, Bosch dishwasher, GE Café refrigerator, and a microwave drawer — all set beneath elegant granite countertops. The metal roof (installed approx. 5 years ago) comes with a lifetime transferable warranty, and the Lutron smart lighting system, security system, and fiber-optic wiring ensure the home is as smart as it is beautiful. Spray foam insulation, including in the roof deck and solid foam-filled exterior walls, makes for incredibly low utility costs — even the attic stays within 2 degrees of the living area. The primary suite offers a steam shower and towel warmer while two other bedrooms feature en-suite baths. One suite includes a fully ADA-compliant roll-in shower and handicapped rail system, with a handicap-accessible pool and hot tub lift also included. Step outdoors to your own private oasis: a 30,000-gallon pool with hot tub, screened enclosure (screens replaced 2 years ago), and a pavilion with wood-burning fireplace — perfect for entertaining or unwinding in complete tranquility. For professionals, hobbyists, or entrepreneurs, the 5,000 sq ft warehouse is a rare find. Approximately 2,800 sq ft is heated and cooled, with its own full bathroom, private office, and a rotary phase converter to support 3-phase woodworking equipment. It’s ideal for a studio, business, or serious workshop. https://media.devoredesign.com/sites/qagvqeg/unbranded Horse lovers will appreciate the 10-stall barn with small riding arena, making this a truly multifunctional estate. Additional Highlights: • 3-car garage • Dual hot water heaters (replaced within the last 10 years) • Steam shower in master • Home office with private entrance and en-suite bath, can also be used as the 5th bedroom. • Built with only 3 load-bearing points — allowing for complete interior reconfiguration if desired • Privately maintained road A rare combination of luxury, privacy, and utility — this estate offers everything from equestrian living to high-end entertaining, and even business potential. Schedule your private tour today to experience it firsthand.
Sold for $1,670,000
$1,670,000
935 River Edge Ct, Longwood, FL 32779
5beds
4,599sqft
Single Family Residence
Built in 1984
5.04 Acres Lot
$1,638,400 Zestimate®
$363/sqft
$6,302 Estimated rent
Home value
$1,638,400
$1.49M - $1.80M
$6,302/mo
Zestimate® history
Owner options
List your home for rent
$6,302/mo
Rent Zestimate®
Find your next renter with Zillow Rental Manager. Plus, with online applications, you can quickly screen prospective tenants – for free.
$6,302/mo
Rent Zestimate®
Refinance and save
$11,193/mo
Est. payment
Refinancing to a lower rate could help reduce your monthly payments and save thousands over the life of the loan.
$11,193/mo
Est. payment
Explore your selling options
Work with a Zillow partner agent
Leverage their expertise and Zillow's premium Showcase listings to get your home seen by more buyers.
Get startedList with your own agent
Get your home in front of millions of buyers by listing it on Zillow.
Learn how to do itSell it yourself
Take full control of how buyers see your home on Zillow by listing For Sale by Owner (FSBO).
List your homeWhat's special
Gas fireplaceHorse barnSmall riding arenaPavilion with wood-burning fireplaceHot tubPrivate oasisHome office
Zillow last checked:
Listing updated:
Listed by:
Cathy Fernandez 407-620-1687,
KELLER WILLIAMS HERITAGE REALTY 407-862-9700
Bought with:
Cathy Fernandez, 3285763
KELLER WILLIAMS HERITAGE REALTY
Source: Stellar MLS,MLS#: O6326753 Originating MLS: West Volusia
Originating MLS: West Volusia
Facts & features
Interior
Bedrooms & bathrooms
- Bedrooms: 5
- Bathrooms: 6
- Full bathrooms: 5
- 1/2 bathrooms: 1
Rooms
- Room types: Family Room, Dining Room, Living Room, Utility Room
Primary bedroom
- Features: Walk-In Closet(s)
- Level: First
- Area: 336 Square Feet
- Dimensions: 21x16
Bedroom 1
- Features: Handicapped Accessible, Built-in Closet
- Level: First
- Area: 325 Square Feet
- Dimensions: 25x13
Bedroom 2
- Features: Walk-In Closet(s)
- Level: First
- Area: 143 Square Feet
- Dimensions: 11x13
Bedroom 3
- Features: Walk-In Closet(s)
- Level: First
- Area: 150 Square Feet
- Dimensions: 15x10
Dinette
- Level: First
- Area: 165 Square Feet
- Dimensions: 15x11
Dining room
- Level: First
- Area: 240 Square Feet
- Dimensions: 15x16
Family room
- Level: First
- Area: 460 Square Feet
- Dimensions: 20x23
Foyer
- Features: No Closet
- Level: First
- Area: 170 Square Feet
- Dimensions: 17x10
Kitchen
- Level: First
- Area: 360 Square Feet
- Dimensions: 15x24
Living room
- Level: First
- Area: 255 Square Feet
- Dimensions: 15x17
Office
- Level: First
- Area: 182 Square Feet
- Dimensions: 14x13
Heating
- Central, Electric, Zoned
Cooling
- Central Air, Zoned
Appliances
- Included: Oven, Cooktop, Dishwasher, Disposal, Dryer, Electric Water Heater, Microwave, Refrigerator, Washer
- Laundry: Electric Dryer Hookup, Laundry Room
Features
- Accessibility Features, Ceiling Fan(s), Central Vacuum, Eating Space In Kitchen, High Ceilings, Kitchen/Family Room Combo, Open Floorplan, Primary Bedroom Main Floor, Solid Wood Cabinets, Stone Counters, Walk-In Closet(s)
- Flooring: Tile, Travertine, Hardwood
- Doors: French Doors, Outdoor Shower
- Has fireplace: Yes
- Fireplace features: Gas, Living Room, Outside, Stone, Wood Burning
Interior area
- Total structure area: 6,485
- Total interior livable area: 4,599 sqft
Property
Parking
- Total spaces: 3
- Parking features: Circular Driveway, Driveway, Garage Door Opener, Garage Faces Side, Oversized
- Attached garage spaces: 3
- Has uncovered spaces: Yes
Accessibility
- Accessibility features: Accessible Approach with Ramp, Accessible Bedroom, Accessible Full Bath, Ceiling Track, Customized Wheelchair Accessible
Features
- Levels: One
- Stories: 1
- Patio & porch: Covered, Enclosed, Front Porch, Rear Porch, Screened
- Exterior features: Outdoor Shower, Rain Gutters, Storage
- Has private pool: Yes
- Pool features: Gunite, In Ground, Screen Enclosure
- Has spa: Yes
- Spa features: Heated
- Has view: Yes
- View description: Trees/Woods
Lot
- Size: 5.04 Acres
- Features: Oversized Lot, Pasture, Private, Zoned for Horses
- Residential vegetation: Oak Trees, Wooded
Details
- Additional structures: Barn(s), Corral(s), Workshop
- Parcel number: 342029301001G0000
- Zoning: A-1
- Special conditions: None
Construction
Type & style
- Home type: SingleFamily
- Architectural style: Ranch
- Property subtype: Single Family Residence
Materials
- Block, ICFs (Insulated Concrete Forms), Stone, Stucco
- Foundation: Slab
- Roof: Metal
Condition
- New construction: No
- Year built: 1984
Utilities & green energy
- Sewer: Private Sewer, Septic Tank
- Water: Private, Well
- Utilities for property: BB/HS Internet Available, Cable Available, Electricity Connected, Propane, Sewer Connected, Sprinkler Well
Community & HOA
Community
- Security: Fire Alarm, Security System, Security System Owned, Smoke Detector(s)
- Pet fee: $0 monthly
- Subdivision: EDGEWATER 5 ACRE DEV
HOA
- Has HOA: No
Location
- Region: Longwood
Financial & listing details
- Price per square foot: $363/sqft
- Tax assessed value: $1,071,659
- Annual tax amount: $12,016
- Date on market: 8/5/2025
- Cumulative days on market: 22 days
- Ownership: Fee Simple
- Total actual rent: 0
- Electric utility on property: Yes
- Road surface type: Gravel
Price history
| Date | Event | Price |
|---|---|---|
| 9/19/2025 | Sold | $1,670,000-20.5%$363/sqft |
Source:  Stellar MLS #O6326753 Report a problem Stellar MLS #O6326753 Report a problem | ||
| 8/27/2025 | Pending sale | $2,100,000$457/sqft |
Source: Stellar MLS #O6326753 Report a problem | ||
| 8/6/2025 | Listed for sale | $2,100,000+1254.8%$457/sqft |
Source: Stellar MLS #O6326753 Report a problem | ||
| 8/16/2000 | Sold | $155,000$34/sqft |
Source: Public Record Report a problem | ||
Public tax history
| Year | Property taxes | Tax assessment |
|---|---|---|
| 2025 | $12,791 +9.1% | $954,482 +2.9% |
| 2024 | $11,724 +111.9% | $927,582 +63.5% |
| 2023 | $5,533 +1.2% | $567,497 +3% |
| 2022 | $5,468 -4.4% | $550,968 +3% |
| 2021 | $5,722 +0.5% | $534,920 +1.4% |
| 2020 | $5,695 -16.2% | $527,535 -14.2% |
| 2019 | $6,792 0% | $614,761 +1.9% |
| 2018 | $6,792 +0.3% | $603,298 +2.1% |
| 2017 | $6,769 -0.1% | $590,889 +1.4% |
| 2016 | $6,774 -5.7% | $582,787 +1.4% |
| 2015 | $7,186 | $574,713 +0.8% |
| 2014 | $7,186 -0.3% | $570,152 +1.5% |
| 2013 | $7,207 +6.9% | $561,726 +1.7% |
| 2012 | $6,739 -11.5% | $552,336 -9.8% |
| 2011 | $7,619 -27.3% | $612,168 -13.1% |
| 2010 | $10,478 -7.2% | $704,838 -7.3% |
| 2009 | $11,287 +3.8% | $760,002 +0.1% |
| 2008 | $10,870 +12.6% | $759,243 +11.9% |
| 2007 | $9,652 -6% | $678,555 +2.5% |
| 2006 | $10,266 +1.4% | $662,005 +3% |
| 2005 | $10,122 0% | $642,723 +3% |
| 2004 | $10,124 +0.5% | $624,003 +1.9% |
| 2003 | $10,070 +18.8% | $612,368 +25.9% |
| 2002 | $8,478 +52% | $486,508 +42.9% |
| 2000 | $5,578 | $340,501 |
Find assessor info on the county website
Neighborhood: 32779
Nearby homes
- $1,006,4004 bd4 ba3.3k sqft2095 Biltmore Point, Longwood, FL 32779Off Market
- $1,055,8004 bd4 ba3.6k sqft2089 Biltmore Point, Longwood, FL 32779Off Market
- $723,1004 bd4 ba2.6k sqft182 Ibis Rd, Longwood, FL 32779Off Market
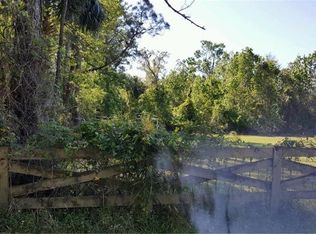
- $485,5641 Acres917 River Edge Ct, Longwood, FL 32779Off Market
- $1,058,0004 bd4 ba3.9k sqft2096 Biltmore Point, Longwood, FL 32779Off Market
- $1,100,0005 bd4 ba4.6k sqft2083 Biltmore Point, Longwood, FL 32779Pending
- $1,305,9004 bd4 ba5.1k sqft2088 Biltmore Point, Longwood, FL 32779Off Market
- $486,1003 bd1 ba1.4k sqft184 Ibis Rd, Longwood, FL 32779Off Market
Nearby schools
GreatSchools rating
- 9/10Woodlands Elementary SchoolGrades: PK-5Distance: 1.4 mi
- 6/10Markham Woods Middle SchoolGrades: 6-8Distance: 5.3 mi
- 5/10Lake Mary High SchoolGrades: 9-12Distance: 3.9 mi
Get a cash offer in 3 minutes
Find out how much your home could sell for in as little as 3 minutes with a no-obligation cash offer.
Estimated market value
$1,638,400
Get a cash offer in 3 minutes
Find out how much your home could sell for in as little as 3 minutes with a no-obligation cash offer.
Estimated market value
$1,638,400
- Florida
- Seminole County
- Longwood
- 32779
- 935 River Edge Ct
Nearby cities
Nearby zip codes
Other Longwood Topics
