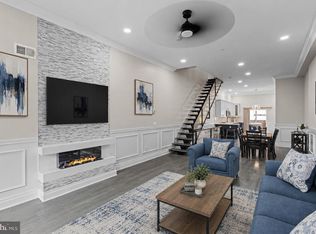
Welcome to the epitome of luxury living at Queen Village Estates! Prepare to be amazed by this meticulously reconstructed historic home, located at 935 S 3rd St. Every detail has been carefully considered to provide the modern custom interior finish with the timeless allure of the historic Victorian architecture. Upon entering, you'll be greeted by the elegance of flowing luxury hardwood floors that extend throughout the entire residence. The first floor boasts 11' ceilings adorned with exquisite crown molding and large windows that bathe the space in abundant natural light. The stunning navy and white kitchen is a true chef's dream, featuring upgraded quartz countertops, soft-close custom cabinetry, stainless steel appliances, a magnificent Z Line stove, and a wine fridge. Whether you're hosting or simply enjoying a quiet evening, the expansive back patio provides the perfect setting for indoor/outdoor entertaining. Completing the first floor is a bright white full bathroom, conveniently situated near the back bedroom or office, adding both functionality and style to the space. As you make your way to the second floor, the craftsmanship and attention to detail become even more apparent. Three secondary bedrooms, a spacious hall bathroom, and a well-placed laundry area grace this level, ensuring comfort and convenience for all occupants. The third level is dedicated exclusively to the primary suite, a generously sized bedroom, complemented by a walk-in closet adorned with custom organizers. Indulge in the wet bar within the suite, allowing for effortless relaxation. The spa-like ensuite bathroom provides the ultimate retreat, where you can unwind and rejuvenate. Additionally, the primary suite offers direct access to a large deck, where you can enjoy fresh air and breathtaking city views right from the comfort of your own bedroom. To enhance the living space further, the lower level has been fully finished to perfection, serving as an ideal second living room or media room. The lower level also features a full bath with rain shower head and custom tile, as well as a second laundry area, ensuring utmost convenience and functionality. Don't miss this unparalleled opportunity to experience the pinnacle of luxury living at 935 S 3rd St. Embrace the fusion of historic charm and contemporary elegance in this meticulously designed home.
Sold for $810,000
Zillow last checked:
Listing updated:
Bought with:
Becca Fischer, RS319658
Compass RE
Source: Bright MLS,MLS#: PAPH2413916
Price history
| Date | Event | Price |
|---|---|---|
| 3/26/2025 | Sold | $810,000-4.7%$270/sqft |
Source:  Bright MLS #PAPH2413916 Report a problem Bright MLS #PAPH2413916 Report a problem | ||
| 3/4/2025 | Pending sale | $850,000$283/sqft |
Source: Bright MLS #PAPH2413916 Report a problem | ||
| 12/9/2024 | Listing removed | $850,000$283/sqft |
Source: Bright MLS #PAPH2413916 Report a problem | ||
| 12/9/2024 | Price change | $850,000-5%$283/sqft |
Source: Bright MLS #PAPH2413916 Report a problem | ||
| 10/28/2024 | Listed for sale | $895,000$298/sqft |
Source: Bright MLS #PAPH2413916 Report a problem | ||
| 7/29/2024 | Listing removed | -- |
Source: Bright MLS #PAPH2358324 Report a problem | ||
| 5/31/2024 | Listed for sale | $895,000-5.8%$298/sqft |
Source: Bright MLS #PAPH2358324 Report a problem | ||
| 5/6/2024 | Listing removed | -- |
Source: Bright MLS #PAPH2297962 Report a problem | ||
| 3/10/2024 | Price change | $950,000-5%$317/sqft |
Source: Bright MLS #PAPH2297962 Report a problem | ||
| 2/20/2024 | Price change | $999,999-7%$333/sqft |
Source: Bright MLS #PAPH2297962 Report a problem | ||
| 1/17/2024 | Price change | $1,075,000-2.3%$358/sqft |
Source: Bright MLS #PAPH2297962 Report a problem | ||
| 12/8/2023 | Listed for sale | $1,100,000+404.6%$367/sqft |
Source: Bright MLS #PAPH2297962 Report a problem | ||
| 8/5/2021 | Sold | $218,000$73/sqft |
Source: Public Record Report a problem | ||
Get a cash offer in 3 minutes
Find out how much your home could sell for in as little as 3 minutes with a no-obligation cash offer.
Estimated market value
$839,600
