Skip main navigation
New construction
  • $1,199,000

    935 Simpson St, Plymouth, MI 48170

    4beds
    2,513sqft
    : 
    $7,899/mo
    Get pre-qualified
    Single Family Residence
    Built in 2026
    8,712 Square Feet Lot
    $1,188,600 Zestimate®
    $477/sqft
    $-- HOA

    What's special

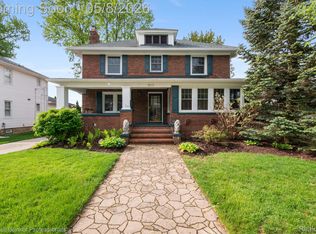
    Stunning Modern Craftsman in Downtown Plymouth! An extraordinary opportunity to own a brand-new, custom-built modern craftsman home perfectly situated in the heart of Downtown Plymouth—just steps from award-winning restaurants, charming shops, parks, and community events. A large covered front porch with beadboard ceiling welcomes you inside, where 9-foot ceilings and gleaming hardwood floors flow throughout the main level. The open-concept layout features a spacious Great Room with elegant coffered ceiling and a sealed gas fireplace, seamlessly connecting to the dining area and a gourmet chef’s kitchen. Designed for both beauty and function, the kitchen showcases a large center island, quartz countertops, walk-in pantry and 48" upper cabinetry with double-stacked crown molding. Enjoy effortless indoor-outdoor living as the Great Room and Dining Room open to a covered rear porch—perfect for relaxing or entertaining. Large open foyer and spacious den. Upstairs, retreat to the luxurious primary suite complete with two large walk-in closets and a spa-inspired bath featuring a freestanding soaking tub and beautifully tiled shower. Secondary bedrooms boast volume ceilings and elegant finishes throughout. Additional highlights include a stylish barn door entry into the mudroom/laundry with built-in bench and lockers, energy-efficient Anderson 100 Series composite windows, a 96% efficiency furnace, 9-foot basement ceilings, and a spacious 3 car garage. Still time to make your personal design selections! Photos represent similar homes previously built by the builder.
    26 days
    |
    820
    |
    50
    |

    Zillow last checked:

    Listing updated:

    Listed by:

    Kelly Knight 734-634-6101,

    Coldwell Banker Professionals-Northville 248-347-3050

    Source: Realcomp II,MLS#: 20261058856MLS Logo

      Facts & features

      Interior

      Bedrooms & bathrooms
      • Bedrooms: 4
      • Bathrooms: 3
      • Full bathrooms: 2
      • 1/2 bathrooms: 1
      Primary bedroom
      • Level: Second
      • Area: 210
      • Dimensions: 15 X 14
      Bedroom
      • Level: Second
      • Area: 132
      • Dimensions: 12 X 11
      Bedroom
      • Level: Second
      • Area: 132
      • Dimensions: 12 X 11
      Bedroom
      • Level: Second
      • Area: 132
      • Dimensions: 12 X 11
      Primary bathroom
      • Level: Second
      Other
      • Level: Second
      Other
      • Level: Entry
      Dining room
      • Level: Entry
      • Area: 156
      • Dimensions: 13 X 12
      Great room
      • Level: Entry
      • Area: 380
      • Dimensions: 20 X 19
      Kitchen
      • Level: Entry
      • Area: 234
      • Dimensions: 18 X 13
      Laundry
      • Level: Entry
      • Area: 104
      • Dimensions: 13 X 8
      Library
      • Level: Entry
      • Area: 156
      • Dimensions: 13 X 12
      Heating
      • Forced Air, Natural Gas
      Cooling
      • Central Air
      Appliances
      • Included: Dishwasher, Disposal, Double Oven, Free Standing Gas Range, Microwave, Range Hood, Stainless Steel Appliances
      Features
      • Basement: Daylight,Unfinished
      • Has fireplace: Yes
      • Fireplace features: Gas, Great Room
      Interior area
      • Total interior livable area: 2,513 sqft
      • Finished area above ground: 2,513

      Property

      Parking
      • Total spaces: 3
      • Parking features: Three Car Garage, Detached, Electricityin Garage
      • Garage spaces: 3
      Features
      • Levels: Two
      • Stories: 2
      • Entry location: GroundLevelwSteps
      • Patio & porch: Covered, Deck, Porch
      • Pool features: None
      Lot
      • Size: 8,712 Square Feet
      • Dimensions: 69.88 x 122.6
      Details
      • Parcel number: 49010050075002
      • Special conditions: Short Sale No,Standard

      Construction

      Type & style
      • Home type: SingleFamily
      • Architectural style: Colonial
      • Property subtype: Single Family Residence
      Materials
      • Other
      • Foundation: Basement, Poured, Sump Pump
      Condition
      • Const Start Upon Sale,New Construction
      • New construction: Yes
      • Year built: 2026

      Utilities & green energy

      • Sewer: Public Sewer
      • Water: Public

      Community & HOA

      Community
      • Features: Sidewalks
      • Subdivision: RESUB OF PARTS OF SUNSHINE ACRES SUB
      HOA
      • Has HOA: No
      Location
      • Region: Plymouth

      Financial & listing details

      • Price per square foot: $477/sqft
      • Tax assessed value: $37,430
      • Annual tax amount: $1,549
      • Date on market: 7/29/2026
      • Cumulative days on market: 26 days
      • Listing agreement: Exclusive Right To Sell
      • Listing terms: Cash,Conventional

        Estimated market value

        $1,188,600

        $1.13M - $1.25M

        $4,323/mo

        Price history

        DateEventPrice
        7/29/2026Listed for sale$1,199,000+271.2%$477/sqft
        Source: Realcomp II #20261058856 Report a problem
        7/8/2026Sold$323,000-7.7%$129/sqft
        Source: Realcomp II #20261047140 Report a problem
        6/26/2026Pending sale$350,000$139/sqft
        Source: Realcomp II #20261047140 Report a problem
        6/22/2026Listed for sale$350,000+530.6%$139/sqft
        Source: Realcomp II #20261047140 Report a problem
        2/24/2010Sold$55,500-30.5%$22/sqft
        Source: Public Record Report a problem
        12/11/2009Listed for sale$79,900+142.1%$32/sqft
        Source: PROFESSIONAL ONE REAL ESTATE #29153942 Report a problem
        7/23/2009Sold$33,002$13/sqft
        Source: Public Record Report a problem

        Public tax history

        YearProperty taxesTax assessment
        2025-- $68,600 +8.4%
        2024-- $63,300 +12.4%
        2023-- $56,300
        2022-- $56,300 -1.9%
        2021-- $57,400
        2020$1,367 +8.2%$57,400 +6.7%
        2019$1,263 $53,800 +13%
        2018-- $47,600
        2017-- $47,600 +0.2%
        2016-- $47,500 +18%
        2015-- $40,240 +42.1%
        2013$2,825 $28,320 +0.6%
        2011-- $28,140 0%
        2010$1,032 -58.2%$28,150 -59%
        2009$2,466 +1240.2%$68,610 -11.5%
        2008$184 $77,490 -3.7%
        2006-- $80,490
        2005-- $80,490 +2.1%
        2003$1,086 -20.6%$78,820 +119.9%
        2001$1,368 +4.2%$35,839 +3.2%
        2000$1,312 $34,728
        Find assessor info on the county website

        Monthly payment

        Est. payment

        Payment breakdown

        Explore the cost of this home by adjusting the details. Changes won't be saved.
        All calculations are estimates and provided by Zillow, Inc. for informational purposes only. Actual amounts may vary.
        HOA fees may include property taxes on listings classified as Co-Ops. Contact the listing agent and/or owner for fee details.
        See how much you could borrow to make a competitive offer.

        Climate risks

        Neighborhood: 48170

        Getting around

        84 / 100
        Very Walkable
        75 / 100
        Very Bikeable

        Nearby schools

        GreatSchools rating

        A local agent can set up tours, give advice and negotiate with sellers.

        Browse local experts

        Similar homes