Skip main navigation
Sold for $1,100,000
  • $1,100,000

    957 Simpson St, Plymouth, MI 48170

    4beds
    3,940sqft
    Single Family Residence
    Built in 2017
    7,405.2 Square Feet Lot
    $1,139,100 Zestimate®
    $279/sqft
    $5,403 Estimated rent

    Home value

    $1,139,100

    $1.03M - $1.26M

    $5,403/mo

    Zestimate® history
    Loading
    Loading...

    Owner options

    List your home for rent

    $5,403/mo

    Rent Zestimate®

    Find your next renter with Zillow Rental Manager. Plus, with online applications, you can quickly screen prospective tenants – for free.

    Learn more

    $5,403/mo

    Rent Zestimate®

    Refinance and save

    $6,328/mo

    Est. payment

    Refinancing to a lower rate could help reduce your monthly payments and save thousands over the life of the loan.

    See today's rates

    $6,328/mo

    Est. payment

    Explore your selling options

    Work with a Zillow partner agent

    Leverage their expertise and Zillow's premium Showcase listings to get your home seen by more buyers.

    Get started

    List with your own agent

    Get your home in front of millions of buyers by listing it on Zillow.

    Learn how to do it

    Sell it yourself

    Take full control of how buyers see your home on Zillow by listing For Sale by Owner (FSBO).

    List your home

    What's special

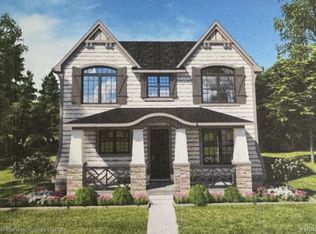
    Stunning Newer Built Home in Downtown Plymouth! This beautifully designed 4-bedroom, 4-full-bath home offers exceptional curb appeal and modern luxury, all just steps from vibrant downtown Plymouth. Inside, you'll find high-end finishes throughout, including hardwood flooring, solid 8-foot molded doors, crown molding, and custom built-ins. The spacious great room features beamed ceiling accents and a cozy gas fireplace, while the gourmet chef’s kitchen boasts premium cabinetry, granite countertops, stainless steel appliances, and a large center island perfect for entertaining. The first floor includes a versatile office/guest room with a custom built-in Murphy bed and a rare full bath—ideal for guests or in-laws. The elegant dining room is highlighted by custom built-ins and sophisticated trim details. Upstairs, all four bedrooms are generously sized, including a luxurious primary suite with a tray ceiling, two walk-in closets, and a spa-like bath featuring a double vanity, seamless glass shower, and a two-person Jacuzzi tub. A charming window seat and a large second-floor laundry room add comfort and convenience. The newly finished basement includes a full bath and plenty of space for recreation or a home gym. Additional highlights include a spacious front porch with wood ceiling, a 2-car attached garage, fenced yard with professional landscaping, and highly rated Plymouth-Canton Schools. This home truly has it all—style, space, and location. Don’t miss your chance to make it yours!

    Zillow last checked:

    Listing updated:

    Listed by:

    Eddie Mallad 313-675-4500,

    RE/MAX Team 2000

    Bought with:

    Brian Hill, 6501393763

    Metropolitan Real Estate Group

    Source: Realcomp II,MLS#: 20251018177MLS Logo

    Facts & features

    Interior

    Bedrooms & bathrooms
    • Bedrooms: 4
    • Bathrooms: 4
    • Full bathrooms: 4
    Primary bedroom
    • Level: Second
    • Area: 288
    • Dimensions: 18 X 16
    Bedroom
    • Level: Second
    • Area: 121
    • Dimensions: 11 X 11
    Bedroom
    • Level: Second
    • Area: 196
    • Dimensions: 14 X 14
    Bedroom
    • Level: Second
    • Area: 121
    • Dimensions: 11 X 11
    Primary bathroom
    • Level: Second
    Other
    • Level: Entry
    Other
    • Level: Second
    Other
    • Level: Basement
    Other
    • Level: Entry
    • Area: 153
    • Dimensions: 17 X 9
    Dining room
    • Level: Entry
    • Area: 132
    • Dimensions: 12 X 11
    Great room
    • Level: Entry
    • Area: 240
    • Dimensions: 16 X 15
    Kitchen
    • Level: Entry
    • Area: 187
    • Dimensions: 17 X 11
    Laundry
    • Level: Second
    • Area: 48
    • Dimensions: 8 X 6
    Library
    • Level: Entry
    • Area: 132
    • Dimensions: 12 X 11
    Heating
    • Forced Air, Natural Gas
    Cooling
    • Central Air
    Features
    • Basement: Finished
    • Has fireplace: No
    Interior area
    • Total interior livable area: 3,940 sqft
    • Finished area above ground: 2,940
    • Finished area below ground: 1,000

    Property

    Parking
    • Total spaces: 2
    • Parking features: Two Car Garage, Attached
    • Attached garage spaces: 2
    Features
    • Levels: Two
    • Stories: 2
    • Entry location: GroundLevelwSteps
    • Pool features: None
    Lot
    • Size: 7,405 sqft
    • Dimensions: 60 x 120
    Details
    • Parcel number: 49010050077000
    • Special conditions: Short Sale No,Standard

    Construction

    Type & style
    • Home type: SingleFamily
    • Architectural style: Colonial
    • Property subtype: Single Family Residence
    Materials
    • Other, Stone
    • Foundation: Basement, Poured
    Condition
    • New construction: No
    • Year built: 2017

    Utilities & green energy

    • Sewer: Public Sewer
    • Water: Other

    Community & neighborhood

    Location
    • Region: Plymouth
    • Subdivision: RESUB OF PARTS OF SUNSHINE ACRES SUB

    Other

    Other facts
    • Listing agreement: Exclusive Right To Sell
    • Listing terms: Cash,Conventional

    Price history

    DateEventPrice
    9/5/2025Sold$1,100,000$279/sqft
    Source: Realcomp II #20251018177 Report a problem
    8/8/2025Pending sale$1,100,000$279/sqft
    Source: Realcomp II #20251018177 Report a problem
    7/19/2025Listed for sale$1,100,000+33.3%$279/sqft
    Source: Realcomp II #20251018177 Report a problem
    3/25/2021Sold$825,000+0.1%$209/sqft
    Source: Public Record Report a problem
    2/14/2021Pending sale$824,000$209/sqft
    Source: Realcomp II #2210008692 Report a problem
    2/12/2021Listed for sale$824,000+24.3%$209/sqft
    Source: Realcomp II #2210008692 Report a problem
    10/20/2017Sold$663,000+258.4%$168/sqft
    Source: Agent Provided Report a problem
    8/9/2016Sold$185,000-69.2%$47/sqft
    Source: Public Record Report a problem
    11/6/2015Price change$599,900-3.2%$152/sqft
    Source: RE/MAX on the trail #215119807 Report a problem
    10/2/2015Listed for sale$619,900+359.2%$157/sqft
    Source: RE/MAX On The Trail #215105856 Report a problem
    11/2/2000Sold$135,000+84.9%$34/sqft
    Source: Public Record Report a problem
    10/12/1994Sold$73,000$19/sqft
    Source: Public Record Report a problem

    Public tax history

    YearProperty taxesTax assessment
    2025-- $459,200 +12.8%
    2024-- $407,000 +11.3%
    2023-- $365,600 +1.7%
    2022-- $359,500 +3.2%
    2021-- $348,300
    2020$14,929 +794.3%$348,300 +2.2%
    2019$1,669 $340,900 +14.6%
    2018-- $297,500 +662.8%
    2017-- $39,000 -55.4%
    2016-- $87,400 +14.8%
    2015-- $76,110 +21.9%
    2013$5,977 $62,450 +8.6%
    2011-- $57,500 -0.4%
    2010$2,117 -1%$57,750 -2.7%
    2009$2,139 +668%$59,360 -10.3%
    2008$279 $66,180 -3.7%
    2006-- $68,700
    2005-- $68,700 +0.5%
    2003$1,754 -20.6%$68,370 +18.1%
    2001$2,210 +41.9%$57,910 +40.6%
    2000$1,557 $41,200

    Find assessor info on the county website

    Neighborhood: 48170

    Nearby schools

    GreatSchools rating
    Get a cash offer in 3 minutes
    Find out how much your home could sell for in as little as 3 minutes with a no-obligation cash offer.
    Estimated market value
    $1,139,100
    Get a cash offer in 3 minutes
    Find out how much your home could sell for in as little as 3 minutes with a no-obligation cash offer.
    Estimated market value
    $1,139,100