Rarely available end-unit townhome in the highly sought-after Summit Creek subdivision! This well-maintained 3 bedroom, 3 full bathroom home offers an open floor plan with versatile living and dining room arrangement options or the potential for one massive living space. The kitchen features a perfect coffee bar area for your morning routine! This home has a true 2.5-car garage that provides extra room for storage, and with two walk-in closets, organization is effortless. The HOA takes care of exterior maintenance, including the roof, siding, doors, and balcony, which was recently upgraded to durable Trex decking. Enjoy professionally maintained landscaping and snow removal for hassle-free living. Parking is plentiful with a 2-car driveway, an extra space at the end of the unit, and additional guest parking with no permit required. Recent updates include a new water heater (2020), AC (2020), washer & dryer (2019), and a Bluetooth garage door opener (2024). Conveniently located near highways and shopping, this home is a must-see! Schedule your showing today!
Closed
$298,000
935 Summit Creek Dr, Shorewood, IL 60404
3beds
1,680sqft
Townhouse, Single Family Residence
Built in 2005
3,608 Square Feet Lot
$310,300 Zestimate®
$177/sqft
$2,757 Estimated rent
Home value
$310,300
$285,000 - $338,000
$2,757/mo
Zestimate® history
Owner options
List your home for rent
$2,757/mo
Rent Zestimate®
Find your next renter with Zillow Rental Manager. Plus, with online applications, you can quickly screen prospective tenants – for free.
$2,757/mo
Rent Zestimate®
Refinance and save
$2,413/mo
Est. payment
Refinancing to a lower rate could help reduce your monthly payments and save thousands over the life of the loan.
$2,413/mo
Est. payment
Explore your selling options
Work with a Zillow partner agent
Leverage their expertise and Zillow's premium Showcase listings to get your home seen by more buyers.
Get startedList with your own agent
Get your home in front of millions of buyers by listing it on Zillow.
Learn how to do itSell it yourself
Take full control of how buyers see your home on Zillow by listing For Sale by Owner (FSBO).
List your homeWhat's special
Professionally maintained landscapingOpen floor planEnd-unit townhomeExtra room for storageTwo walk-in closets
Zillow last checked:
Listing updated:
Listed by:
Kristin Brady 630-709-3525,
john greene, Realtor
Bought with:
Cristina Gluszek
Real Broker, LLC
Source: MRED as distributed by MLS GRID,MLS#: 12306003
Facts & features
Interior
Bedrooms & bathrooms
- Bedrooms: 3
- Bathrooms: 3
- Full bathrooms: 3
Rooms
- Room types: Balcony/Porch/Lanai, Walk In Closet, Foyer
Primary bedroom
- Features: Flooring (Carpet), Window Treatments (Screens), Bathroom (Full)
- Level: Main
- Area: 154 Square Feet
- Dimensions: 14X11
Bedroom 2
- Features: Flooring (Carpet), Window Treatments (Screens)
- Level: Main
- Area: 110 Square Feet
- Dimensions: 11X10
Bedroom 3
- Features: Flooring (Carpet), Window Treatments (Screens)
- Level: Lower
- Area: 260 Square Feet
- Dimensions: 20X13
Balcony porch lanai
- Features: Flooring (Other)
- Level: Main
- Area: 36 Square Feet
- Dimensions: 9X4
Foyer
- Features: Flooring (Vinyl)
- Level: Lower
- Area: 63 Square Feet
- Dimensions: 9X7
Kitchen
- Features: Kitchen (Eating Area-Table Space), Flooring (Vinyl), Window Treatments (Screens)
- Level: Main
- Area: 225 Square Feet
- Dimensions: 15X15
Living room
- Features: Flooring (Carpet), Window Treatments (Screens)
- Level: Main
- Area: 260 Square Feet
- Dimensions: 20X13
Walk in closet
- Features: Flooring (Carpet)
- Level: Main
- Area: 35 Square Feet
- Dimensions: 7X5
Walk in closet
- Features: Flooring (Carpet)
- Level: Lower
- Area: 25 Square Feet
- Dimensions: 5X5
Heating
- Natural Gas
Cooling
- Central Air
Appliances
- Included: Range, Microwave, Dishwasher, Refrigerator, Washer, Dryer, Disposal
- Laundry: Upper Level, In Unit
Features
- Walk-In Closet(s)
- Basement: Finished,Full
- Common walls with other units/homes: End Unit
Interior area
- Total structure area: 0
- Total interior livable area: 1,680 sqft
Property
Parking
- Total spaces: 2.5
- Parking features: Asphalt, Garage Door Opener, On Site, Garage Owned, Attached, Garage
- Attached garage spaces: 2.5
- Has uncovered spaces: Yes
Accessibility
- Accessibility features: No Disability Access
Features
- Exterior features: Balcony
Lot
- Size: 3,608 Square Feet
- Dimensions: 41 X 88
- Features: Landscaped
Details
- Additional structures: None
- Parcel number: 0506033261470000
- Special conditions: None
Construction
Type & style
- Home type: Townhouse
- Property subtype: Townhouse, Single Family Residence
Materials
- Vinyl Siding, Brick
- Foundation: Concrete Perimeter
- Roof: Asphalt
Condition
- New construction: No
- Year built: 2005
Utilities & green energy
- Electric: Circuit Breakers
- Sewer: Public Sewer
- Water: Public
Community & HOA
Community
- Security: Carbon Monoxide Detector(s)
- Subdivision: Summit Creek
HOA
- Has HOA: Yes
- Services included: Insurance, Exterior Maintenance, Lawn Care, Snow Removal, Other
- HOA fee: $244 monthly
Location
- Region: Shorewood
Financial & listing details
- Price per square foot: $177/sqft
- Tax assessed value: $233,625
- Annual tax amount: $5,106
- Date on market: 4/2/2025
- Listing terms: Conventional
- Ownership: Fee Simple w/ HO Assn.
Price history
| Date | Event | Price |
|---|---|---|
| 6/2/2025 | Sold | $298,000-0.7%$177/sqft |
Source:  MRED as distributed by MLS GRID #12306003 Report a problem MRED as distributed by MLS GRID #12306003 Report a problem | ||
| 4/6/2025 | Contingent | $299,999$179/sqft |
Source: MRED as distributed by MLS GRID #12306003 Report a problem | ||
| 4/2/2025 | Listed for sale | $299,999+160.9%$179/sqft |
Source: MRED as distributed by MLS GRID #12306003 Report a problem | ||
| 6/21/2012 | Sold | $115,000-2.5%$68/sqft |
Source: MRED as distributed by MLS GRID #07974332 Report a problem | ||
| 5/24/2012 | Listed for sale | $117,900$70/sqft |
Source: TLC Real Estate Services, Inc #07974332 Report a problem | ||
| 4/19/2012 | Listing removed | $117,900$70/sqft |
Source: Homepath #07974332 Report a problem | ||
| 3/9/2012 | Price change | $117,900-7.1%$70/sqft |
Source: Homepath #07974332 Report a problem | ||
| 2/11/2012 | Price change | $126,900-3.1%$76/sqft |
Source: Homepath #07974332 Report a problem | ||
| 1/13/2012 | Listed for sale | $130,900-15.8%$78/sqft |
Source: Homepath #07974332 Report a problem | ||
| 11/30/2011 | Listing removed | -- |
Source: foreclosure.com Report a problem | ||
| 11/25/2011 | Listed for sale | -- |
Source: foreclosure.com Report a problem | ||
| 7/26/2010 | Sold | $155,498-11.1%$93/sqft |
Source: Public Record Report a problem | ||
| 9/9/2005 | Sold | $175,000$104/sqft |
Source: Public Record Report a problem | ||
Public tax history
| Year | Property taxes | Tax assessment |
|---|---|---|
| 2024 | $5,792 +13.4% | $77,875 +15.9% |
| 2023 | $5,106 +3.4% | $67,186 +7.4% |
| 2022 | $4,937 +7.4% | $62,542 +6.3% |
| 2021 | $4,597 +3.2% | $58,835 +3.1% |
| 2020 | $4,453 +3.3% | $57,077 +4.3% |
| 2019 | $4,311 +4.7% | $54,750 +6.7% |
| 2018 | $4,118 +6.8% | $51,300 +7.7% |
| 2017 | $3,855 +3.9% | $47,650 +6.6% |
| 2016 | $3,710 +10.9% | $44,697 +8.3% |
| 2015 | $3,345 | $41,290 +3.3% |
| 2014 | $3,345 -2.1% | $39,980 -5% |
| 2013 | $3,415 -15.6% | $42,085 -7.2% |
| 2012 | $4,048 +21.3% | $45,328 -6% |
| 2011 | $3,338 -11.6% | $48,221 -13.9% |
| 2010 | $3,776 +1.3% | $55,978 -2.3% |
| 2009 | $3,728 +0.1% | $57,267 |
| 2008 | $3,723 | $57,267 +2.2% |
| 2007 | -- | $56,040 -1.9% |
| 2006 | $3,868 +169.1% | $57,141 +152.5% |
| 2005 | $1,437 | $22,631 +98295.7% |
| 2004 | -- | $23 |
Find assessor info on the county website
Neighborhood: 60404
Nearby homes
- $302,1004 bd3 ba2k sqft933 Summit Creek Dr, Shorewood, IL 60404Off Market
- $300,1002 bd2 ba2k sqft931 Summit Creek Dr, Shorewood, IL 60404Off Market
- $3-- bd-- ba-- sqftSummit Creek Dr, Shorewood, IL 60404Off Market
- $290,8003 bd2 ba1.8k sqft929 Summit Creek Dr, Shorewood, IL 60404Off Market
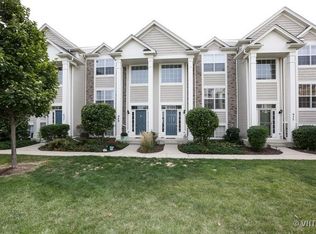
- $330,2003 bd2 ba2.1k sqft927 Summit Creek Dr, Shorewood, IL 60404Off Market
- $298,3002 bd2 ba1.6k sqft923 Summit Creek Dr, Shorewood, IL 60404Off Market
- $283,0003 bd3 ba2.5k sqft921 Summit Creek Dr, Shorewood, IL 60404Sold
- $311,8002 bd2 ba2k sqft919 Summit Creek Dr, Shorewood, IL 60404Off Market
Nearby schools
GreatSchools rating
- 6/10Orenic Intermediate SchoolGrades: 5-6Distance: 1.7 mi
- 8/10Troy Middle SchoolGrades: 7-8Distance: 1.6 mi
- 5/10Joliet West High SchoolGrades: 9-12Distance: 3.6 mi
Schools provided by the listing agent
- Elementary: Troy Crossroads Elementary Schoo
- Middle: Troy Middle School
- High: Joliet West High School
- District: 30C
Source: MRED as distributed by MLS GRID. This data may not be complete. We recommend contacting the local school district to confirm school assignments for this home.
Get a cash offer in 3 minutes
Find out how much your home could sell for in as little as 3 minutes with a no-obligation cash offer.
Estimated market value
$310,300
Get a cash offer in 3 minutes
Find out how much your home could sell for in as little as 3 minutes with a no-obligation cash offer.
Estimated market value
$310,300
- Illinois
- Will County
- Shorewood
- 60404
- 935 Summit Creek Dr
Nearby cities
Nearby zip codes
Other Shorewood Topics
