
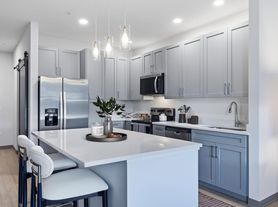
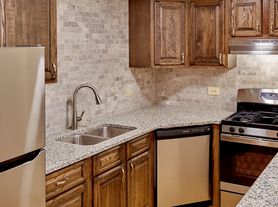
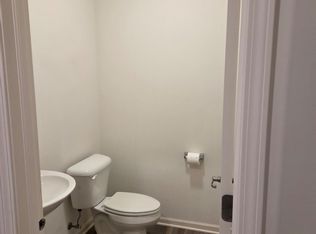
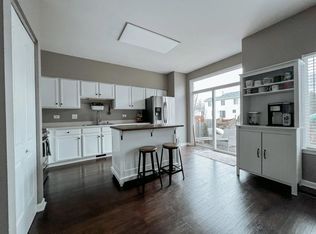
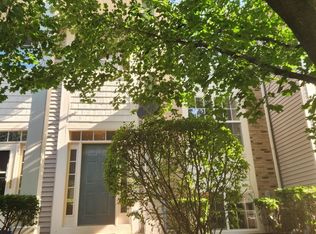
Beautiful townhome in the Summit Creek Subdivision in Shorewood offers the perfect blend of comfort and convenience! Enjoy beautiful waterviews from your family room! Natural light will welcome your guests in the formal dining room with expertly crafted wainscotting. On the 2nd floor, enjoy beautiful water views from spacious master bedroom suite with vaulted ceiling, master bath, and walk-in closet. Down the hall is a full bathroom, 2nd floor laundry, and 2 additional bedrooms. Use the ample space in the lower level for an additional 4th bedroom, storage space, or exercise room. Major appliances (water heater, kitchen appliances, and washer/dryer) were replaced in 2020 and main level flooring in 2018. The balcony was replaced in 2019 overlooking a recently resurfaced drivewayleaving this townhome nearly maintenance-free. Enjoy quick and convenient access to highways 55 and 80 as well as Route 59 shopping and dining. After dinner, quietly stroll the community walking path, bond with your dog at Hammel Woods Dog Park, or enjoy outdoor entertainment at the Village Hall. Weekend adventurers can hike through Hammel Woods Forest Preserve, cast a line into or float down the Dupage River. Available from Oct 1, 2026
Townhouse for rent
$2,550/moFees may apply
921 Summit Creek Dr, Shorewood, IL 60404
3beds
2,528sqft
Price may not include required fees and charges. Learn more|
Townhouse
Available Thu Oct 1 2026
Cats, dogs OK
Air conditioner, central air
In unit laundry
2 Attached garage spaces parking
Central, forced air, natural gas
What's special
Master bathRecently resurfaced drivewayWalk-in closet
- 2 days |
- -- |
- -- |
Zillow last checked:
Listing updated:
Travel times

Let’s turn your rent into credit progress
Build credit history with every on-time payment and get credit for the payment you’re already making.
Facts & features
Interior
Bedrooms & bathrooms
- Bedrooms: 3
- Bathrooms: 3
- Full bathrooms: 2
- 1/2 bathrooms: 1
Rooms
- Room types: No additional rooms
Heating
- Central, Forced Air, Natural Gas
Cooling
- Air Conditioner, Central Air
Appliances
- Included: Dishwasher, Dryer, Garbage Disposal, Microwave Oven, Range, Refrigerator, Washer
- Laundry: In Unit, Upper Level
Features
- Cathedral Ceiling(s), Separate Dining Room, Walk In Closet
- Flooring: Laminate
Interior area
- Total interior livable area: 2,528 sqft
Property
Parking
- Total spaces: 2
- Parking features: Attached, Garage, Open
- Has attached garage: Yes
- Has uncovered spaces: Yes
- Details: Contact manager
Features
- Patio & porch: Patio
- Exterior features: Balcony, Common Grounds, Separate Dining Room, Walk In Closet
- Has view: Yes
- View description: Water View
Details
- Additional structures: Garage(s)
- Parcel number: 0506033261540000
Construction
Type & style
- Home type: Townhouse
- Property subtype: Townhouse
Condition
- Year built: 2005
Building
Management
- Pets allowed: Yes
Community & HOA
HOA
- Amenities included: Maintenance, Parking, Snow Removal
Location
- Region: Shorewood
Financial & listing details
- Lease term: 12 Months
Price history
| Date | Event | Price |
|---|---|---|
| 8/27/2026 | Listed for rent | $2,550+2.2%$1/sqft |
Source: MRED as distributed by MLS GRID #12744080 Report a problem | ||
| 10/1/2024 | Listing removed | $2,495$1/sqft |
Source: Zillow Rentals Report a problem | ||
| 8/30/2024 | Listed for rent | $2,495+61%$1/sqft |
Source: Zillow Rentals Report a problem | ||
| 8/22/2024 | Sold | $283,000+1.1%$112/sqft |
Source:  MRED as distributed by MLS GRID #12108756 Report a problem MRED as distributed by MLS GRID #12108756 Report a problem | ||
| 7/23/2024 | Pending sale | $280,000$111/sqft |
Source:  Coldwell Banker Real Estate Group #12108756 Report a problem Coldwell Banker Real Estate Group #12108756 Report a problem | ||
| 7/23/2024 | Contingent | $280,000$111/sqft |
Source: MRED as distributed by MLS GRID #12108756 Report a problem | ||
| 7/18/2024 | Listed for sale | $280,000+40%$111/sqft |
Source: MRED as distributed by MLS GRID #12108756 Report a problem | ||
| 9/30/2020 | Sold | $200,000-3.4%$79/sqft |
Source: MRED as distributed by MLS GRID #10839919 Report a problem | ||
| 9/4/2020 | Pending sale | $207,000$82/sqft |
Source: Exit Real Estate Partners #10839919 Report a problem | ||
| 8/30/2020 | Listed for sale | $207,000+21.8%$82/sqft |
Source: Exit Real Estate Partners #10839919 Report a problem | ||
| 6/13/2018 | Sold | $170,000-1.7%$67/sqft |
Source: Public Record Report a problem | ||
| 11/17/2014 | Listing removed | $1,550$1/sqft |
Source: Coldwell Banker Honig-Bell #08770704 Report a problem | ||
| 11/8/2014 | Listed for rent | $1,550$1/sqft |
Source: Coldwell Banker Honig-Bell #08770704 Report a problem | ||
| 1/13/2006 | Sold | $173,000$68/sqft |
Source: Public Record Report a problem | ||
Neighborhood: 60404
Nearby schools
GreatSchools rating
- 6/10Orenic Intermediate SchoolGrades: 5-6Distance: 1.7 mi
- 8/10Troy Middle SchoolGrades: 7-8Distance: 1.6 mi
- 5/10Joliet West High SchoolGrades: 9-12Distance: 3.6 mi