Skip main navigation
Active with contingency
  • $830,000

    9350 Blaylock Cir, Prior Lake, MN 55372

    3beds
    2,866sqft
    : 
    Loading
    Get pre-qualified
    Single Family
    Built in 1968
    11.22 Acres Lot
    $-- Zestimate®
    $290/sqft
    $-- HOA

    What's special

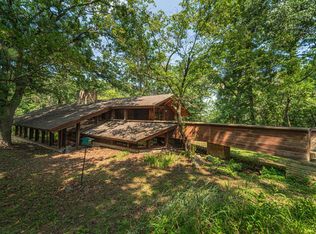
    Immerse yourself in TOTAL SECLUSION with this rare opportunity to live on 11+ acres INSIDE MURPHY HANREHAN PARK RESERVE. This incredibly private home is surrounded by Hennepin County parkland and was set up for horses. The home was personally designed by FRANK LLOYD WRIGHT’S master draftsman, John Howe, with every consideration paid to Wright’s standards of design. The property features a detached garage, tool shed, plus two outbuildings for equestrian purposes. Inside this historically and architecturally-significant home made of organic materials, you’ll find walls of glass taking in sweeping views of untouched nature. Built-in furnishings throughout the home include window ledges and seats, bookcases, desks, the primary bed, and planter boxes. The floor-to-ceiling wood-burning stone fireplace is constructed with over 16 TONS OF LIMESTONE! Other Frank Lloyd Wright components include angled walls, leaded stained glass windows and doors, and the sanctum off the primary bedroom, containing a deck and “bridge” to the exterior landscape. If you opt to have horses, you can ride right into Murphy Hanrehan Park, with over 13 miles of riding trails. There are no neighbors in the surrounding vicinity, so for those looking for architectural significance and complete privacy, this is definitely a must see! PLEASE NOTE: Any viewing of the property MUST be done with a licensed agent. Access to the property is strictly prohibited without written prior permission. Property is under surveillance and unauthorized access will be considered trespassing. Cash or Conventional/REHAB financing.
    22 days
    |
    23,748
    |
    631
    |

    Zillow last checked:

    Listing updated:

    Listed by:

    Chad Huebener 952-212-3597,

    Edina Realty, Inc.,

    Sara B Huebener 952-215-5012

    Source: NorthstarMLS as distributed by MLS GRID,MLS#: 7088107MLS Logo

      Facts & features

      Interior

      Bedrooms & bathrooms
      • Bedrooms: 3
      • Bathrooms: 3
      • Full bathrooms: 1
      • 3/4 bathrooms: 1
      • 1/2 bathrooms: 1
      Bedroom
      • Level: Upper
      • Area: 182 Square Feet
      • Dimensions: 14x13
      Bedroom 2
      • Level: Upper
      • Area: 160 Square Feet
      • Dimensions: 16x10
      Bedroom 3
      • Level: Upper
      • Area: 160 Square Feet
      • Dimensions: 16x10
      Deck
      • Level: Upper
      • Area: 56 Square Feet
      • Dimensions: 14X04
      Kitchen
      • Level: Main
      • Area: 216 Square Feet
      • Dimensions: 24x09
      Living room
      • Level: Main
      • Area: 585 Square Feet
      • Dimensions: 15x39
      Workshop
      • Level: Main
      • Area: 390 Square Feet
      • Dimensions: 26x15
      Heating
      • Fireplace(s), Other
      Cooling
      • Central Air
      Appliances
      • Included: Dishwasher, Dryer, Microwave, Range, Refrigerator, Washer
      • Laundry: Main Level
      Features
      • Basement: None
      • Number of fireplaces: 1
      • Fireplace features: Family Room, Stone
      Interior area
      • Total structure area: 2,866
      • Total interior livable area: 2,866 sqft
      • Finished area above ground: 2,866
      • Finished area below ground: 0
      Video & virtual tour

      Property

      Parking
      • Total spaces: 2
      • Parking features: Detached Garage, Gravel
      • Garage spaces: 2
      • Details: Garage Dimensions (24x24)
      Accessibility
      • Accessibility features: None
      Features
      • Levels: Two
      • Stories: 2
      • Patio & porch: Deck
      • Pool features: None
      • Fencing: None
      Lot
      • Size: 11.22 Acres
      • Features: Property Adjoins Public Land, Suitable for Horses, Tree Coverage - Heavy
      • Topography: Gently Rolling,High Ground,Rolling,Scattered Timber,Wooded
      Details
      • Additional structures: Garage(s), Pole Building, Storage Shed
      • Foundation area: 1872
      • Parcel number: 049030130
      • Zoning description: Residential-Single Family

      Construction

      Type & style
      • Home type: SingleFamily
      • Property subtype: Single Family
      Materials
      • Block
      • Roof: Asphalt
      Condition
      • New construction: No
      • Year built: 1968

      Utilities & green energy

      • Gas: Oil
      • Sewer: Private Sewer, Septic System Compliant - No, Tank with Drainage Field
      • Water: Private, Well

      Community & HOA

      HOA
      • Has HOA: No
      Location
      • Region: Prior Lake

      Financial & listing details

      • Price per square foot: $290/sqft
      • Tax assessed value: $364,200
      • Annual tax amount: $6,180
      • Date on market: 6/15/2026
      • Road surface type: Unimproved

        Estimated market value

        Not available

        Estimated sales range

        Not available

        Not available

        Price history

        DateEventPrice
        6/17/2026Listed for sale$830,000+0.6%$290/sqft
        Source: NorthstarMLS as distributed by MLS GRID #7088107 Report a problem
        9/17/2025Sold$825,000+3.1%$288/sqft
        Source: NorthstarMLS as distributed by MLS GRID #6739587 Report a problem
        8/18/2025Pending sale$800,000$279/sqft
        Source: NorthstarMLS as distributed by MLS GRID #6739587 Report a problem
        8/15/2025Listed for sale$800,000$279/sqft
        Source: NorthstarMLS as distributed by MLS GRID #6739587 Report a problem

        Public tax history

        YearProperty taxesTax assessment
        2014$3,468 --
        2013-- $366,400
        2012-- $366,400 -3.3%
        2011$4,200 +2.6%$378,900 -7.3%
        2010$4,092 -6.1%$408,700 -8.4%
        2009$4,358 +3.2%$446,200
        2008$4,224 +9%--
        2007$3,876 +12.7%--
        2006$3,438 +25%--
        2005$2,750 +9.7%--
        2004$2,506 +7.5%--
        2003$2,332 +27.6%--
        2002$1,828 -32.1%--
        2001$2,694 --

        Find assessor info on the county website

        Monthly payment

        Est. payment

        Payment breakdown

        Explore the cost of this home by adjusting the details. Changes won't be saved.
        All calculations are estimates and provided by Zillow, Inc. for informational purposes only. Actual amounts may vary.
        HOA fees may include property taxes on listings classified as Co-Ops. Contact the listing agent and/or owner for fee details.
        Mortgage interest rates are dependent on a number of factors, including credit score, down payment, and repayment length. Interest rate data provided by Zillow Group Marketplace, Inc. as of 1/1/1970 from various mortgage lenders with which we have lead or other similar arrangements; the Estimated Payment is an average of those rates.
        See how much you could borrow to make a competitive offer.

        Climate risks

        Neighborhood: 55372

        Getting around

        3 / 100
        Car-Dependent
        3 / 100
        Somewhat Bikeable

        Nearby schools

        GreatSchools rating

        A local agent can set up tours, give advice and negotiate with sellers.

        Browse local experts

        Similar homes

        Skip to the end of the carouselSkip to the beginning of the carousel