Exceptional craftsmanship and a rare opportunity to own an executive level riverfront estate along the Cannon River in Cannon Falls offering 5 bedrooms, 7 bathrooms, and nearly 12,000 total square feet. Set on a scenic stretch of the river, this remarkable property combines expansive living spaces, thoughtful design, and stunning natural surroundings.
The home features a large gourmet kitchen with walk-in pantry, ideal for entertaining and everyday living, along with a formal dining room, sun room, private office, and den. Multiple gathering areas throughout the home provide exceptional space for hosting, including a dedicated bar area. A private elevator provides convenient access from the basement to the second floor.
The spacious primary suite includes a private en suite bathroom, creating a comfortable retreat within the home. A separate mother-in-law suite offers flexibility for guests or multigenerational living.
Enjoy beautiful views of the Cannon River from many areas of the home and step outside to relax in the saltwater in-ground pool surrounded by peaceful natural scenery. The property also includes a shed and extensive outdoor space for recreation and entertaining.
In addition to the primary homesite, an additional 3.68 acre parcel with a buildable site is also available for sale, creating a rare opportunity for expansion, added privacy, or a future homesite.
This extraordinary Cannon Falls estate offers luxury, space, and a truly unique riverfront setting.
Please note the properties are located on a private road. Access is not public. Only potential buyers with approved showings are permitted. Thank you for respecting the privacy of the neighboring properties.
Active with contingency
Price cut: $255K (6/24)
$1,995,000
9350 Forest Rd, Cannon Falls, MN 55009
5beds
8,695sqft
Single Family
Built in 2005
2.73 Acres Lot
$1,917,200 Zestimate®
$229/sqft
$83/mo HOA
What's special
Separate mother-in-law suiteSpacious primary suiteWalk-in pantryPrivate officePeaceful natural sceneryFormal dining roomSaltwater in-ground pool
- 188 days
- 1,146
- 46
Zillow last checked:
Listing updated:
Listed by:
Joseph Lawler 507-218-7299,
Minnesota Realty Company
Source: NorthstarMLS as distributed by MLS GRID,MLS#: 7033218
Facts & features
Interior
Bedrooms & bathrooms
- Bedrooms: 5
- Bathrooms: 7
- Full bathrooms: 2
- 3/4 bathrooms: 2
- 1/2 bathrooms: 3
Bedroom
- Level: Main
Bedroom 2
- Level: Second
Bedroom 3
- Level: Second
Bedroom 4
- Level: Second
Bedroom 5
- Level: Second
Primary bathroom
- Level: Main
Bathroom
- Level: Main
Other
- Level: Main
Dining room
- Level: Main
Kitchen
- Level: Main
Laundry
- Level: Main
Living room
- Level: Main
Office
- Level: Main
Other
- Level: Main
Heating
- Fireplace(s), Geothermal, Heat Pump, Zoned
Cooling
- Geothermal, Whole House Fan
Appliances
- Included: Air-To-Air Exchanger, Chandelier, Cooktop, Dishwasher, Double Oven, Dryer, Electric Water Heater, ENERGY STAR Qualified Appliances, Exhaust Fan, Water Filtration System, Water Osmosis System, Microwave, Range, Refrigerator, Stainless Steel Appliance(s), Wall Oven, Washer, Water Softener Owned, Wine Cooler
- Laundry: Electric Dryer Hookup, Laundry Closet, Laundry Room, Main Level, Sink, Upper Level, Washer Hookup
Features
- Basement: Daylight,Drain Tiled,Full,Concrete,Storage Space,Unfinished,Walk-Out Access
- Number of fireplaces: 5
- Fireplace features: Gas, Living Room, Primary Bedroom, Wood Burning
Interior area
- Total structure area: 11,815
- Total interior livable area: 8,695 sqft
- Finished area above ground: 8,695
- Finished area below ground: 0
Property
Parking
- Total spaces: 4
- Parking features: Attached, Detached Garage, Asphalt, Electric, Garage, Garage Door Opener, Heated Garage, Insulated Garage, Storage
- Attached garage spaces: 4
- Has uncovered spaces: Yes
- Details: Garage Dimensions (24X23)
Accessibility
- Accessibility features: Doors 36"+, Accessible Elevator Installed, Hallways 42"+
Features
- Levels: Two
- Stories: 2
- Patio & porch: Enclosed, Front Porch, Rear Porch, Screened, Side Porch
- Has private pool: Yes
- Pool features: In Ground, Heated, Outdoor Pool
- Fencing: Full,Split Rail
- Has view: Yes
- View description: River, South
- Has water view: Yes
- Water view: River
- Waterfront features: River Front, River View, Waterfront Elevation(40+)
- Frontage length: Water Frontage: 500
Lot
- Size: 2.73 Acres
- Dimensions: 158 x 118 x 417 x 248 x 509
- Features: Additional Land Available, Irregular Lot, Tree Coverage - Heavy
Details
- Additional structures: Garage(s), Pool House, Storage Shed
- Foundation area: 4480
- Parcel number: 281350020
- Zoning description: Residential-Single Family
- Other equipment: Fuel Tank - Rented
- Wooded area: 43560
Construction
Type & style
- Home type: SingleFamily
- Property subtype: Single Family
Materials
- Concrete, Frame
- Roof: Age 8 Years or Less,Architectural Shingle
Condition
- New construction: No
- Year built: 2005
Utilities & green energy
- Electric: Circuit Breakers, 200+ Amp Service, Power Company: Dakota Electric Association
- Gas: Electric, Propane
- Sewer: Private Sewer, Septic System Compliant - Yes, Tank with Drainage Field
- Water: Private, Well
Community & HOA
Community
- Subdivision: Mineral Springs
HOA
- Has HOA: Yes
- Services included: Lawn Care, Other, Maintenance Grounds, Shared Amenities, Snow Removal, Taxes
- HOA fee: $1,000 annually
- HOA name: Mineral Springs Home Owners
- HOA phone: 507-263-4240
Location
- Region: Cannon Falls
Financial & listing details
- Price per square foot: $229/sqft
- Tax assessed value: $2,220,600
- Annual tax amount: $22,312
- Date on market: 3/9/2026
- Road surface type: Paved
Estimated market value
$1,917,200
$1.82M - $2.01M
Not available
Price history
| Date | Event | Price |
|---|---|---|
| 6/24/2026 | Price change | $1,995,000-11.3%$229/sqft |
Source:  NorthstarMLS as distributed by MLS GRID #7033218 Report a problem NorthstarMLS as distributed by MLS GRID #7033218 Report a problem | ||
| 4/16/2026 | Price change | $2,250,000-10%$259/sqft |
Source: NorthstarMLS as distributed by MLS GRID #7033218 Report a problem | ||
| 3/13/2026 | Listed for sale | $2,500,000+25%$288/sqft |
Source: NorthstarMLS as distributed by MLS GRID #7033218 Report a problem | ||
| 8/2/2024 | Sold | $2,000,000-20%$230/sqft |
Source: NorthstarMLS as distributed by MLS GRID #6474247 Report a problem | ||
| 5/12/2024 | Pending sale | $2,500,000$288/sqft |
Source: NorthstarMLS as distributed by MLS GRID #6474247 Report a problem | ||
| 2/23/2024 | Listed for sale | $2,500,000$288/sqft |
Source: NorthstarMLS as distributed by MLS GRID #6474247 Report a problem | ||
| 11/19/2023 | Listing removed | -- |
Source: NorthstarMLS as distributed by MLS GRID #6262085 Report a problem | ||
| 8/11/2023 | Listed for sale | $2,500,000$288/sqft |
Source: NorthstarMLS as distributed by MLS GRID #6262085 Report a problem | ||
| 8/1/2023 | Listing removed | -- |
Source: NorthstarMLS as distributed by MLS GRID #6262085 Report a problem | ||
| 1/18/2023 | Price change | $2,500,000-23.1%$288/sqft |
Source: NorthstarMLS as distributed by MLS GRID #6262085 Report a problem | ||
| 9/17/2022 | Listed for sale | $3,250,000$374/sqft |
Source: NorthstarMLS as distributed by MLS GRID #6262085 Report a problem | ||
| 9/14/2022 | Listing removed | -- |
Source: NorthstarMLS as distributed by MLS GRID #6157031 Report a problem | ||
| 3/3/2022 | Listed for sale | $3,250,000$374/sqft |
Source: NorthstarMLS as distributed by MLS GRID #6157031 Report a problem | ||
| 11/1/2021 | Listing removed | -- |
Source: NorthstarMLS as distributed by MLS GRID #5684642 Report a problem | ||
| 9/17/2021 | Listed for sale | $3,250,000+1154.8%$374/sqft |
Source: NorthstarMLS as distributed by MLS GRID #5684642 Report a problem | ||
| 5/25/2004 | Sold | $259,000+47.2%$30/sqft |
Source: Public Record Report a problem | ||
| 9/27/2001 | Sold | $176,000+76%$20/sqft |
Source: Public Record Report a problem | ||
| 10/18/2000 | Sold | $100,000$12/sqft |
Source: Public Record Report a problem | ||
Public tax history
| Year | Property taxes | Tax assessment |
|---|---|---|
| 2025 | $22,312 -3.5% | $2,220,600 |
| 2024 | $23,116 +11.2% | $2,220,600 -1.9% |
| 2023 | $20,786 +11.7% | $2,262,900 +12.3% |
| 2022 | $18,608 +6.9% | $2,014,600 +20.1% |
| 2021 | $17,410 +21.8% | $1,677,400 +7.1% |
| 2020 | $14,298 | $1,565,600 +20.6% |
| 2019 | $14,298 | $1,298,700 -16.5% |
| 2018 | $14,298 -21.1% | $1,555,100 -2.3% |
| 2017 | $18,128 +14.7% | $1,592,100 +18.5% |
| 2016 | $15,798 | $1,343,400 +2% |
| 2015 | $15,798 | $1,317,200 -12% |
| 2014 | $15,798 -7.2% | $1,496,700 -1.2% |
| 2013 | $17,030 -9.5% | $1,515,000 -7.5% |
| 2012 | $18,814 +4.6% | $1,637,900 -1.8% |
| 2011 | $17,982 -12.8% | $1,667,600 -15.8% |
| 2010 | $20,610 -3.8% | $1,979,700 -4.4% |
| 2009 | $21,430 -4.6% | $2,070,100 |
| 2008 | $22,452 +180.8% | $2,070,100 |
| 2007 | $7,996 +247.4% | -- |
| 2006 | $2,302 +5.6% | -- |
| 2005 | $2,180 -7.1% | -- |
| 2004 | $2,346 | -- |
Find assessor info on the county website
Monthly payment
Est. payment
Payment breakdown
Explore the cost of this home by adjusting the details. Changes won't be saved.Climate risks
Neighborhood: 55009
- $1,108,2004 bd3 ba2.3k sqft9360 Forest Rd, Cannon Falls, MN 55009Off Market
- $447,9005 bd2 ba1.4k sqft29255 County Road 40 Blvd, Cannon Falls, MN 55009Off Market
- $549,1003 bd2 ba1.9k sqft9610 Prairie Rd, Cannon Falls, MN 55009Off Market
- $477,1003 bd2 ba288 sqft28951 County Road 40 Blvd, Cannon Falls, MN 55009Off Market
Similar homes
- $1,398,0005 bd7 ba8.9k sqft1595 River Shore Dr, Hastings, MN 55033For Sale

 MLS ID #7021194, Kimberly Ziton, CLHMS, Keller Williams Premier Realty. NorthstarMLS as distributed by MLS GRID
 - $2,500,0005 bd8 ba9.4k sqftW10622 State Road 35, Prescott, WI 54021For Sale
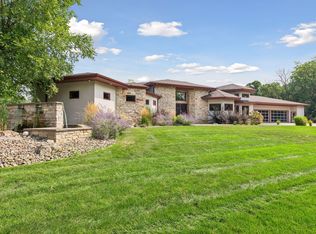 MLS ID #7121645, Michael D Bartus, Lakes Sotheby's International. NorthstarMLS as distributed by MLS GRID
 - $1,599,0005 bd5 ba6k sqft11595 122nd St S, Hastings, MN 55033For Sale
 MLS ID #7029045, Heidi Hartzell, Lakes Sotheby's International Realty. NorthstarMLS as distributed by MLS GRID
 - $1,199,0005 bd5 ba6k sqft2345 S Oak Dr, Red Wing, MN 55066For Sale
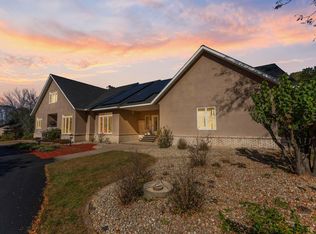 MLS ID #6769562, Steve Koleno, Beycome Brokerage Realty LLC. NorthstarMLS as distributed by MLS GRID
 - $1,099,9004 bd4 ba4.3k sqft15585 County Road 9 Blvd, Goodhue, MN 55027For SaleMLS ID #7052792, Chris Mosier, Pemberton RE. NorthstarMLS as distributed by MLS GRID
- $1,298,7503 bd5 ba4.8k sqftW11012 460th Ave, Prescott, WI 54021For SaleMLS ID #7136629, Carol Toner, Coldwell Banker Realty. NorthstarMLS as distributed by MLS GRID
