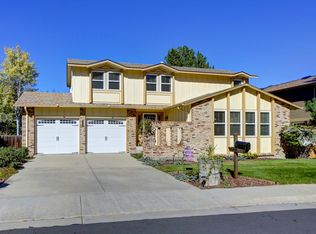
Instead of a Condo or Townhouse, you can purchase this air conditioned, 4 bd/3 home with NO HOA! This home also comes with a solar system that Sellers prepaid through July of 2035! That's 11 YEARS of energy-saving benefits for the new owner! Discover this charming gem nestled in the sought-after Standley Lake area, offering ample space and endless potential for personalization. Priced competitively for savvy buyers, this home welcomes you with a covered front porch leading into a warm wood-floored foyer. The main level features easy access to the upstairs, kitchen, and living areas, flowing seamlessly into a dining room perfect for entertaining.
The kitchen boasts of glowing wood floors and quality oak cabinets, complemented by a great room featuring vaulted ceilings, a gas insert fireplace, ceiling fan, and a solar tube skylight. A balcony off the primary bedroom overlooks this inviting space, complete with a spacious bathroom and large walk-in closet. Upstairs, two additional bedrooms and a full bathroom offer comfort and convenience, alongside a generous linen closet.
On the main level, you’ll find another bedroom and a powder room for added flexibility. Downstairs, a den, cedar closet, and expansive storage room with a new water heater provide practicality and comfort. The home’s solar system plus natural, xeriscape landscaping, complemented by two rain barrels and near new Leaf Filter Gutters, enhance environmental efficiency. Check out the plum tree in the backyard!
A newly installed wood fence encloses the backyard, which borders the Farmer’s High Line Canal and path leading to Somerset Park, or Standley Lake, ideal for outdoor enthusiasts. Neighbors say this home with backyard access to Farmer's High Line Canal, path, and bike paths, make this property very popular! Additional highlights include RV parking on the driveway and potential usage in the spacious side yard, making this property a rare find in a desirable neighborhood.
Sold for $598,000
$598,000
9350 W 90th Drive, Westminster, CO 80021
4beds
2,702sqft
Single Family Residence
Built in 1978
9,361 Square Feet Lot
$702,700 Zestimate®
$221/sqft
$3,659 Estimated rent
Home value
$702,700
$668,000 - $745,000
$3,659/mo
Zestimate® history
Owner options
List your home for rent
$3,659/mo
Rent Zestimate®
Find your next renter with Zillow Rental Manager. Plus, with online applications, you can quickly screen prospective tenants – for free.
$3,659/mo
Rent Zestimate®
Refinance and save
$3,430/mo
Est. payment
Refinancing to a lower rate could help reduce your monthly payments and save thousands over the life of the loan.
$3,430/mo
Est. payment
Explore your selling options
Work with a Zillow partner agent
Leverage their expertise and Zillow's premium Showcase listings to get your home seen by more buyers.
Get startedList with your own agent
Get your home in front of millions of buyers by listing it on Zillow.
Learn how to do itSell it yourself
Take full control of how buyers see your home on Zillow by listing For Sale by Owner (FSBO).
List your homeWhat's special
Zillow last checked:
Listing updated:
Listed by:
Cheryl Condon 720-833-1923 CCondon@worthclark.com,
Worth Clark Realty
Bought with:
Alex Miller, 100086423
Real Broker, LLC DBA Real
Source: REcolorado as distributed by MLS GRID,MLS#: 7760413
Facts & features
Interior
Bedrooms & bathrooms
- Bedrooms: 4
- Bathrooms: 3
- Full bathrooms: 1
- 3/4 bathrooms: 1
- 1/2 bathrooms: 1
Primary bedroom
- Description: Balcony Overlooks Great Room And Patio #4
- Level: Upper
Bedroom
- Description: Bedroom Or Office #1
- Level: Lower
Bedroom
- Description: Upstairs Bedroom #2
- Level: Upper
Bedroom
- Description: Upstairs Bedroom #3
- Level: Upper
Primary bathroom
- Description: Bathroom Vanity, Walk In Closet And Private Shower
- Level: Upper
Bathroom
- Description: Powder Room With Laundry Closet
- Level: Lower
Bathroom
- Description: Vintage 70's Bath
- Level: Upper
Den
- Description: Flex Space For Multiuse.
- Level: Basement
Dining room
- Description: Flows Into Living Room For Added Space
- Level: Main
Great room
- Description: Boasts Of Brick Fireplace, Vaulted Ceiling, Balcony, Skylight.
- Level: Lower
Kitchen
- Description: Vibrant Wood Floors And Premium Wooden Cabinets
- Level: Main
Living room
- Description: Vaulted Ceilings And Foyer
- Level: Main
Utility room
- Description: Large Storage And Hvac With Rough In Plumving
- Level: Basement
Heating
- Forced Air, Solar
Cooling
- Central Air
Appliances
- Included: Dishwasher, Disposal, Dryer, Gas Water Heater, Microwave, Refrigerator, Washer
Features
- Ceiling Fan(s), Eat-in Kitchen, Entrance Foyer, High Ceilings, Vaulted Ceiling(s), Walk-In Closet(s)
- Flooring: Carpet, Stone, Wood
- Windows: Bay Window(s), Double Pane Windows, Skylight(s), Window Coverings
- Basement: Finished
- Number of fireplaces: 1
- Fireplace features: Gas, Great Room
Interior area
- Total structure area: 2,702
- Total interior livable area: 2,702 sqft
- Finished area above ground: 2,062
- Finished area below ground: 0
Property
Parking
- Total spaces: 5
- Parking features: Concrete
- Attached garage spaces: 2
- Details: Off Street Spaces: 2, RV Spaces: 1
Features
- Levels: Tri-Level
- Patio & porch: Covered, Front Porch, Patio
- Exterior features: Garden, Private Yard
- Fencing: Full
Lot
- Size: 9,361 Square Feet
- Features: Many Trees, Sprinklers In Front, Sprinklers In Rear
Details
- Parcel number: 104670
- Zoning: SFH
- Special conditions: Standard
Construction
Type & style
- Home type: SingleFamily
- Architectural style: Mid-Century Modern,Traditional
- Property subtype: Single Family Residence
Materials
- Brick, Frame, Wood Siding
- Foundation: Slab
- Roof: Composition
Condition
- Year built: 1978
Utilities & green energy
- Sewer: Public Sewer
- Water: Public
Community & HOA
Community
- Security: Carbon Monoxide Detector(s)
- Subdivision: Standley Lake
HOA
- Has HOA: No
Location
- Region: Westminster
Financial & listing details
- Price per square foot: $221/sqft
- Tax assessed value: $660,850
- Annual tax amount: $2,796
- Date on market: 7/12/2024
- Listing terms: Cash,Conventional,FHA,Other,VA Loan
- Exclusions: Personal Property, Swag Lamp In The Primary Bedroom And Free Standing Lamps
- Ownership: Individual
- Road surface type: Paved
Price history
| Date | Event | Price |
|---|---|---|
| 9/18/2024 | Sold | $598,000-2%$221/sqft |
Source:  REcolorado as distributed by MLS GRID #7760413 Report a problem REcolorado as distributed by MLS GRID #7760413 Report a problem | ||
| 8/25/2024 | Pending sale | $610,000$226/sqft |
Source: REcolorado as distributed by MLS GRID #7760413 Report a problem | ||
| 7/26/2024 | Price change | $610,000+1.8%$226/sqft |
Source: REcolorado as distributed by MLS GRID #7760413 Report a problem | ||
| 7/18/2024 | Pending sale | $599,000$222/sqft |
Source: REcolorado as distributed by MLS GRID #7760413 Report a problem | ||
| 7/12/2024 | Listed for sale | $599,000$222/sqft |
Source: REcolorado as distributed by MLS GRID #7760413 Report a problem | ||
Public tax history
| Year | Property taxes | Tax assessment |
|---|---|---|
| 2025 | $2,795 -0.1% | $41,303 -4.9% |
| 2024 | $2,796 +30.9% | $43,421 |
| 2023 | $2,136 -1.4% | $43,421 +26.2% |
| 2022 | $2,167 +15.3% | $34,416 -2.8% |
| 2021 | $1,879 | $35,406 +11.4% |
| 2020 | $1,879 +1.6% | $31,791 |
| 2019 | $1,849 +17.4% | $31,791 +15.6% |
| 2018 | $1,575 | $27,490 |
| 2017 | $1,575 -17.3% | $27,490 +9.7% |
| 2016 | $1,904 | $25,070 |
| 2015 | $1,904 +16.7% | $25,070 +23.5% |
| 2014 | $1,631 +1.1% | $20,298 |
| 2013 | $1,614 +2.5% | $20,298 -0.3% |
| 2012 | $1,574 +7.1% | $20,356 |
| 2011 | $1,471 +0.1% | $20,356 +6.3% |
| 2010 | $1,469 -10% | $19,150 |
| 2009 | $1,632 +0.2% | $19,150 -9.8% |
| 2008 | $1,628 +1.3% | $21,230 |
| 2007 | $1,607 -2% | $21,230 +0.5% |
| 2006 | $1,640 -6.9% | $21,120 -4.4% |
| 2005 | $1,761 +10.7% | $22,100 |
| 2004 | $1,590 +7.9% | $22,100 |
| 2003 | $1,474 +1.8% | $22,100 +9.7% |
| 2002 | $1,447 +3.7% | $20,140 +15.2% |
| 2001 | $1,396 -1.1% | $17,480 |
| 2000 | $1,412 | $17,480 |
Find assessor info on the county website
Neighborhood: 80021
Nearby homes
- $579,7003 bd3 ba1.8k sqft9340 W 90th Dr, Westminster, CO 80021Off Market
- $547,3003 bd3 ba2.1k sqft9330 W 90th Dr, Westminster, CO 80021Off Market
- $688,0004 bd3 ba3.4k sqft9331 W 90th Dr, Westminster, CO 80021Off Market
- $662,4003 bd4 ba2k sqft9000 Independence Cir, Westminster, CO 80021Off Market
- $518,6004 bd2 ba1.9k sqft9320 W 90th Dr, Westminster, CO 80021Off Market
- $675,0004 bd3 ba2.9k sqft9321 W 90th Dr, Westminster, CO 80021Sold
- $593,9003 bd3 ba1.6k sqft9589 W 89th Pl, Westminster, CO 80021Off Market
- $821,5003 bd3 ba4k sqft9001 Independence Cir, Westminster, CO 80021Off Market
Nearby schools
GreatSchools rating
- 5/10Lukas Elementary SchoolGrades: K-5Distance: 0.9 mi
- 6/10Wayne Carle Middle SchoolGrades: 6-8Distance: 1.3 mi
- 7/10Standley Lake High SchoolGrades: 9-12Distance: 1.7 mi
Schools provided by the listing agent
- Elementary: Weber
- Middle: Moore
- High: Pomona
- District: Jefferson County R-1
Source: REcolorado as distributed by MLS GRID. This data may not be complete. We recommend contacting the local school district to confirm school assignments for this home.
Get a cash offer in 3 minutes
Find out how much your home could sell for in as little as 3 minutes with a no-obligation cash offer.
Estimated market value
$702,700
Get a cash offer in 3 minutes
Find out how much your home could sell for in as little as 3 minutes with a no-obligation cash offer.
Estimated market value
$702,700
- Colorado
- Jefferson County
- Westminster
- 80021
- 9350 W 90th Drive
Nearby cities
Nearby zip codes
Other Westminster Topics
