This property is in need of extensive repairs and is being sold as-is, making it an excellent opportunity for investors, flippers, or buyers looking to build equity through renovation. With a spacious 1 acre lot, you'll have room for a workshop, garden, or future improvements. Located in a small community with convenient access to nearby towns, this property offers the charm of country living while still being within reach of everyday amenities. Keep in mind: longer miles don't always mean a harder commute. Sometimes the best part of your day is the drive home through peaceful country roads instead of sitting still in endless traffic.
For sale
$65,000
9351 N Main St, Batson, TX 77519
2beds
1,276sqft
:
Get pre-qualified$482/mo
Single Family Residence
Built in 1948
1.01 Acres Lot
$-- Zestimate®
$51/sqft
$-- HOA
What's special
- 35 days |
- 596 |
- 55 |
Zillow last checked:
Listing updated:
Listed by:
Farrah Hashaw TREC #0713580 281-838-9068,
JLA Realty
Source: HAR,MLS#: 60188566
Facts & features
Interior
Bedrooms & bathrooms
- Bedrooms: 2
- Bathrooms: 1
- Full bathrooms: 1
Heating
- Electric
Cooling
- Electric
Features
- 2 Bedrooms Down
Interior area
- Total structure area: 1,276
- Total interior livable area: 1,276 sqft
Property
Features
- Stories: 1
Lot
- Size: 1.01 Acres
- Features: Cleared, 1 Up to 2 Acres
Details
- Additional parcels included: 000024-008755
- Parcel number: 000024008750
Construction
Type & style
- Home type: SingleFamily
- Architectural style: Traditional
- Property subtype: Single Family Residence
Materials
- Wood Siding
- Foundation: Block & Beam
- Roof: Composition
Condition
- New construction: No
- Year built: 1948
Utilities & green energy
- Sewer: Septic Tank
- Water: Public
Community & HOA
Community
- Subdivision: J R Taylor Fee #774
Location
- Region: Batson
Financial & listing details
- Price per square foot: $51/sqft
- Tax assessed value: $109,519
- Date on market: 7/9/2026
- Listing terms: Cash,Investor
- Road surface type: Asphalt
Estimated market value
Not available
Estimated sales range
Not available
$1,073/mo
Price history
| Date | Event | Price |
|---|---|---|
| 7/9/2026 | Listed for sale | $65,000$51/sqft |
Source:  HAR #60188566 Report a problem HAR #60188566 Report a problem | ||
Public tax history
| Year | Property taxes | Tax assessment |
|---|---|---|
| 2025 | -- | $67,174 +10% |
| 2024 | $56 +6.1% | $61,067 +10% |
| 2023 | $53 -4.3% | $55,515 +10% |
| 2022 | $56 -18.7% | $50,468 |
| 2021 | $68 +6.5% | -- |
| 2020 | $64 +9% | $46,540 |
| 2019 | $59 +77.1% | $46,540 +39.8% |
| 2018 | $33 | $33,300 |
| 2017 | $33 +242.9% | $33,300 |
| 2016 | $10 +10% | $33,300 +13.2% |
| 2015 | $9 | $29,420 |
| 2014 | $9 | $29,420 |
| 2012 | -- | $29,420 +0% |
| 2011 | -- | $29,419 0% |
| 2010 | -- | $29,420 |
| 2009 | -- | $29,420 +5.5% |
| 2008 | -- | $27,890 |
| 2007 | -- | -- |
Find assessor info on the county website
Monthly payment
Est. payment
Payment breakdown
Explore the cost of this home by adjusting the details. Changes won't be saved.Climate risks
Neighborhood: 77519
Nearby schools
GreatSchools rating
- 4/10West Hardin Elementary SchoolGrades: PK-6Distance: 2.7 mi
- 5/10West Hardin High SchoolGrades: 7-12Distance: 2.7 mi
Schools provided by the listing agent
- Elementary: West Hardin Elementary School
- Middle: West Hardin Middle School
- High: West Hardin High School
Source: HAR. This data may not be complete. We recommend contacting the local school district to confirm school assignments for this home.
- $59,911-- bd-- ba1.2k sqft9670 N Main St, Batson, TX 77519Off Market
- $34,075-- bd-- ba1.3k sqft9736 Main St, Batson, TX 77519Off Market
- $23,594-- bd-- ba2k sqft9736 Main St, Batson, TX 77519Off Market
- $160,0003 bd1 ba1.3k sqft9715 Main St, Batson, TX 77519Off Market
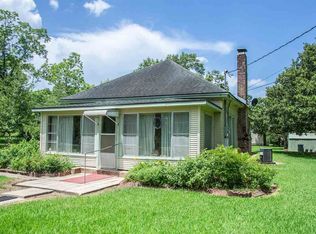
- $502,0005 bd3 ba4.7k sqft9500 Main St, Batson, TX 77519Off Market
- $27,275-- bd-- ba720 sqft9545 Main St, Batson, TX 77519Off Market
- $295,800-- bd2 ba1.1k sqft9498 Main St, Batson, TX 77519Off Market
- $23,380-- bd1 ba600 sqft9489 Main St, Batson, TX 77519Off Market
A local agent can set up tours, give advice and negotiate with sellers.
A local lender can help you make sure your offer is ready when you are.
Similar homes
- $77,9992 bd1 ba952 sqft368 Pine Ridge Dr, Cleveland, TX 77327For Sale
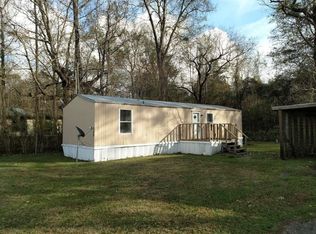 MLS ID #87110534, Chet Polniazek, 1st Texas Realty Services. HAR
 - $59,9992 bd1 ba748 sqft475 County Road 2557, Cleveland, TX 77327For Sale
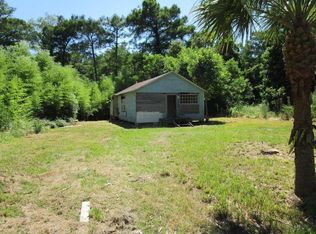 MLS ID #22727031, Chet Polniazek, 1st Texas Realty Services. HAR
 - $84,9992 bd1 ba1k sqft203 Cedar Cir, New Caney, TX 77357For Sale
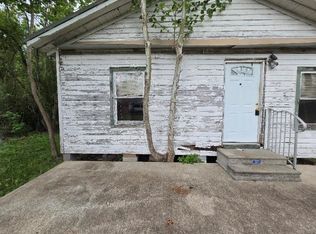 MLS ID #13195093, Chet Polniazek, 1st Texas Realty Services. HAR
 - $40,000-- bd1 ba1.2k sqft16649 Fm 770, Saratoga, TX 77585For Sale
 MLS ID #50541850, Melanie Foreman, Lake Houston Realty. HAR
 - $70,0001 bd1 ba656 sqft101 West St, Liberty, TX 77575For SaleMLS ID #63174727, Mabel Tabora-Moreno, INNOVA Realty. HAR
- $86,3293 bd2 ba1.7k sqft466 Trinity Rd, Dayton, TX 77535For SaleMLS ID #20622221, Chet Polniazek, 1st Texas Realty Services. HAR
