COUNTRY LIVING! Take a look at this fenced-in 2 bedrooms, 1 bath mobile home available in The Preserve community! This is the perfect place to get away from the city life. The property itself features a spacious floorplan with a lovely family room, a gorgeous kitchen with wooden cabinets and laminate countertops, and ample yard space outside. There is also a detached garage and carport. It is truly an ideal home for anyone seeking living. The Preserve offers an OUTDOOR ATMOSPHERE WITH TONS OF AMENITIES like the 4 pools, outdoor pavilion, splash pad, equestrian center, parks, natural lakes, fishing, and more! It features new interior/exterior paint, new vinyl flooring and new lighting throughout. WE MAKE IT EASY TO OWN. This is a great opportunity! Don't wait, call us today to get more information on the owner's easy terms and smooth process that may be able to put the deed in your name and make this your dream home. Want more space? You can also add the lot next door for $40,000!
For sale
$77,999
368 Pine Ridge Dr, Cleveland, TX 77327
2beds
952sqft
Single Family Residence
Built in 1977
0.69 Acres Lot
$-- Zestimate®
$82/sqft
$-- HOA
What's special
Detached garageLovely family roomSpacious floorplanNew vinyl flooringWooden cabinetsGorgeous kitchenLaminate countertops
- 399 days
- 118
- 15
Zillow last checked:
Listing updated:
Listed by:
Chet Polniazek TREC #0318518 713-231-1129,
1st Texas Realty Services
Source: HAR,MLS#: 87110534
Facts & features
Interior
Bedrooms & bathrooms
- Bedrooms: 2
- Bathrooms: 1
- Full bathrooms: 1
Heating
- Other
Cooling
- Other
Interior area
- Total structure area: 952
- Total interior livable area: 952 sqft
Property
Parking
- Total spaces: 2
- Parking features: Detached, Attached & Detached
- Garage spaces: 1
- Carport spaces: 1
- Covered spaces: 2
Features
- Stories: 1
Lot
- Size: 0.69 Acres
- Features: Other, 1/2 Up to 1 Acre
Details
- Parcel number: 003610005641009
Construction
Type & style
- Home type: SingleFamily
- Architectural style: Other
- Property subtype: Single Family Residence
Materials
- Unknown
- Foundation: Other
- Roof: Other
Condition
- New construction: No
- Year built: 1977
Utilities & green energy
- Sewer: Other
- Water: Other
Community & HOA
Community
- Subdivision: Cypress Lakes
Location
- Region: Cleveland
Financial & listing details
- Price per square foot: $82/sqft
- Annual tax amount: $318
- Date on market: 8/25/2025
- Listing terms: Cash,Conventional,Owner Will Carry
Estimated market value
Not available
Estimated sales range
Not available
$1,277/mo
Price history
| Date | Event | Price |
|---|---|---|
| 8/25/2025 | Listed for sale | $77,999$82/sqft |
Source:  HAR #87110534 Report a problem HAR #87110534 Report a problem | ||
Public tax history
Tax history is unavailable.
Monthly payment
Est. payment
Payment breakdown
Explore the cost of this home by adjusting the details. Changes won't be saved.Climate risks
Neighborhood: 77327
Nearby schools
Schools provided by the listing agent
- Elementary: Tarkington Elementary School
- Middle: Tarkington Middle School
- High: Tarkington High School
Source: HAR. This data may not be complete. We recommend contacting the local school district to confirm school assignments for this home.
Similar homes
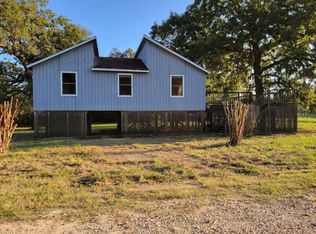
- $115,9993 bd2 ba1k sqft236 Adelaide Dr, Cleveland, TX 77327For Sale
 MLS ID #19775241, Chet Polniazek, 1st Texas Realty Services. HAR
 - $99,9992 bd1 ba630 sqft129 Shoreline Dr, Cleveland, TX 77327For Sale
 MLS ID #62295352, Chet Polniazek, 1st Texas Realty Services. HAR
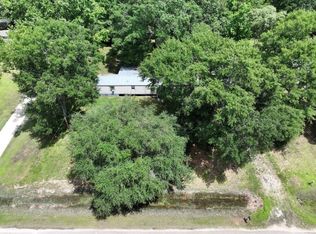
 - $85,0003 bd2 ba1.2k sqft214 County Road 2800, Cleveland, TX 77327For Sale
 MLS ID #86347349, Miriam Turgutalp, eXp Realty LLC. HAR
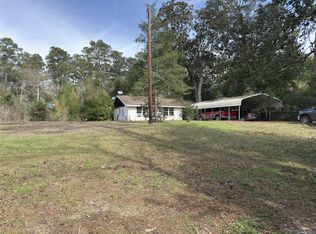
 - $94,5002 bd1 ba1.1k sqft257 County Road 2142c, Cleveland, TX 77327For Sale
 MLS ID #29719499, German Pineda, Better Homes and Gardens Real Estate Gary Greene - Lake Conroe South. HAR
