Affordable opportunity in the growing Santa Fe community! This 3-bedroom, 1.5-bath manufactured home features an open living, dining, and kitchen layout with wood-look flooring and abundant natural light. The kitchen offers white cabinetry with gold-tone hardware, generous counter space, and a window above the sink. The primary bedroom includes a dedicated closet and private en-suite bathroom with a step-in shower and built-in seating. Two secondary bedrooms, a convenient hallway half bath, and a designated laundry area with full-size connections and overhead storage complete the interior. Outside, enjoy a spacious yard and private gravel driveway on an approximately 0.15-acre lot. Conveniently located near TX-99/Grand Parkway, schools, shopping, dining, and everyday necessities. The neighboring property at 349 Road 5915-24 may also be purchased separately.
For sale
Price cut: $4K (10/3)
$75,050
345 Road 591524, Cleveland, TX 77327
3beds
868sqft
Manufactured Home
Built in 1994
6,534 Square Feet Lot
$-- Zestimate®
$86/sqft
$10/mo HOA
What's special
Wood-look flooringSpacious yardAbundant natural lightPrivate gravel drivewayGenerous counter spaceConvenient hallway half bathWindow above the sink
- 54 days
- 69
- 4
Zillow last checked:
Listing updated:
Listed by:
Matthew Guzman TREC #0641134 281-650-0533,
RE/MAX Universal,
Andrea Rivera TREC #0778547 281-746-8942,
RE/MAX Universal
Source: HAR,MLS#: 46720730
Facts & features
Interior
Bedrooms & bathrooms
- Bedrooms: 3
- Bathrooms: 2
- Full bathrooms: 1
- 1/2 bathrooms: 1
Primary bedroom
- Level: First
- Area: 110
- Dimensions: 11 X 10
Bedroom
- Level: First
- Area: 100
- Dimensions: 10 X 10
Bedroom
- Level: First
- Area: 70
- Dimensions: 7 X 10
Other
- Level: First
- Area: 28
- Dimensions: 4 X 7
Kitchen
- Level: First
- Area: 165
- Dimensions: 11 X 15
Living room
- Level: First
- Area: 195
- Dimensions: 13 X 15
Primary bath
- Level: First
- Area: 28
- Dimensions: 4 X 7
Utility room
- Level: First
- Area: 20
- Dimensions: 4 X 5
Heating
- Other
Cooling
- Ceiling Fan(s), Window Unit(s)
Appliances
- Included: Dryer, Refrigerator, Washer, Electric Oven, Microwave, Electric Range
- Laundry: Electric Dryer Hookup, Washer Hookup
Features
- High Ceilings, All Bedrooms Down, En-Suite Bath, Walk-In Closet(s)
- Flooring: Laminate
Interior area
- Total structure area: 868
- Total interior livable area: 868 sqft
Property
Parking
- Parking features: No Garage
Features
- Stories: 1
- Exterior features: Side Yard
- Fencing: None
Lot
- Size: 6,534 Square Feet
- Features: Back Yard, Cleared, Subdivided, 0 Up To 1/4 Acre
Details
- Parcel number: 007343000419000
Construction
Type & style
- Home type: MobileManufactured
- Architectural style: Traditional
- Property subtype: Manufactured Home
Materials
- Other
- Foundation: Other
- Roof: Metal
Condition
- New construction: No
- Year built: 1994
Utilities & green energy
- Sewer: Public Sewer
- Water: Public
Community & HOA
Community
- Subdivision: Santa Fe Sec 15
HOA
- Has HOA: Yes
- HOA fee: $120 annually
Location
- Region: Cleveland
Financial & listing details
- Price per square foot: $86/sqft
- Annual tax amount: $572
- Date on market: 8/10/2026
- Listing terms: Cash
- Road surface type: Dirt, Gravel
Estimated market value
Not available
Estimated sales range
Not available
Not available
Price history
| Date | Event | Price |
|---|---|---|
| 10/3/2026 | Price change | $75,050-5%$86/sqft |
Source:  HAR #46720730 Report a problem HAR #46720730 Report a problem | ||
| 8/10/2026 | Listed for sale | $79,000$91/sqft |
Source: HAR #46720730 Report a problem | ||
Public tax history
Tax history is unavailable.
Monthly payment
Climate risks
Neighborhood: 77327
Nearby schools
Schools provided by the listing agent
- Elementary: Eastside Elementary School
- Middle: Cleveland Middle School
- High: Cleveland High School
Source: HAR. This data may not be complete. We recommend contacting the local school district to confirm school assignments for this home.

Similar homes
- $79,0002 bd1 ba730 sqft349 Road 591524, Cleveland, TX 77327For Sale
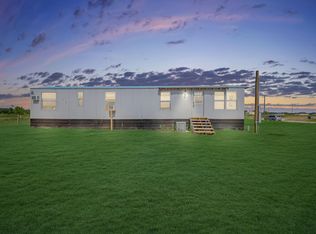 MLS ID #25345501, Matthew Guzman, RE/MAX Universal. HAR
 - $90,0003 bd2 ba840 sqft1756 County Road 3479a, Cleveland, TX 77327For Sale
 MLS ID #18689901, Devanni Tron Phoenix, Orchard Brokerage. HAR
 - $98,0003 bd2 ba1.2k sqft1570 County Road 3479a, Cleveland, TX 77327For Sale
 MLS ID #51268472, Nohemi Camacho, JP Land & Homes, LLC. HAR
 - $85,0003 bd2 ba1.2k sqft214 County Road 2800, Cleveland, TX 77327For Sale
 MLS ID #86347349, Miriam Turgutalp, eXp Realty LLC. HAR
