Skip main navigation
Sold for $560,000
  • $560,000

    9352 Garrison Drive, Broomfield, CO 80021

    3beds
    1,858sqft
    Single Family Residence
    Built in 1977
    7,149 Square Feet Lot
    $578,300 Zestimate®
    $301/sqft
    $2,808 Estimated rent

    Home value

    $578,300

    $549,000 - $607,000

    $2,808/mo

    Zestimate® history
    Loading
    Loading...

    Owner options

    List your home for rent

    $2,808/mo

    Rent Zestimate®

    Find your next renter with Zillow Rental Manager. Plus, with online applications, you can quickly screen prospective tenants – for free.

    Learn more

    $2,808/mo

    Rent Zestimate®

    Refinance and save

    $3,227/mo

    Est. payment

    Refinancing to a lower rate could help reduce your monthly payments and save thousands over the life of the loan.

    See today's rates

    $3,227/mo

    Est. payment

    Explore your selling options

    Work with a Zillow partner agent

    Leverage their expertise and Zillow's premium Showcase listings to get your home seen by more buyers.

    Get started

    List with your own agent

    Get your home in front of millions of buyers by listing it on Zillow.

    Learn how to do it

    Sell it yourself

    Take full control of how buyers see your home on Zillow by listing For Sale by Owner (FSBO).

    List your home

    What's special

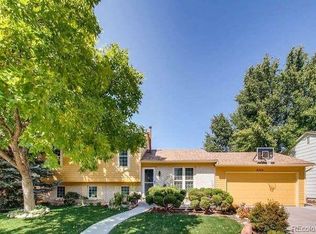
    Welcome Home!!! Wonderfull home with Mountain View’s backing to open space in the heart of Westminster. Upon entering this cozy home you’re greeted by a large living room with a floor to ceiling window offering plenty of natural light throughout. The master bedroom with walk in closet is attached to the full bathroom and has been remodeled to include a tile shower. There is a secondary bedroom on the upper level as well. The open floor plan kitchen offers plenty of cabinet and counter top space, roll out shelving in cabinets, bar seating as well as space for a kitchen table. The kitchen also affords courtesy to the large freshly painted back deck that extends the length of the home. Perfect for entertaining, backing to open space/trails and offering beautiful Mountain View’s. Continue downstairs where you will find another living room with a wood burning pellet stove, a large entertaining/pool table area, a bathroom and another bedroom. Other features of this home are a 2 car garage, sprinkler system, air conditioning, washer & dryer, new cooktop, new interior/exterior paint, 3 yr old roof and more. The oversized back yard with cherry and peach trees and a storage shed complete this amazing Westminster home. Nestled in a family friendly neighborhood with no HOA, top-rated schools, parks, trails, and convenient access to shopping, dining, and major highways.

    Zillow last checked:

    Listing updated:

    Listed by:

    Deanna Gamboa 720-422-9320 deannagamboa@gmail.com,

    Berkshire Hathaway HomeServices Colorado Real Estate, LLC - Brighton

    Bought with:

    Christopher Davis, 100034295

    True Integrity Real Estate

    Source: REcolorado as distributed by MLS GRID,MLS#: 9382951MLS Logo

    Facts & features

    Interior

    Bedrooms & bathrooms
    • Bedrooms: 3
    • Bathrooms: 2
    • Full bathrooms: 2
    Primary bedroom
    • Level: Upper
    Bedroom
    • Level: Upper
    Bedroom
    • Level: Lower
    Bathroom
    • Level: Upper
    Bathroom
    • Level: Lower
    Heating
    • Forced Air
    Cooling
    • Central Air
    Appliances
    • Included: Dishwasher, Dryer, Refrigerator, Washer
    • Laundry: In Unit
    Features
    • Eat-in Kitchen, Kitchen Island
    • Flooring: Carpet, Wood
    • Basement: Finished
    • Number of fireplaces: 1
    • Fireplace features: Family Room
    • Common walls with other units/homes: No Common Walls
    Interior area
    • Total structure area: 1,858
    • Total interior livable area: 1,858 sqft
    • Finished area above ground: 1,858
    • Finished area below ground: 0

    Property

    Parking
    • Total spaces: 2
    • Parking features: Concrete
    • Attached garage spaces: 2
    Features
    • Entry location: Exterior Access
    • Patio & porch: Deck
    • Exterior features: Balcony, Private Yard
    • Fencing: Full
    Lot
    • Size: 7,149 sqft
    • Features: Borders Public Land, Greenbelt, Landscaped, Level, Near Public Transit, Open Space, Sprinklers In Front, Sprinklers In Rear
    Details
    • Parcel number: 138368
    • Zoning: Residential
    • Special conditions: Standard

    Construction

    Type & style
    • Home type: SingleFamily
    • Architectural style: Traditional
    • Property subtype: Single Family Residence
    Materials
    • Wood Siding
    • Foundation: Slab
    • Roof: Composition
    Condition
    • Year built: 1977

    Utilities & green energy

    • Sewer: Public Sewer
    • Water: Public
    • Utilities for property: Electricity Connected, Natural Gas Connected

    Community & neighborhood

    Location
    • Region: Westminster
    • Subdivision: Sun Stream/ Kings Mil

    Other

    Other facts
    • Listing terms: Cash,Conventional,FHA,USDA Loan,VA Loan
    • Ownership: Individual
    • Road surface type: Paved

    Price history

    DateEventPrice
    7/3/2024Sold$560,000+1.8%$301/sqft
    Source: REcolorado as distributed by MLS GRID #9382951 Report a problem
    6/19/2024Pending sale$550,000$296/sqft
    Source: REcolorado as distributed by MLS GRID #9382951 Report a problem
    6/17/2024Price change$550,000-4.3%$296/sqft
    Source: REcolorado as distributed by MLS GRID #9382951 Report a problem
    6/6/2024Listed for sale$575,000+189.7%$309/sqft
    Source: REcolorado as distributed by MLS GRID #9382951 Report a problem
    1/31/2001Sold$198,500$107/sqft
    Source: Public Record Report a problem

    Public tax history

    YearProperty taxesTax assessment
    2025$2,444 0%$35,331 +10%
    2024$2,445 +18%$32,109
    2023$2,073 -1.5%$32,109 +20.5%
    2022$2,103 +10.5%$26,657 -2.8%
    2021$1,904 $27,424 +9.9%
    2020$1,904 +1.6%$24,961
    2019$1,873 +8.5%$24,961 +12.2%
    2018$1,727 $22,253
    2017$1,727 +16.9%$22,253 +14.4%
    2016$1,478 $19,457
    2015$1,478 +24.6%$19,457 +31.8%
    2014$1,187 -5.2%$14,765
    2013$1,251 +2.5%$14,765 -6.5%
    2012$1,221 +0.3%$15,785
    2011$1,217 +0.1%$15,785 -0.4%
    2010$1,216 -10.4%$15,850
    2009$1,357 +0.2%$15,850 -10.2%
    2008$1,353 +8.1%$17,650
    2007$1,252 0%$17,650 +9.4%
    2006$1,252 -7.7%$16,130 -5.3%
    2005$1,357 +10.7%$17,030
    2004$1,226 +8%$17,030
    2003$1,135 +1.8%$17,030 +9.8%
    2002$1,115 +10.8%$15,510 +23.2%
    2001$1,006 -1.1%$12,590
    2000$1,017 $12,590

    Find assessor info on the county website

    Neighborhood: 80021

    Nearby schools

    GreatSchools rating
    Schools provided by the listing agent
    • Elementary: Lukas
    • Middle: Wayne Carle
    • High: Standley Lake
    • District: Jefferson County R-1

    Source: REcolorado as distributed by MLS GRID. This data may not be complete. We recommend contacting the local school district to confirm school assignments for this home.

    Get a cash offer in 3 minutes
    Find out how much your home could sell for in as little as 3 minutes with a no-obligation cash offer.
    Estimated market value
    $578,300
    Get a cash offer in 3 minutes
    Find out how much your home could sell for in as little as 3 minutes with a no-obligation cash offer.
    Estimated market value
    $578,300