Exceptional opportunity in the highly sought-after Forest Meadow neighborhood, where ongoing revitalization and high-end remodels continue to drive strong values and demand. Priced at $575,000, this spacious 3-bedroom, 2.5-bath home with a two-car garage offers the ideal combination of immediate livability and long-term upside—perfect for buyers looking to personalize or investors aiming to capitalize on the area’s momentum. Surrounded by recent renovations and luxury flips, with comparable sales reaching $765K to over $800K for similar square footage, this property presents a compelling opportunity to build significant equity. Inside, the home features a light-filled, open layout with hardwood floors, crown molding, vaulted ceilings, and two generous living areas that provide flexibility for entertaining, working from home, or future redesign. The updated kitchen includes granite countertops, stainless steel appliances, a gas cooktop, ample storage, and a charming rounded dining area, while both bathrooms have been tastefully remodeled. The expansive primary suite offers a walk-in closet and a comfortable retreat, further enhanced by a heated master bathroom floor for added luxury.
Major system improvements add peace of mind, including a new HVAC system and upgraded blown-in insulation in 2023, a hot water heater replaced in Jan 2026, and a pool heater replaced March 2026. The pool equipment is fully automated with app-controlled functionality, providing ease of use and modern convenience. Step outside to a covered patio and a private pool and spa, enhancing both lifestyle appeal and future value. Whether you choose to enjoy the home as-is, elevate it with your own design vision, or reposition it as a high-end remodel, the potential here is undeniable. Located within Richardson ISD and in a neighborhood experiencing strong appreciation and transformation, this is a rare chance to secure a well-located property with both immediate comfort and long-term upside.
Sold
Price Unknown
9352 Heatherdale Dr, Dallas, TX 75243
3beds
2,298sqft
Single Family Residence
Built in 1969
8,624 Square Feet Lot
$573,700 Zestimate®
$--/sqft
$3,034 Estimated rent
Home value
$573,700
$528,000 - $625,000
$3,034/mo
Zestimate® history
Owner options
List your home for rent
$3,034/mo
Rent Zestimate®
Find your next renter with Zillow Rental Manager. Plus, with online applications, you can quickly screen prospective tenants – for free.
$3,034/mo
Rent Zestimate®
Refinance and save
Refinancing to a lower rate could help reduce your monthly payments and save thousands over the life of the loan.
Explore your selling options
Work with a Zillow partner agent
Leverage their expertise and Zillow's premium Showcase listings to get your home seen by more buyers.
Get startedList with your own agent
Get your home in front of millions of buyers by listing it on Zillow.
Learn how to do itSell it yourself
Take full control of how buyers see your home on Zillow by listing For Sale by Owner (FSBO).
List your homeWhat's special
Private pool and spaTwo-car garageHardwood floorsStainless steel appliancesCharming rounded dining areaGranite countertopsComfortable retreat
Zillow last checked:
Listing updated:
Listed by:
Corey Martin 0530668 214-893-3114,
Ultima Real Estate 972-980-9393
Bought with:
Sarah Thwaites
Compass RE Texas, LLC
Source: NTREIS,MLS#: 21154469
Facts & features
Interior
Bedrooms & bathrooms
- Bedrooms: 3
- Bathrooms: 3
- Full bathrooms: 2
- 1/2 bathrooms: 1
Primary bedroom
- Features: Dual Sinks, Double Vanity, Separate Shower, Walk-In Closet(s)
- Level: First
- Dimensions: 18 x 14
Bedroom
- Features: Ceiling Fan(s), Walk-In Closet(s)
- Level: First
- Dimensions: 15 x 12
Bedroom
- Features: Ceiling Fan(s), Walk-In Closet(s)
- Level: First
- Dimensions: 15 x 12
Breakfast room nook
- Features: Built-in Features, Eat-in Kitchen
- Level: First
- Dimensions: 16 x 11
Den
- Level: First
- Dimensions: 14 x 13
Kitchen
- Features: Breakfast Bar, Built-in Features, Eat-in Kitchen, Galley Kitchen, Stone Counters
- Level: First
- Dimensions: 13 x 10
Living room
- Features: Ceiling Fan(s), Fireplace
- Level: First
- Dimensions: 22 x 17
Utility room
- Features: Built-in Features
- Level: First
- Dimensions: 9 x 6
Heating
- Central, ENERGY STAR Qualified Equipment, Gas
Cooling
- Attic Fan, Central Air, Ceiling Fan(s), ENERGY STAR Qualified Equipment
Appliances
- Included: Some Gas Appliances, Dishwasher, Electric Oven, Gas Cooktop, Disposal, Plumbed For Gas, Refrigerator, Vented Exhaust Fan
- Laundry: Electric Dryer Hookup, Laundry in Utility Room
Features
- Chandelier, Decorative/Designer Lighting Fixtures, Eat-in Kitchen, Granite Counters, High Speed Internet, Open Floorplan, Wired for Sound
- Flooring: Ceramic Tile, Granite, Wood
- Windows: Window Coverings
- Has basement: No
- Number of fireplaces: 1
- Fireplace features: Gas, Gas Starter, Living Room, Masonry, Wood Burning
Interior area
- Total interior livable area: 2,298 sqft
Property
Parking
- Total spaces: 2
- Parking features: Door-Single, Driveway, Garage, Garage Door Opener, Oversized
- Attached garage spaces: 2
- Has uncovered spaces: Yes
Features
- Levels: One
- Stories: 1
- Patio & porch: Covered
- Exterior features: Outdoor Grill, Outdoor Kitchen
- Pool features: Gunite, Heated, In Ground, Other, Pool, Pool/Spa Combo
- Fencing: Wood
Lot
- Size: 8,624 Square Feet
- Dimensions: 58 x 125 x 58 x 173
- Features: Interior Lot, Landscaped, Subdivision, Sprinkler System, Few Trees
Details
- Parcel number: 00000794208300000
Construction
Type & style
- Home type: SingleFamily
- Architectural style: Ranch,Traditional,Detached
- Property subtype: Single Family Residence
Materials
- Brick, Wood Siding
- Foundation: Pillar/Post/Pier
- Roof: Composition
Condition
- Year built: 1969
Utilities & green energy
- Sewer: Public Sewer
- Water: Public
- Utilities for property: Cable Available, Natural Gas Available, Sewer Available, Separate Meters, Water Available
Green energy
- Energy efficient items: HVAC, Insulation, Rain/Freeze Sensors, Thermostat
- Water conservation: Low-Flow Fixtures
Community & HOA
Community
- Features: Curbs, Sidewalks
- Security: Security System Owned, Security Service
- Subdivision: Forest Meadows
HOA
- Has HOA: No
Location
- Region: Dallas
Financial & listing details
- Tax assessed value: $619,970
- Annual tax amount: $12,787
- Date on market: 1/15/2026
- Cumulative days on market: 83 days
- Listing terms: Cash,Conventional,FHA
Price history
| Date | Event | Price |
|---|---|---|
| 5/4/2026 | Sold | -- |
Source: NTREIS #21154469 Report a problem | ||
| 4/15/2026 | Pending sale | $575,000$250/sqft |
Source: NTREIS #21154469 Report a problem | ||
| 4/8/2026 | Contingent | $575,000$250/sqft |
Source: NTREIS #21154469 Report a problem | ||
| 3/31/2026 | Price change | $575,000-4%$250/sqft |
Source: NTREIS #21154469 Report a problem | ||
| 3/16/2026 | Price change | $599,000-1.8%$261/sqft |
Source: NTREIS #21154469 Report a problem | ||
| 1/31/2026 | Price change | $609,900-1.6%$265/sqft |
Source: NTREIS #21154469 Report a problem | ||
| 1/15/2026 | Listed for sale | $620,000+65.4%$270/sqft |
Source: NTREIS #21154469 Report a problem | ||
| 7/12/2019 | Listing removed | $374,900$163/sqft |
Source: Ebby Halliday, REALTORS #14082194 Report a problem | ||
| 6/26/2019 | Pending sale | $374,900$163/sqft |
Source: Ebby Halliday, REALTORS #14082194 Report a problem | ||
| 5/3/2019 | Listed for sale | $374,900+63.7%$163/sqft |
Source: Dave Perry Miller Real Estate #14082194 Report a problem | ||
| 10/25/2011 | Sold | -- |
Source: Agent Provided Report a problem | ||
| 9/16/2011 | Listed for sale | $229,000$100/sqft |
Source: Keller Williams - Park Cities #11632172 Report a problem | ||
Public tax history
| Year | Property taxes | Tax assessment |
|---|---|---|
| 2025 | $5,180 +9.6% | $619,970 +13.6% |
| 2024 | $4,728 +6.3% | $545,750 +15.7% |
| 2023 | $4,448 +6.3% | $471,560 |
| 2022 | $4,184 +4.9% | $471,560 +31.5% |
| 2021 | $3,988 -1.9% | $358,690 |
| 2020 | $4,064 +3.4% | $358,690 +1.2% |
| 2019 | $3,929 +9.2% | $354,280 |
| 2018 | $3,597 -44.7% | $354,280 +17.4% |
| 2017 | $6,500 +10.6% | $301,890 +6.9% |
| 2016 | $5,877 +18.9% | $282,390 +19.8% |
| 2015 | $4,943 | $235,710 +8.8% |
| 2014 | $4,943 | $216,620 |
| 2013 | -- | -- |
| 2012 | -- | -- |
| 2011 | -- | -- |
| 2010 | -- | -- |
| 2009 | -- | -- |
| 2008 | -- | -- |
| 2007 | -- | -- |
| 2005 | -- | -- |
| 2004 | -- | -- |
| 2003 | -- | -- |
| 2002 | -- | -- |
| 2001 | -- | -- |
Find assessor info on the county website
Neighborhood: 75243
Nearby homes
- $489,6003 bd2 ba2.2k sqft9348 Heatherdale Dr, Dallas, TX 75243Off Market
- $--4 bd3 ba2.1k sqft9358 Heatherdale Dr, Dallas, TX 75243Sold
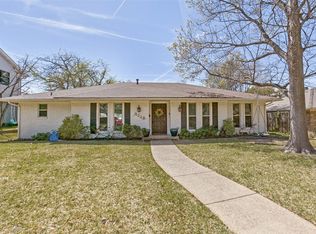
- $537,4004 bd2 ba2.8k sqft9342 Heatherdale Dr, Dallas, TX 75243Off Market
- $755,6004 bd4 ba3k sqft9362 Heatherdale Dr, Dallas, TX 75243Off Market
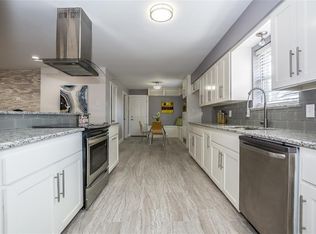
- $580,6004 bd3 ba2.6k sqft9358 Briarhurst Dr, Dallas, TX 75243Off Market
- $617,3004 bd3 ba2.8k sqft9364 Briarhurst Dr, Dallas, TX 75243Off Market
- $--4 bd3 ba2.3k sqft9352 Briarhurst Dr, Dallas, TX 75243Sold
- $516,600-- bd2 ba2.3k sqft9351 Heatherdale Dr, Dallas, TX 75243Off Market
Nearby schools
GreatSchools rating
- 2/10Skyview Elementary SchoolGrades: PK-5Distance: 0.2 mi
- 4/10Forest Meadow Junior High SchoolGrades: 6-8Distance: 0.3 mi
- 5/10Lake Highlands High SchoolGrades: 9-12Distance: 1.3 mi
Schools provided by the listing agent
- Elementary: Skyview
- High: Lake Highlands
- District: Richardson ISD
Source: NTREIS. This data may not be complete. We recommend contacting the local school district to confirm school assignments for this home.
Get a cash offer in 3 minutes
Find out how much your home could sell for in as little as 3 minutes with a no-obligation cash offer.
Estimated market value
$573,700
Get a cash offer in 3 minutes
Find out how much your home could sell for in as little as 3 minutes with a no-obligation cash offer.
Estimated market value
$573,700
- Texas
- Dallas County
- Dallas
- 75243
- 9352 Heatherdale Dr
