9358 Heatherdale Dr, Dallas, TX 75243
Home value
$654,400
$602,000 - $713,000
$2,910/mo
Owner options
$2,910/mo
Rent Zestimate®
Find your next renter with Zillow Rental Manager. Plus, with online applications, you can quickly screen prospective tenants – for free.
$2,910/mo
Rent Zestimate®
Refinancing to a lower rate could help reduce your monthly payments and save thousands over the life of the loan.
Explore your selling options
Work with a Zillow partner agent
Leverage their expertise and Zillow's premium Showcase listings to get your home seen by more buyers.
Get startedList with your own agent
Get your home in front of millions of buyers by listing it on Zillow.
Learn how to do itSell it yourself
Take full control of how buyers see your home on Zillow by listing For Sale by Owner (FSBO).
List your homeWhat's special
Zillow last checked:
Listing updated:
Traci Hummel 0502698 214-369-6000,
Dave Perry Miller Real Estate 214-369-6000,
Dana Greenberg 0486287 214-226-0400,
Dave Perry Miller Real Estate
Brenda Byboth
Jeanie Marten Real Estate
Facts & features
Interior
Bedrooms & bathrooms
- Bedrooms: 4
- Bathrooms: 3
- Full bathrooms: 2
- 1/2 bathrooms: 1
Primary bedroom
- Features: Closet Cabinetry, Ceiling Fan(s), En Suite Bathroom, Walk-In Closet(s)
- Level: First
- Dimensions: 18 x 14
Bedroom
- Level: First
- Dimensions: 10 x 10
Bedroom
- Level: First
- Dimensions: 14 x 14
Bedroom
- Level: First
- Dimensions: 12 x 10
Breakfast room nook
- Level: First
- Dimensions: 9 x 9
Dining room
- Level: First
- Dimensions: 11 x 9
Family room
- Features: Ceiling Fan(s), Fireplace
- Level: First
- Dimensions: 19 x 17
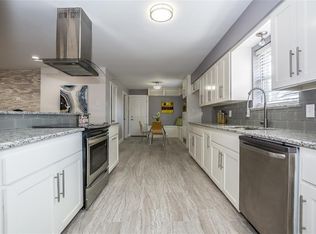
Kitchen
- Features: Breakfast Bar, Built-in Features, Galley Kitchen, Granite Counters
- Level: First
- Dimensions: 14 x 9
Living room
- Level: First
- Dimensions: 11 x 11
Utility room
- Level: First
- Dimensions: 9 x 6
Heating
- Central, Natural Gas
Cooling
- Central Air, Electric
Appliances
- Included: Some Gas Appliances, Dishwasher, Gas Cooktop, Disposal, Gas Range, Plumbed For Gas, Water Purifier
- Laundry: Washer Hookup, Dryer Hookup, ElectricDryer Hookup, Laundry in Utility Room
Features
- Chandelier, Decorative/Designer Lighting Fixtures, High Speed Internet, Natural Woodwork, Walk-In Closet(s)
- Flooring: Bamboo, Ceramic Tile
- Windows: Window Coverings
- Has basement: No
- Number of fireplaces: 1
- Fireplace features: Family Room
Interior area
- Total interior livable area: 2,181 sqft
Property
Parking
- Total spaces: 2
- Parking features: Alley Access, Garage, Garage Door Opener, Garage Faces Rear
- Attached garage spaces: 2
Features
- Levels: One
- Stories: 1
- Patio & porch: Patio
- Exterior features: Rain Gutters
- Pool features: None
- Fencing: Wood
Lot
- Size: 8,624 Square Feet
- Dimensions: 69 x 125
- Features: Interior Lot, Sprinkler System
Details
- Parcel number: 00000794208200000
Construction
Type & style
- Home type: SingleFamily
- Architectural style: Traditional,Detached
- Property subtype: Single Family Residence
Materials
- Brick
- Foundation: Pillar/Post/Pier
- Roof: Composition
Condition
- Year built: 1971
Utilities & green energy
- Sewer: Public Sewer
- Water: Public
- Utilities for property: Sewer Available, Water Available
Community & HOA
Community
- Features: Curbs, Sidewalks
- Security: Security System Owned
- Subdivision: Forest Meadows
HOA
- Has HOA: No
Location
- Region: Dallas
Financial & listing details
- Tax assessed value: $500,470
- Annual tax amount: $4,936
- Date on market: 3/19/2026
- Cumulative days on market: 12 days
- Listing terms: Cash,Conventional
- Exclusions: Drapery in master bedroom, interior mounted cameras. Exterior camera and exterior television to remain.
Price history
| Date | Event | Price |
|---|---|---|
| 5/1/2026 | Sold | -- |
Source: NTREIS #21211961 Report a problem | ||
| 4/22/2026 | Pending sale | $685,000$314/sqft |
Source: | ||
| 4/4/2026 | Contingent | $685,000$314/sqft |
Source: NTREIS #21211961 Report a problem | ||
| 3/19/2026 | Listed for sale | $685,000+107.6%$314/sqft |
Source: NTREIS #21211961 Report a problem | ||
| 7/26/2017 | Listing removed | $330,000$151/sqft |
Source: Nathan Grace Real Estate, LLC. #13624475 Report a problem | ||
| 6/23/2017 | Pending sale | $330,000$151/sqft |
Source: Nathan Grace Real Estate, LLC. #13624475 Report a problem | ||
| 6/21/2017 | Listed for sale | $330,000+51.4%$151/sqft |
Source: Nathan Grace Real Estate, LLC. #13624475 Report a problem | ||
| 4/16/2012 | Sold | -- |
Source: Agent Provided Report a problem | ||
| 3/16/2012 | Listed for sale | $218,000$100/sqft |
Source: Better Homes & Gardens, Winans #11737455 Report a problem | ||
Public tax history
| Year | Property taxes | Tax assessment |
|---|---|---|
| 2025 | $4,936 +9.5% | $500,470 +6.6% |
| 2024 | $4,508 +6.3% | $469,680 +10.8% |
| 2023 | $4,241 +6.3% | $424,030 -4.8% |
| 2022 | $3,989 +4.9% | $445,190 +30.2% |
| 2021 | $3,802 -5% | $342,000 -3.2% |
| 2020 | $4,002 +8.9% | $353,220 +9.4% |
| 2019 | $3,675 -0.7% | $322,780 |
| 2018 | $3,701 -55.2% | $322,780 +10.4% |
| 2017 | $8,269 +7.3% | $292,480 +7.3% |
| 2016 | $7,704 +31.8% | $272,480 +21.1% |
| 2015 | $5,847 | $224,990 +7.8% |
| 2014 | $5,847 | $208,740 |
| 2013 | -- | -- |
| 2012 | -- | -- |
| 2011 | -- | -- |
| 2010 | -- | -- |
| 2009 | -- | -- |
| 2008 | -- | -- |
| 2007 | -- | -- |
| 2005 | -- | -- |
| 2004 | -- | -- |
| 2003 | -- | -- |
| 2002 | -- | -- |
| 2001 | -- | -- |
Neighborhood: 75243
Nearby homes
- $771,4004 bd4 ba3k sqft9362 Heatherdale Dr, Dallas, TX 75243Off Market

- $--3 bd3 ba2.2k sqft9352 Heatherdale Dr, Dallas, TX 75243Sold

- $552,600-- bd2 ba2.7k sqft9406 Heatherdale Dr, Dallas, TX 75243Off Market
- $501,7003 bd2 ba2.2k sqft9348 Heatherdale Dr, Dallas, TX 75243Off Market
- $--4 bd3 ba2.3k sqft9352 Briarhurst Dr, Dallas, TX 75243Sold
- $657,1004 bd3 ba2.5k sqft9346 Briarhurst Dr, Dallas, TX 75243Off Market
- $602,7004 bd3 ba2.6k sqft9358 Briarhurst Dr, Dallas, TX 75243Off Market
- $657,9004 bd3 ba2.9k sqft9357 Heatherdale Dr, Dallas, TX 75243Off Market
Nearby schools
GreatSchools rating
- 2/10Skyview Elementary SchoolGrades: PK-5Distance: 0.1 mi
- 4/10Forest Meadow Junior High SchoolGrades: 6-8Distance: 0.3 mi
- 5/10Lake Highlands High SchoolGrades: 9-12Distance: 1.2 mi
Schools provided by the listing agent
- Elementary: Skyview
- High: Lake Highlands
- District: Richardson ISD
Source: NTREIS. This data may not be complete. We recommend contacting the local school district to confirm school assignments for this home.
Get a cash offer in 3 minutes
- Texas
- Dallas County
- Dallas
- 75243
- 9358 Heatherdale Dr