Welcome to Your Dream Home in Littleton’s Meadows Community! This beautifully updated home seamlessly blends modern convenience with rustic charm. Featuring 3 bedrooms, 3 bathrooms, and a spacious 2-car garage, it’s packed with upgrades. The gourmet kitchen shines with custom granite countertops, beetle kill pine accents, a chef-quality Wolf 6-burner gas stove, built-in microwave with a warming drawer, multiple pull-out spice racks, and a convenient lazy Susan for extra storage.
The open-concept family room, anchored by a cozy electric fireplace, flows into the fenced backyard, perfect for entertaining. Enjoy morning coffee on the large back deck while watching hot air balloons soar overhead during spring and fall, launching from nearby Chatfield State Park. The outdoor space also includes a built-in fire pit, a nearly-new hot tub, and a recently updated irrigation system with a replaced manifold, valves, and vacuum breaker (September 2023). The self-draining sprinkler lines, paired with Rachio Smart Controls, ensure effortless lawn care.
This smart home features a Nest thermostat, SimpliSafe security system, updated easy-clean windows, and a main-floor laundry room. The unfinished basement offers plenty of storage and potential for future living space. Additional upgrades include a 200-amp electrical panel with a separate 50-amp panel (located in the garage, perfect for an EV charging station), a high-efficiency 3-ton air conditioning unit with upgraded ducts for fast cooling, a freshly painted exterior (August 2023), and a brand-new roof (October 2023). The property also includes a full paved driveway on the side of the home, perfect for parking a watercraft or recreational vehicle.
Ideally located near C-470, Chatfield Reservoir, and Red Rocks, outdoor adventures and everyday conveniences are just minutes away. Don’t miss your chance to own this stunning property!
Sold for $640,500
$640,500
9352 W Walden Avenue, Littleton, CO 80128
3beds
2,282sqft
Single Family Residence
Built in 1981
7,840 Square Feet Lot
$614,700 Zestimate®
$281/sqft
$2,832 Estimated rent
Home value
$614,700
$578,000 - $658,000
$2,832/mo
Zestimate® history
Owner options
List your home for rent
$2,832/mo
Rent Zestimate®
Find your next renter with Zillow Rental Manager. Plus, with online applications, you can quickly screen prospective tenants – for free.
$2,832/mo
Rent Zestimate®
Refinance and save
$3,693/mo
Est. payment
Refinancing to a lower rate could help reduce your monthly payments and save thousands over the life of the loan.
$3,693/mo
Est. payment
Explore your selling options
Work with a Zillow partner agent
Leverage their expertise and Zillow's premium Showcase listings to get your home seen by more buyers.
Get startedList with your own agent
Get your home in front of millions of buyers by listing it on Zillow.
Learn how to do itSell it yourself
Take full control of how buyers see your home on Zillow by listing For Sale by Owner (FSBO).
List your homeWhat's special
Zillow last checked:
Listing updated:
Listed by:
Steven Scurlock 720-320-6193,
HomeSmart
Bought with:
Adam Unger, 100042508
Atlas Real Estate Group
Source: REcolorado as distributed by MLS GRID,MLS#: 4458917
Facts & features
Interior
Bedrooms & bathrooms
- Bedrooms: 3
- Bathrooms: 3
- Full bathrooms: 1
- 3/4 bathrooms: 1
- 1/2 bathrooms: 1
Primary bedroom
- Description: Large Primary Bedroom With Closet And Ensuite Bathroom, New Carpet, Ceiling Fan
- Level: Upper
Bedroom
- Description: Ceiling Fan And Closet, New Ncarpet
- Level: Upper
Bedroom
- Description: Ceiling Fan And Closet, New Carpet
- Level: Upper
Primary bathroom
- Description: 3/4 Bath With Custom Vanity, New Paint, New Flooring
- Level: Upper
Bathroom
- Description: 1/2 Bath With New Vanity And Paint
- Level: Lower
Bathroom
- Description: Update Bathroom With New Tile, Paint And A Air Action Tub
- Level: Upper
Family room
- Description: New Paint, New Carpet, Gas Fireplace, Access To The Garage
- Level: Lower
Kitchen
- Description: Fully Updated Kitchen With Custom Granite And Beetle Kill Pine Countertops With 6 Burner Wolf Range And Oven, Under Counter Microwave, Built In Spice Rack
- Level: Main
Living room
- Description: New Vinyl Flooring And Open To Kitchen
- Level: Main
Heating
- Forced Air
Cooling
- Central Air
Appliances
- Included: Dishwasher, Disposal, Dryer, Gas Water Heater, Microwave, Oven, Range, Range Hood, Refrigerator, Warming Drawer, Washer
Features
- Ceiling Fan(s), Eat-in Kitchen, Granite Counters, High Speed Internet, Primary Suite, Smart Thermostat
- Flooring: Carpet, Tile, Vinyl
- Windows: Double Pane Windows, Window Coverings
- Basement: Partial,Unfinished
- Number of fireplaces: 1
- Fireplace features: Electric, Family Room
- Common walls with other units/homes: No Common Walls
Interior area
- Total structure area: 2,282
- Total interior livable area: 2,282 sqft
- Finished area above ground: 1,706
- Finished area below ground: 0
Property
Parking
- Total spaces: 4
- Parking features: Garage Door Opener
- Attached garage spaces: 2
- Details: RV Spaces: 2
Features
- Levels: Multi/Split
- Patio & porch: Deck
- Exterior features: Garden, Private Yard
- Fencing: Full
Lot
- Size: 7,840 Square Feet
- Features: Sloped
Details
- Parcel number: 149568
- Zoning: P-D
- Special conditions: Standard
Construction
Type & style
- Home type: SingleFamily
- Architectural style: Traditional
- Property subtype: Single Family Residence
Materials
- Frame
- Roof: Composition
Condition
- Updated/Remodeled
- Year built: 1981
Utilities & green energy
- Electric: 220 Volts
- Sewer: Public Sewer
- Water: Public
- Utilities for property: Cable Available, Electricity Connected, Internet Access (Wired), Natural Gas Connected, Phone Connected
Community & HOA
Community
- Security: Carbon Monoxide Detector(s), Security System, Smoke Detector(s)
- Subdivision: Meadows
HOA
- Has HOA: No
Location
- Region: Littleton
Financial & listing details
- Price per square foot: $281/sqft
- Tax assessed value: $556,672
- Annual tax amount: $3,503
- Date on market: 10/14/2024
- Listing terms: Cash,Conventional,FHA,VA Loan
- Exclusions: Seller Personal Property And Staging Items
- Ownership: Individual
- Electric utility on property: Yes
- Road surface type: Paved
Price history
| Date | Event | Price |
|---|---|---|
| 1/14/2025 | Sold | $640,500+0.9%$281/sqft |
Source:  REcolorado as distributed by MLS GRID #4458917 Report a problem REcolorado as distributed by MLS GRID #4458917 Report a problem | ||
| 12/17/2024 | Pending sale | $635,000$278/sqft |
Source: REcolorado as distributed by MLS GRID #4458917 Report a problem | ||
| 12/12/2024 | Price change | $635,000-1.6%$278/sqft |
Source: REcolorado as distributed by MLS GRID #4458917 Report a problem | ||
| 10/14/2024 | Listed for sale | $645,000+401.9%$283/sqft |
Source: REcolorado as distributed by MLS GRID #4458917 Report a problem | ||
| 7/1/1994 | Sold | $128,500$56/sqft |
Source: Public Record Report a problem | ||
Public tax history
| Year | Property taxes | Tax assessment |
|---|---|---|
| 2025 | $3,504 +0% | $34,792 -2.7% |
| 2024 | $3,503 +17.2% | $35,764 |
| 2023 | $2,990 -1.3% | $35,764 +19.3% |
| 2022 | $3,028 +4.2% | $29,973 -2.8% |
| 2021 | $2,906 | $30,836 +4% |
| 2020 | $2,906 +1.3% | $29,658 |
| 2019 | $2,870 +14.4% | $29,658 +18.5% |
| 2018 | $2,508 | $25,033 |
| 2017 | $2,508 +23.8% | $25,033 +18.7% |
| 2016 | $2,026 | $21,098 |
| 2015 | $2,026 +14.2% | $21,098 +20.1% |
| 2014 | $1,775 -1.2% | $17,561 |
| 2013 | $1,797 +1.9% | $17,561 -2.2% |
| 2012 | $1,763 -4.3% | $17,952 |
| 2011 | $1,843 +0.1% | $17,952 -5% |
| 2010 | $1,842 -1.6% | $18,890 |
| 2009 | $1,872 +0.4% | $18,890 -1.3% |
| 2008 | $1,865 -0.1% | $19,140 |
| 2007 | $1,866 +2.4% | $19,140 +1.2% |
| 2006 | $1,824 -0.1% | $18,920 +2% |
| 2005 | $1,826 +8.3% | $18,540 |
| 2004 | $1,686 +0.9% | $18,540 |
| 2003 | $1,671 +1.7% | $18,540 +2.4% |
| 2002 | $1,644 +18.5% | $18,110 +29.9% |
| 2001 | $1,387 +4.1% | $13,940 |
| 2000 | $1,332 | $13,940 |
Find assessor info on the county website
Neighborhood: 80128
Nearby homes
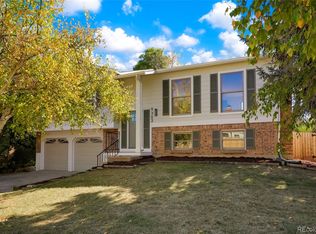
- $590,0003 bd3 ba1.8k sqft9302 W Walden Ave, Littleton, CO 80128Sold
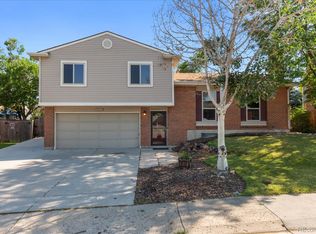
- $510,0003 bd3 ba1.7k sqft9392 W Walden Ave, Littleton, CO 80128Sold
- $534,8003 bd2 ba1.1k sqft9299 W Canyon Pl, Littleton, CO 80128Off Market
- $540,9003 bd2 ba1.5k sqft9319 W Canyon Pl, Littleton, CO 80128Off Market

- $492,9004 bd2 ba1.1k sqft9279 W Canyon Pl, Littleton, CO 80128Off Market
- $600,0005 bd3 ba2.2k sqft9442 W Walden Ave, Littleton, CO 80128Sold
- $603,5003 bd3 ba2.2k sqft9262 W Walden Ave, Littleton, CO 80128Off Market
- $482,4003 bd2 ba792 sqft9339 W Canyon Pl, Littleton, CO 80128Off Market
Nearby schools
GreatSchools rating
- 5/10Mortensen Elementary SchoolGrades: PK-5Distance: 0.4 mi
- 7/10Falcon Bluffs Middle SchoolGrades: 6-8Distance: 0.8 mi
- 9/10Chatfield High SchoolGrades: 9-12Distance: 1.8 mi
Schools provided by the listing agent
- Elementary: Mortensen
- Middle: Falcon Bluffs
- High: Chatfield
- District: Jefferson County R-1
Source: REcolorado as distributed by MLS GRID. This data may not be complete. We recommend contacting the local school district to confirm school assignments for this home.
Get a cash offer in 3 minutes
Find out how much your home could sell for in as little as 3 minutes with a no-obligation cash offer.
Estimated market value
$614,700
Get a cash offer in 3 minutes
Find out how much your home could sell for in as little as 3 minutes with a no-obligation cash offer.
Estimated market value
$614,700
- Colorado
- Jefferson County
- Littleton
- 80128
- 9352 W Walden Avenue
Nearby cities
Nearby neighborhoods
Nearby zip codes
Other Littleton Topics
