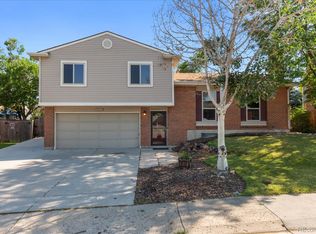
Fully renovated and reimagined, 9442 W Walden Avenue brings over 2,000 sqft of finished, functional living and entertaining space to this move-in-ready residence in Littleton’s sought-after Meadows community. All new interior paint, engineered hardwood floors and upgraded lighting complement the spacious open floor plan upon entry. Enjoy preparing a meal in the completely redone kitchen, featuring an oversized center island, white cabinetry, granite counters, and a stainless steel appliance package. Cozy up by the wood-burning fireplace in the lower family room, including brand-new carpet and custom board and batten. Here you will also find one of the three updated bathrooms with dual sinks and walk-in shower. The new carpet extends into the upper level, comprised of two generously sized secondary bedrooms, a fully renovated bath with dual sinks, and the primary suite. This sanctuary offers a large closet and an ensuite bathroom with a glass walk-in shower. Descend to the finished basement for two additional bedrooms with egress windows, laundry (included), and ample storage space. Dining al fresco or hosting guests is ideal in the spacious backyard. A large patio with a pergola and hot tub (5 years old) overlooks a large, lush lawn. The side of the home has parking for an RV or boat with an automated fence for easy access and privacy/security. With a concrete pad for a future shed, this backyard has endless potential and storage galore. Additional features of this turn-key residence include all appliances, a new electrical panel, a wifi-enabled garage door to an attached 2-car garage, all bathrooms have been fully remodeled, and no HOA! Meadows is ideally situated within minutes of award-winning Jefferson County schools, shopping, dining, Chatfield Reservoir, Chatfield Farms, Aspen Grove shopping center, and easy access to major roadways. This contemporary home is truly one not to miss; book your showing today!
Sold for $600,000
$600,000
9442 W Walden Avenue, Littleton, CO 80128
5beds
2,282sqft
Single Family Residence
Built in 1981
8,625 Square Feet Lot
$588,800 Zestimate®
$263/sqft
$3,090 Estimated rent
Home value
$588,800
$553,000 - $630,000
$3,090/mo
Zestimate® history
Owner options
List your home for rent
$3,090/mo
Rent Zestimate®
Find your next renter with Zillow Rental Manager. Plus, with online applications, you can quickly screen prospective tenants – for free.
$3,090/mo
Rent Zestimate®
Refinance and save
$3,476/mo
Est. payment
Refinancing to a lower rate could help reduce your monthly payments and save thousands over the life of the loan.
$3,476/mo
Est. payment
Explore your selling options
Work with a Zillow partner agent
Leverage their expertise and Zillow's premium Showcase listings to get your home seen by more buyers.
Get startedList with your own agent
Get your home in front of millions of buyers by listing it on Zillow.
Learn how to do itSell it yourself
Take full control of how buyers see your home on Zillow by listing For Sale by Owner (FSBO).
List your homeWhat's special
Hot tubGlass walk-in showerAutomated fenceFinished basementEgress windowsOversized center islandPrimary suite
Zillow last checked:
Listing updated:
Listed by:
Ryan Day 720-323-0723 ryan@griffithhometeam.com,
RE/MAX Professionals,
The Griffith Home Team 303-726-0410,
RE/MAX Professionals
Bought with:
Aunish Stephen, 100095394
Compass - Denver
Source: REcolorado as distributed by MLS GRID,MLS#: 6593184
Facts & features
Interior
Bedrooms & bathrooms
- Bedrooms: 5
- Bathrooms: 3
- Full bathrooms: 1
- 3/4 bathrooms: 2
- Main level bathrooms: 1
Bedroom
- Level: Upper
Bedroom
- Level: Upper
Bedroom
- Description: Egress Windows, New Carpet
- Level: Basement
Bedroom
- Description: Egress Windows, New Carpet
- Level: Basement
Bathroom
- Description: Remodeled 3/4 Bath
- Level: Main
Bathroom
- Description: Remodeled Full Bath With Dual Sinks
- Level: Upper
Other
- Description: New Carpet, Large Closet, Ensuite Bath
- Level: Upper
Other
- Description: Remodeled Ensuite 3/4 Bath
- Level: Upper
Dining room
- Description: New Interior Paint, Engineered Hardwoods
- Level: Main
Family room
- Description: New Interior Paint, Engineered Hardwoods
- Level: Main
Kitchen
- Description: Fully Renovated, Granite, Ss Appliances, Center Island Pantry
- Level: Main
Laundry
- Description: Utility Sink, W&D Included
- Level: Basement
Heating
- Forced Air, Natural Gas
Cooling
- Central Air
Appliances
- Included: Dishwasher, Disposal, Dryer, Microwave, Oven, Refrigerator, Washer
- Laundry: In Unit
Features
- Ceiling Fan(s), Eat-in Kitchen, Granite Counters, High Ceilings, Kitchen Island, Open Floorplan, Pantry, Primary Suite, Radon Mitigation System, Smart Thermostat, Smoke Free
- Flooring: Carpet, Laminate, Wood
- Windows: Double Pane Windows, Window Coverings, Window Treatments
- Basement: Partial,Unfinished
- Number of fireplaces: 1
- Fireplace features: Family Room
Interior area
- Total structure area: 2,282
- Total interior livable area: 2,282 sqft
- Finished area above ground: 1,706
- Finished area below ground: 408
Property
Parking
- Total spaces: 3
- Parking features: Garage - Attached
- Attached garage spaces: 2
- Details: RV Spaces: 1
Features
- Levels: Multi/Split
- Patio & porch: Front Porch, Patio
- Exterior features: Garden, Private Yard, Rain Gutters
- Has spa: Yes
- Spa features: Spa/Hot Tub, Heated
- Fencing: Full
Lot
- Size: 8,625 Square Feet
- Features: Landscaped, Level, Many Trees, Sprinklers In Front, Sprinklers In Rear
Details
- Parcel number: 149566
- Zoning: P-D
- Special conditions: Standard
Construction
Type & style
- Home type: SingleFamily
- Property subtype: Single Family Residence
Materials
- Brick, Frame
- Foundation: Slab
- Roof: Composition
Condition
- Updated/Remodeled
- Year built: 1981
Utilities & green energy
- Sewer: Public Sewer
- Water: Public
Community & HOA
Community
- Subdivision: Meadows
HOA
- Has HOA: No
Location
- Region: Littleton
Financial & listing details
- Price per square foot: $263/sqft
- Tax assessed value: $565,283
- Annual tax amount: $3,523
- Date on market: 6/17/2025
- Listing terms: Cash,Conventional,FHA,VA Loan
- Ownership: Individual
- Road surface type: Paved
Price history
| Date | Event | Price |
|---|---|---|
| 11/6/2025 | Sold | $600,000-4%$263/sqft |
Source:  REcolorado as distributed by MLS GRID #6593184 Report a problem REcolorado as distributed by MLS GRID #6593184 Report a problem | ||
| 10/17/2025 | Pending sale | $625,000$274/sqft |
Source: REcolorado as distributed by MLS GRID #6593184 Report a problem | ||
| 10/7/2025 | Price change | $625,000-2.3%$274/sqft |
Source: REcolorado as distributed by MLS GRID #6593184 Report a problem | ||
| 8/27/2025 | Price change | $640,000-1.5%$280/sqft |
Source: REcolorado as distributed by MLS GRID #6593184 Report a problem | ||
| 8/19/2025 | Pending sale | $650,000$285/sqft |
Source: REcolorado as distributed by MLS GRID #6593184 Report a problem | ||
| 7/30/2025 | Price change | $650,000-2.3%$285/sqft |
Source: REcolorado as distributed by MLS GRID #6593184 Report a problem | ||
| 7/14/2025 | Price change | $665,000-1.5%$291/sqft |
Source: REcolorado as distributed by MLS GRID #6593184 Report a problem | ||
| 6/17/2025 | Listed for sale | $675,000+189.7%$296/sqft |
Source: REcolorado as distributed by MLS GRID #6593184 Report a problem | ||
| 9/13/2012 | Sold | $233,000-2.3%$102/sqft |
Source: Public Record Report a problem | ||
| 7/27/2012 | Listed for sale | $238,500$105/sqft |
Source: RE/MAX Professionals #1115183 Report a problem | ||
| 6/19/2012 | Listing removed | $238,500$105/sqft |
Source: RE/MAX Professionals #1102280 Report a problem | ||
| 6/14/2012 | Listed for sale | $238,500$105/sqft |
Source: RE/MAX Professionals #1102280 Report a problem | ||
Public tax history
| Year | Property taxes | Tax assessment |
|---|---|---|
| 2025 | $3,523 +0% | $35,330 -1.7% |
| 2024 | $3,521 +16.6% | $35,952 |
| 2023 | $3,019 -1.3% | $35,952 +18.8% |
| 2022 | $3,057 +5.1% | $30,261 -2.8% |
| 2021 | $2,909 | $31,132 +4.9% |
| 2020 | $2,909 +1.3% | $29,688 |
| 2019 | $2,873 +10.6% | $29,688 +14.5% |
| 2018 | $2,598 | $25,930 |
| 2017 | $2,598 +28.2% | $25,930 +22.9% |
| 2016 | $2,026 | $21,098 |
| 2015 | $2,026 +14.2% | $21,098 +20.1% |
| 2014 | $1,775 -1.2% | $17,561 |
| 2013 | $1,797 +1.9% | $17,561 -2.2% |
| 2012 | $1,763 -4.3% | $17,952 |
| 2011 | $1,843 +0.1% | $17,952 -5% |
| 2010 | $1,842 -1.6% | $18,890 |
| 2009 | $1,872 +0.4% | $18,890 -1.3% |
| 2008 | $1,865 -0.1% | $19,140 |
| 2007 | $1,866 +2.4% | $19,140 +1.2% |
| 2006 | $1,824 -1% | $18,920 +1.1% |
| 2005 | $1,843 +8.3% | $18,710 |
| 2004 | $1,702 +1.8% | $18,710 |
| 2003 | $1,671 +1.7% | $18,710 +3.3% |
| 2002 | $1,644 +18.5% | $18,110 +29.9% |
| 2001 | $1,387 +4.1% | $13,940 |
| 2000 | $1,332 | $13,940 |
Find assessor info on the county website
Neighborhood: 80128
Nearby homes
- $510,0003 bd3 ba1.7k sqft9392 W Walden Ave, Littleton, CO 80128Sold
- $584,3005 bd2 ba1.7k sqft9502 W Walden Ave, Littleton, CO 80128Off Market
- $582,6004 bd2 ba2.2k sqft9359 W Canyon Pl, Littleton, CO 80128Off Market

- $482,4003 bd2 ba792 sqft9339 W Canyon Pl, Littleton, CO 80128Off Market
- $640,5003 bd3 ba2.2k sqft9352 W Walden Ave, Littleton, CO 80128Sold
- $552,8004 bd2 ba936 sqft9508 W Walden Ave, Littleton, CO 80128Off Market
- $540,9003 bd2 ba1.5k sqft9319 W Canyon Pl, Littleton, CO 80128Off Market
- $643,7004 bd3 ba2.6k sqft9441 W Walden Ave, Littleton, CO 80128Off Market
Nearby schools
GreatSchools rating
- 5/10Mortensen Elementary SchoolGrades: PK-5Distance: 0.3 mi
- 7/10Falcon Bluffs Middle SchoolGrades: 6-8Distance: 0.8 mi
- 9/10Chatfield High SchoolGrades: 9-12Distance: 1.8 mi
Schools provided by the listing agent
- Elementary: Mortensen
- Middle: Falcon Bluffs
- High: Chatfield
- District: Jefferson County R-1
Source: REcolorado as distributed by MLS GRID. This data may not be complete. We recommend contacting the local school district to confirm school assignments for this home.
Get a cash offer in 3 minutes
Find out how much your home could sell for in as little as 3 minutes with a no-obligation cash offer.
Estimated market value
$588,800
Get a cash offer in 3 minutes
Find out how much your home could sell for in as little as 3 minutes with a no-obligation cash offer.
Estimated market value
$588,800
- Colorado
- Jefferson County
- Littleton
- 80128
- 9442 W Walden Avenue
Nearby cities
Nearby neighborhoods
Nearby zip codes
Other Littleton Topics
